Matt Whitfield

8544 Brookforest Drive | Charleston | $319,000
SHOW DETAILS
8544 Brookforest Drive
Charleston, SC 29406
$319,000
3
BEDS
2
BATHS
1,395
SQ. FT.
8544 Brookforest DriveCharleston, SC 29406
For SALE
Single Family
ACTIVE
$319,000
EST. 803.00/MO CALCULATE
3
BEDS
2
BATHS
1,395
SQ. FT.
Property Description
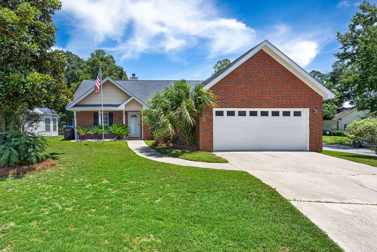
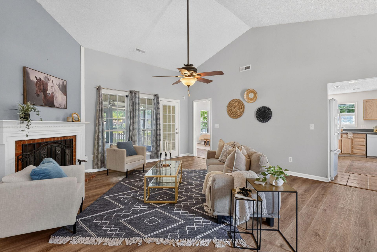
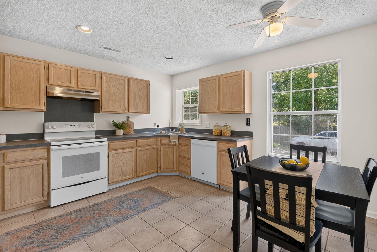
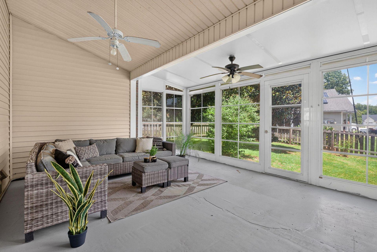
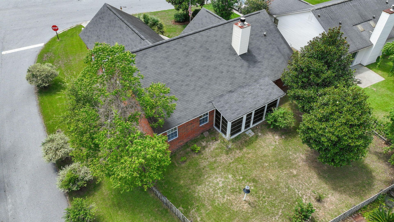
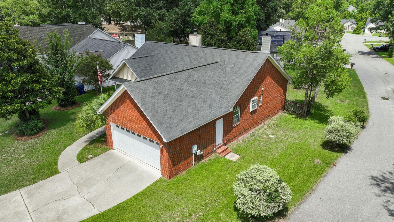
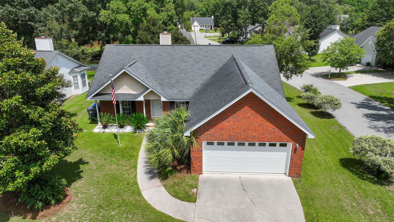
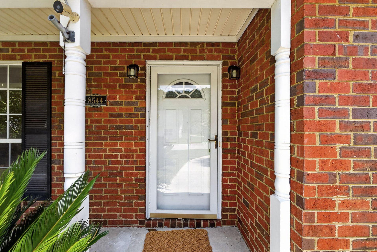
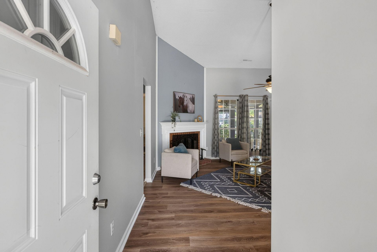
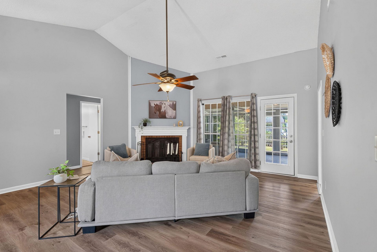
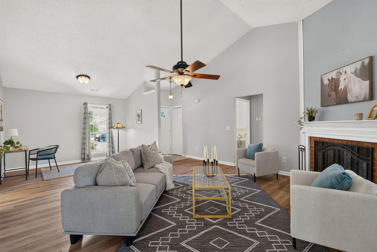
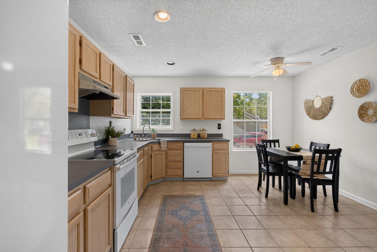
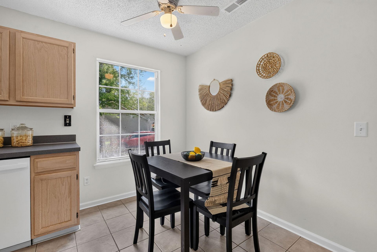
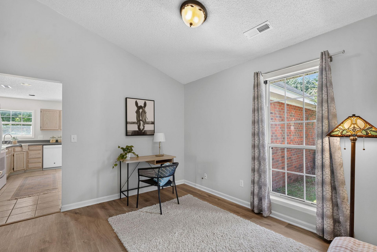
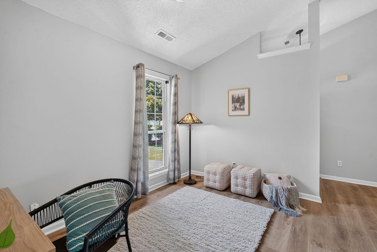
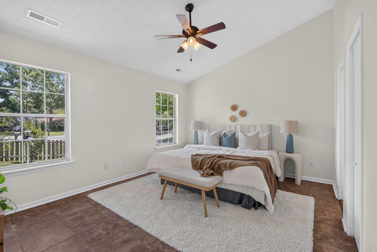
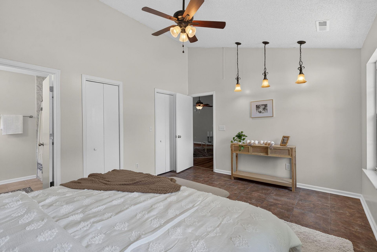
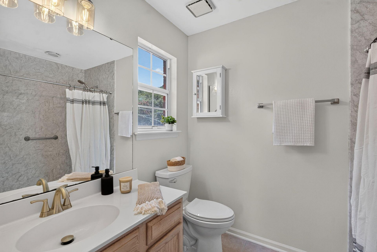
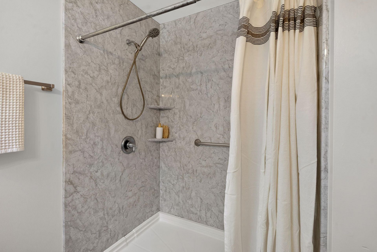
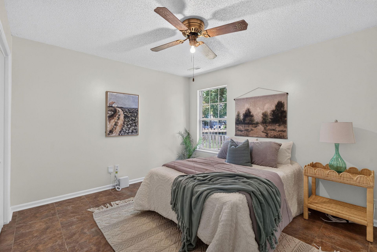
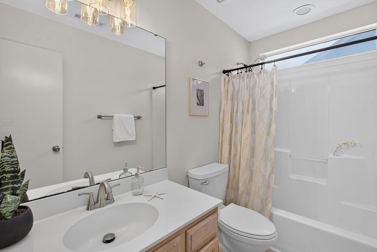
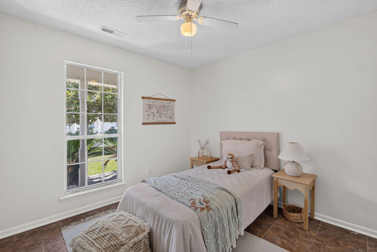
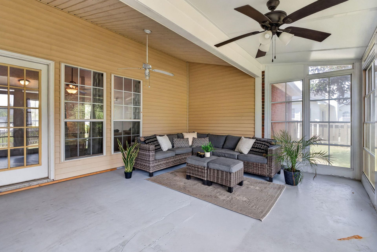
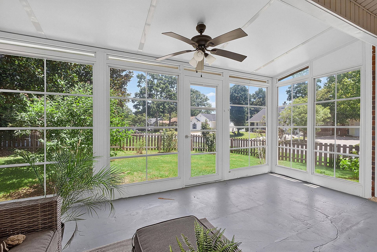
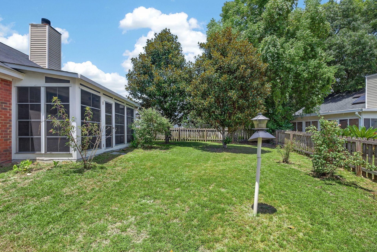
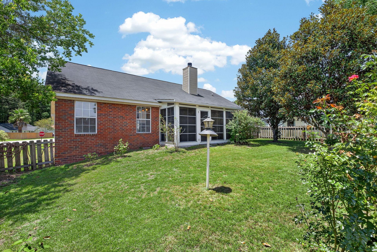
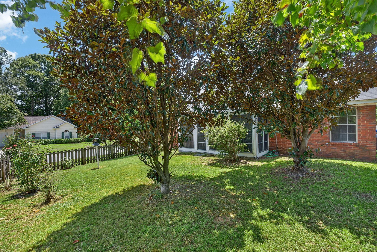
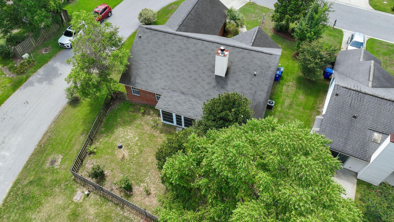
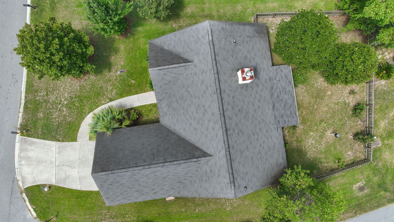
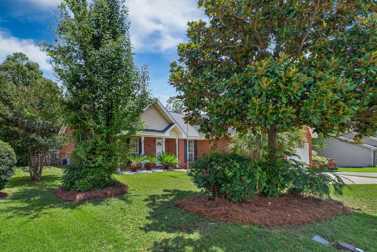
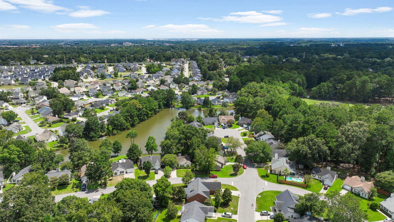
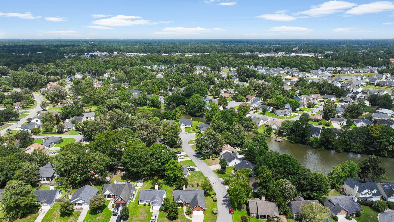
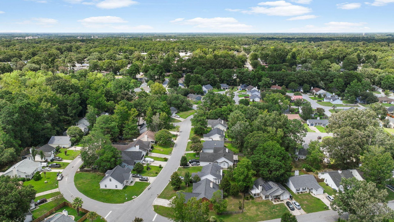
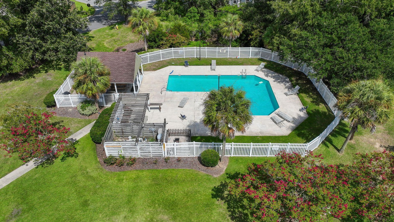
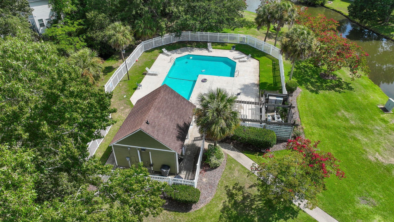
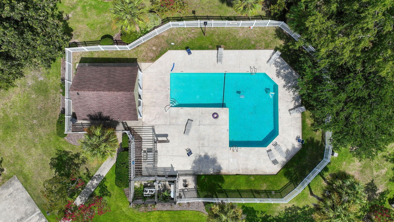
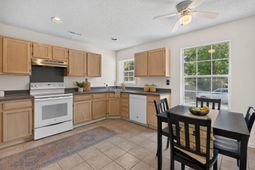
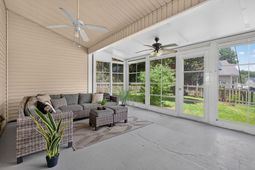
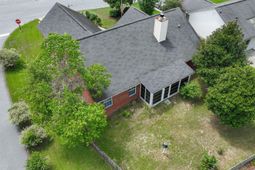
Welcome to 8544 Brookforest Drive, where easy one-level living, thoughtful design, and a convenient North Charleston location come together to create a home that's as comfortable as it is functional.Situated on a desirable corner lot, this home offers added space, curb appeal, and a welcoming presence from the moment you arrive. Inside, the vaulted ceiling and cozy wood-burning fireplace make the living room feel bright, inviting, and perfect for everything from quiet evenings at home to gathering with friends and family. The spacious eat-in kitchen offers plenty of room for cooking, casual meals, and conversation, making it the true heart of the home.Designed with privacy in mind, the large primary suite is tucked away on one side of the home, creating a peaceful retreat completewith a walk-in closet and an en-suite bathroom featuring a spacious walk-in shower. On the opposite side, two additional bedrooms and a full bathroom provide the ideal setup for guests, family, or a dedicated home office. With no carpet throughout, maintenance is simple, leaving more time to enjoy your home.The living space extends outdoors to a three-season porch overlooking the fenced backyard--a perfect place to enjoy your morning coffee, unwind after work, or entertain year-round. A two-car garage provides additional storage and everyday convenience.Beyond the home itself, you'll enjoy the added bonus of a community pool, giving you another reason to soak up the Lowcountry lifestyle without the upkeep of your own.Conveniently located, you're just 10 minutes from Charleston International Airport, 10 minutes from Joint Base Charleston, 20-25 minutes from Historic Downtown Charleston, and close to shopping, dining, parks, and everyday conveniences.
Property Details
- MLS ID26021033
- Property TypeResidential - Single Family
- Building Area Total1395
- Community FeaturesPool
- Days on Site4
- ExteriorVinyl Siding
- FencingRear Only, Wood, Fence - Wooden Enclosed
- Fireplace FeaturesLiving Room, One, Wood Burning
- Fireplaces1
- Fireplace Y/NYes
- FlooringCeramic Tile, Laminate
- Garage2 car attached
- GarageY/NYes
- Home StyleRanch, Traditional
- Interior FeaturesCeiling - Cathedral/Vaulted, Walk-In Closet(s), Ceiling Fan(s), Eat-in Kitchen, Family, Entrance Foyer, Pantry
- LaundryElectric Dryer Hookup, Washer Hookup
- Lot Dimensions0.15 acre(s)
- Lot Features0 - .5 Acre, Corner Lot
- Lot Size0.15 Acres
- Other StructuresNo
- Parking Features2 Car Garage, Attached, Off Street
- Roof TypeAsphalt
- SewerPublic Sewer
- Stories1.0
- UtilitiesCarolina Water Service, Dominion Energy
- WaterPublic
- Year Built1994
- acres0.15
Amenities
- Ceiling - Cathedral/Vaulted
- Walk-In Closet(s)
- Ceiling Fan(s)
- Eat-in Kitchen
- Family
- Entrance Foyer
- Pantry
Listed By / Shown By
Listed By
Agency Name: Akers Ellis Real Estate LLC
Charleston Trident MLS
Shown By
Agent Name: Matt Whitfield
Agent Phone: (843) 810-8455
Agency Title: Carolina One Real Estate
Charleston Trident MLS


Web address QR Codes
8544 Brookforest Drive
Matt Whitfield
©OneHomeValue
Ask A Question 8544 Brookforest Drive, Charleston, SC 29406



Privacy Policy / DMCA Notice / ADA Accessibility


This site is hosted, designed and copyright
© 1994 - 2026 by
Delta Media Group, Inc. -- Patent Pending --