Matt Whitfield

5526 Ruby Falls Drive | North Charleston | $319,080





SHOW DETAILS
5526 Ruby Falls Drive
North Charleston, SC 29420
$319,080
3
BEDS
2.5
BATHS
1,805
SQ. FT.
5526 Ruby Falls DriveNorth Charleston, SC 29420
For SALE
Single Family
ACTIVE
$319,080
EST. 803.20/MO CALCULATE
3
BEDS
2.5
BATHS
1,805
SQ. FT.
Property Description
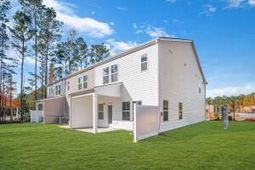
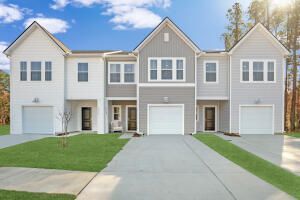
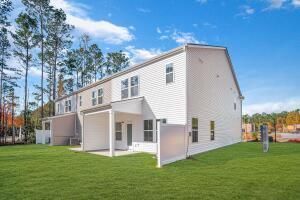
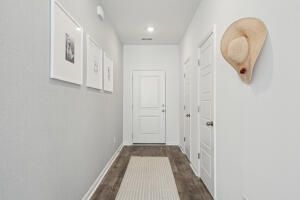
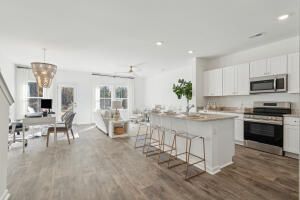
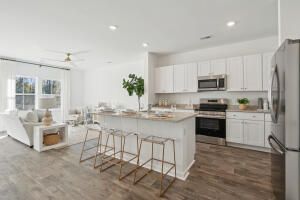
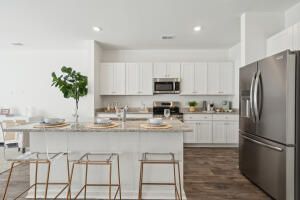
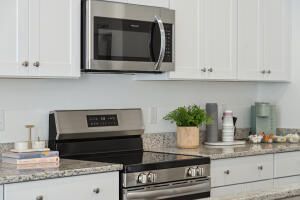
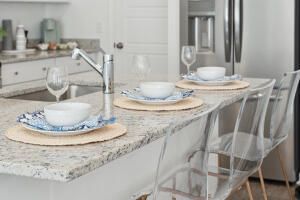
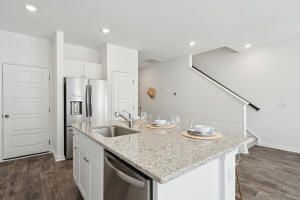
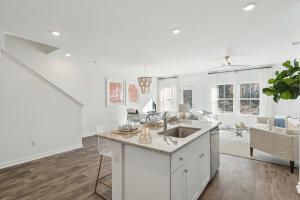
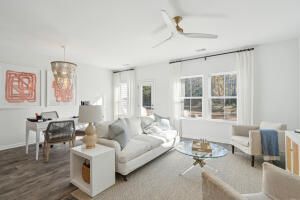
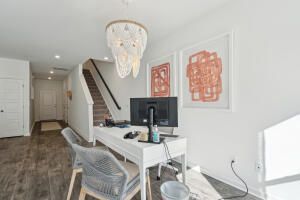
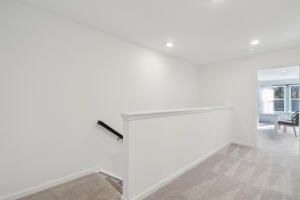
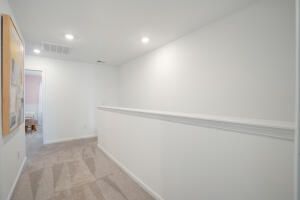
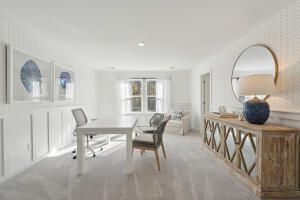
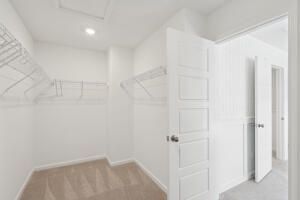
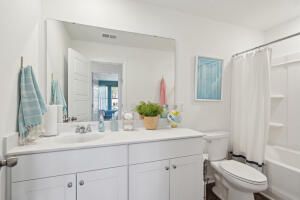
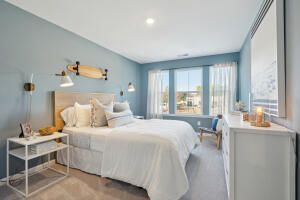
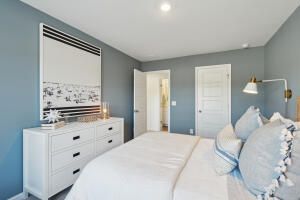
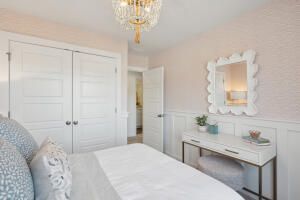
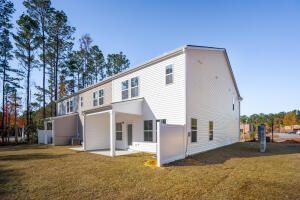
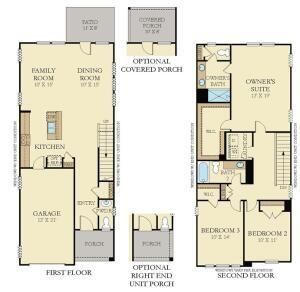
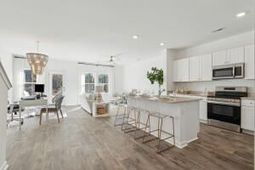
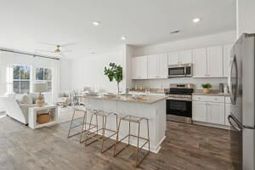
Highly desirable end unit! This brand-new town home with large yard and rear covered porch is scheduled for completion in September. This home is designed for increased tranquility and modern living. The first floor features a gracious open-concept layout shared among the chef-ready kitchen, dining room, and airy family room. A rear door leads out to a patio for serene outdoor activities. Two upper-level bedrooms are arranged near a full bathroom, while down the hall is the sprawling owner's suite with a large walk-in closet.
Property Details
- MLS ID26020883
- Property TypeResidential - Townhouse
- Building Area Total1805
- Community FeaturesLawn Maint Incl, Trash
- CoolingCentral Air
- ExteriorVinyl Siding
- Exterior FeaturesRain Gutters
- FlooringCarpet, Vinyl
- Garage1 car attached
- GarageY/NYes
- HeatingCentral, Electric
- HeatingY/N1
- Interior FeaturesCeiling - Smooth, High Ceilings, Kitchen Island, Walk-In Closet(s), Family, Entrance Foyer, Pantry
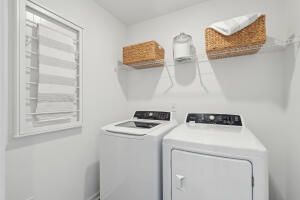
- LaundryElectric Dryer Hookup, Washer Hookup, Laundry Room
- Lot Dimensions0.06 acre(s)
- Lot Size0.06 Acres
- Other StructuresNo
- Parking Features1 Car Garage, Attached, Off Street
- Patio And PorchPatio, Front Porch
- Property Attached Y/NYes
- SewerPublic Sewer
- Stories2.0
- Structure TypeTownhouse
- UtilitiesAT&T, Dominion Energy, Dorchester Cnty Water and Sewer Dept
- WaterPublic
- Year Built2026
- acres0.06
Amenities
- Ceiling - Smooth
- High Ceilings
- Kitchen Island
- Walk-In Closet(s)
- Family
- Entrance Foyer
- Pantry
- Rain Gutters
Listed By / Shown By
Listed By
Agency Name: Lennar Sales Corp.
Charleston Trident MLS
Shown By
Agent Name: Matt Whitfield
Agent Phone: (843) 810-8455
Agency Title: Carolina One Real Estate
Charleston Trident MLS


Web address QR Codes
5526 Ruby Falls Drive
Matt Whitfield
©OneHomeValue
Ask A Question 5526 Ruby Falls Drive, North Charleston, SC 29420



Privacy Policy / DMCA Notice / ADA Accessibility


This site is hosted, designed and copyright
© 1994 - 2026 by
Delta Media Group, Inc. -- Patent Pending --