Matt Whitfield

403 Chessington Circle | Summerville | $355,000
SHOW DETAILS
403 Chessington Circle
Summerville, SC 29485
$355,000
3
BEDS
2
BATHS
1,431
SQ. FT.
403 Chessington CircleSummerville, SC 29485
For SALE
Single Family
ACTIVE
$355,000
EST. 893.62/MO CALCULATE
3
BEDS
2
BATHS
1,431
SQ. FT.
Property Description
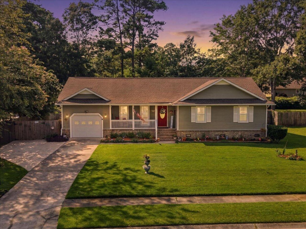
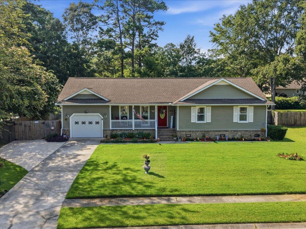
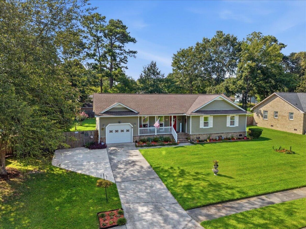
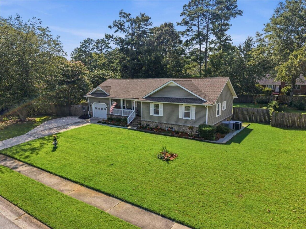
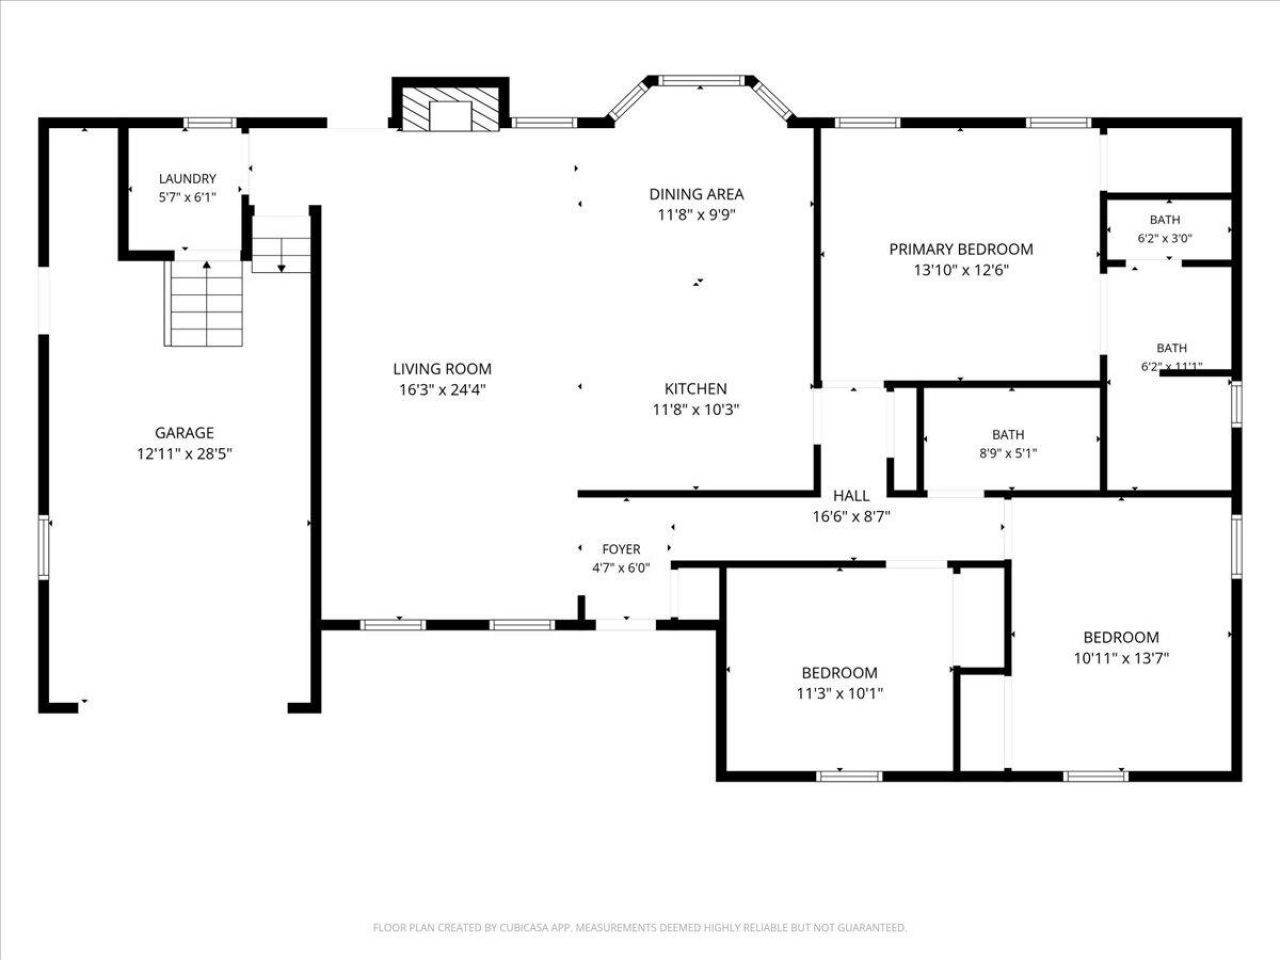
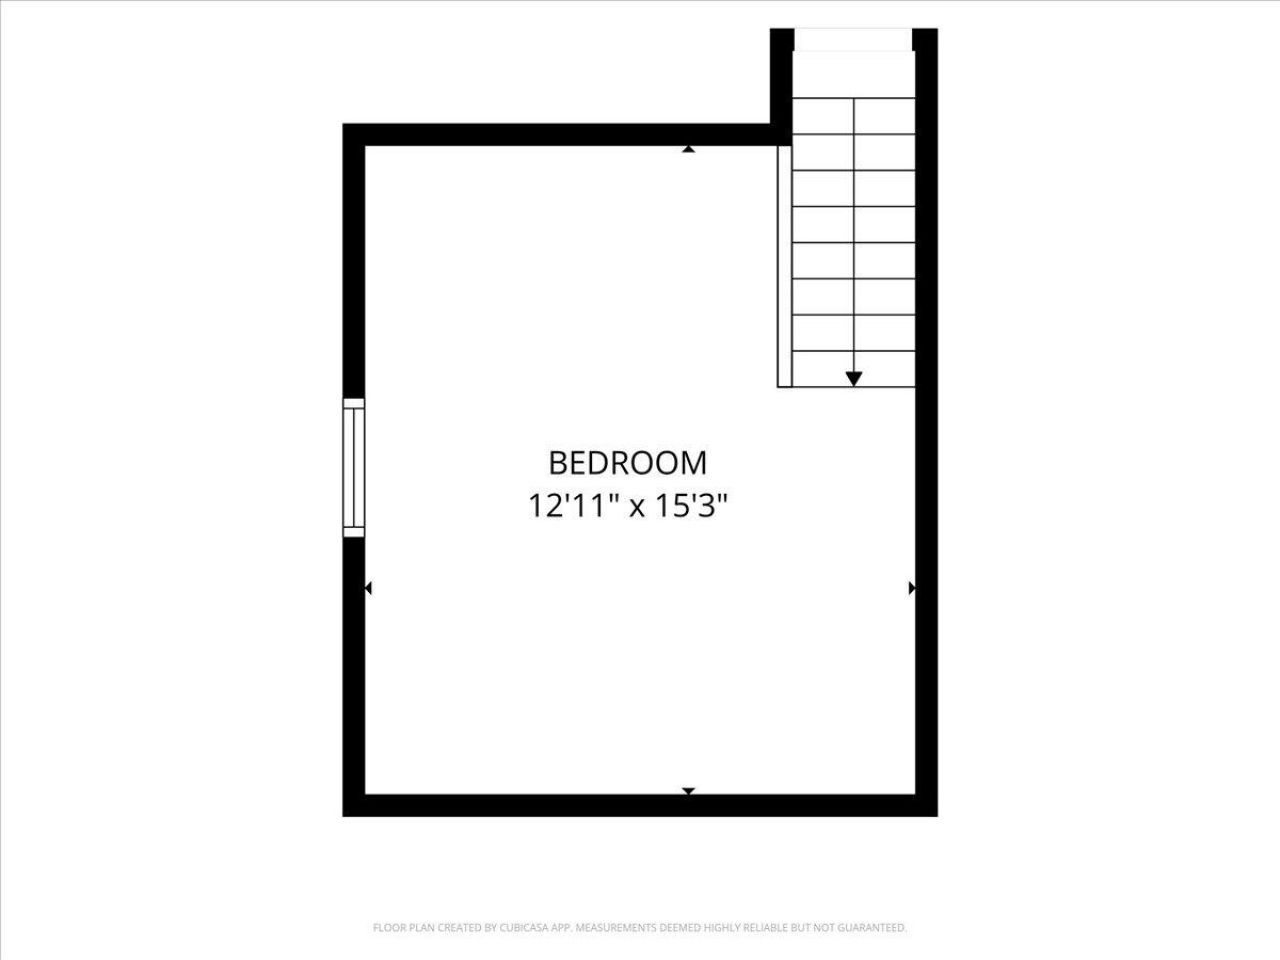
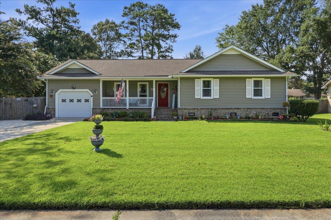
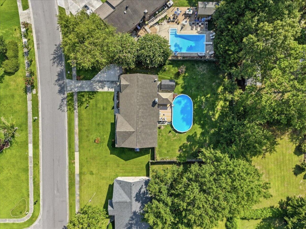
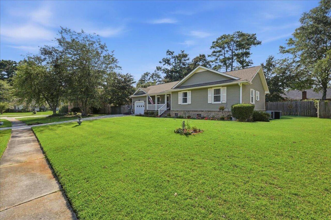
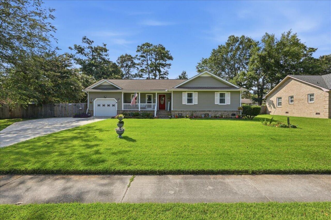
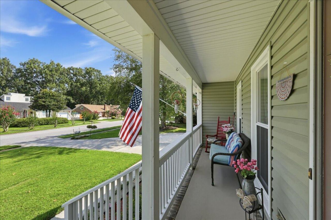
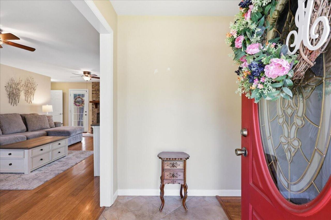
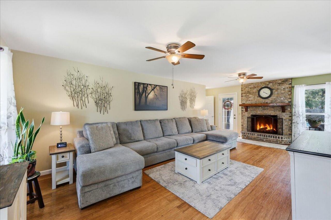
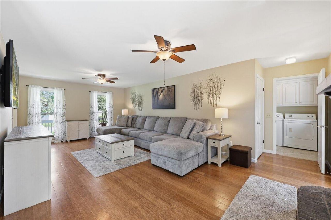
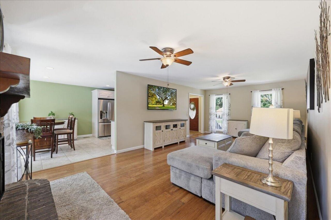
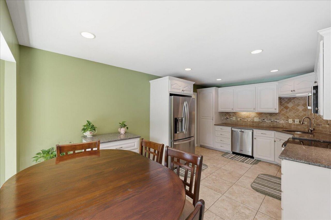
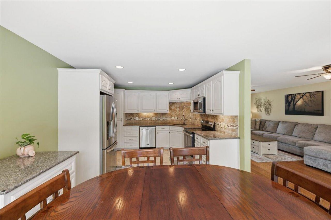
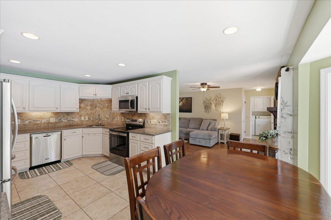
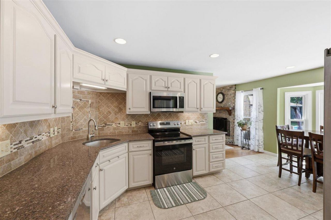
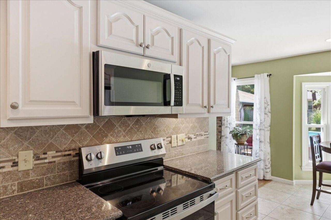
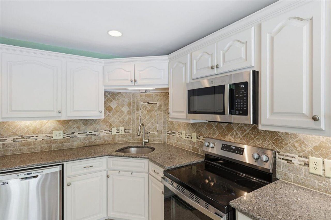
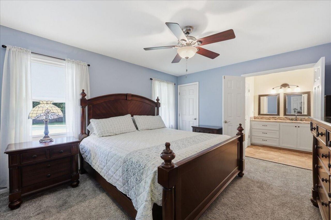
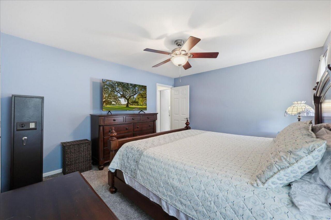
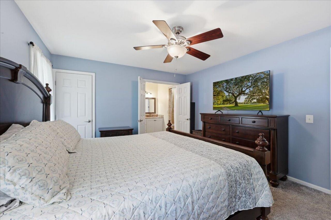
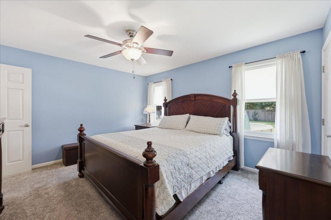
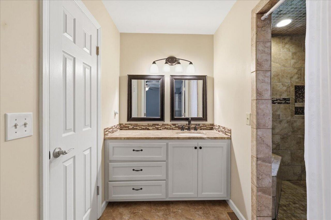
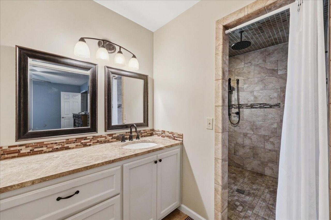
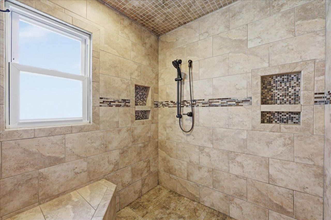
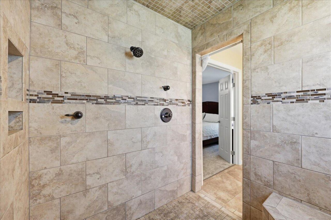
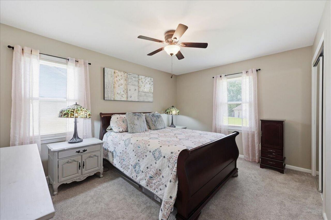
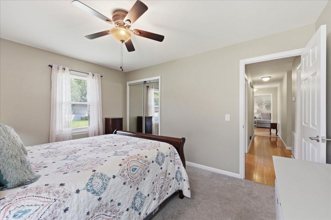
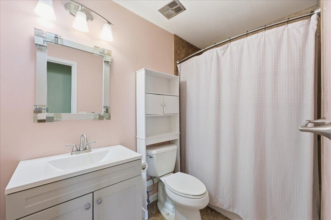
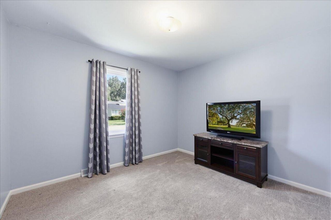
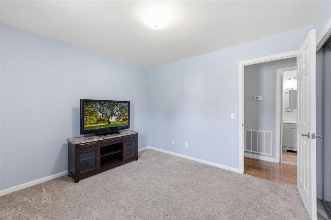
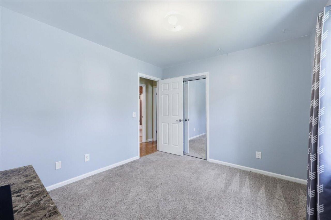
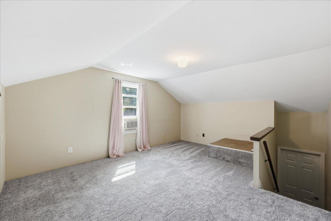
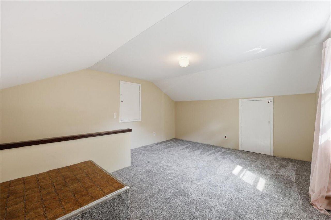
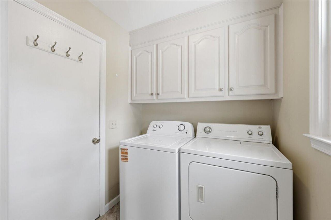
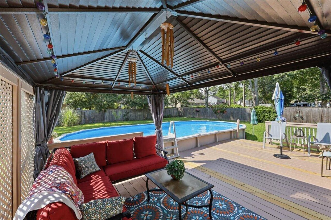
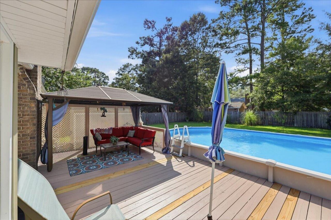
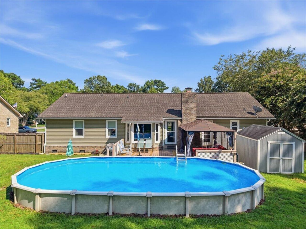
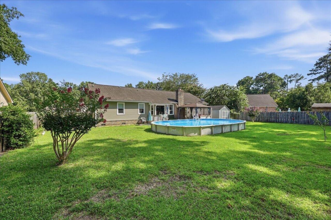
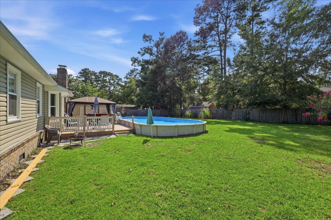
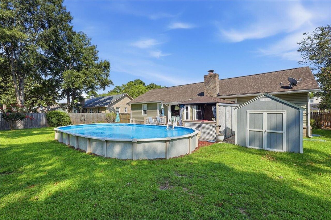
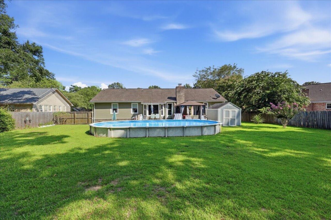
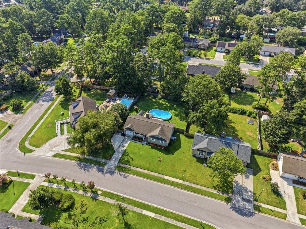
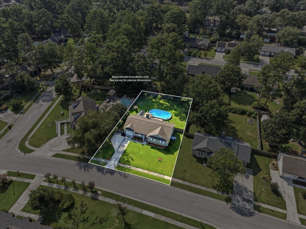
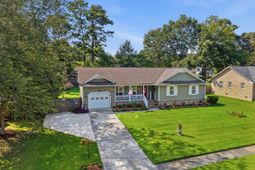
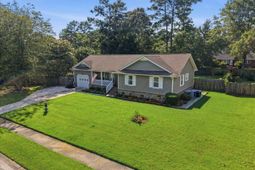
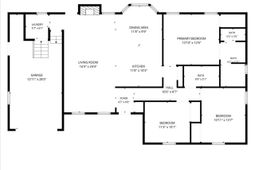
Welcome to 403 Chessington Circle, a thoughtfully updated one-story home in the established Briarwood community, where mature trees, sidewalks, and well-kept homes create the kind of neighborhood that feels settled in all the right ways. A wide front lawn, covered porch, and classic ranch-style design offer inviting curb appeal, while the practical floor plan provides comfortable main-level living with a flexible finished room over the garage. Inside, the oversized great room gives you plenty of space to gather without feeling crowded. A brick surround fireplace with a newer insert anchors the room, while the adjoining dining area and bay window bring in natural light and provide a pleasant view of the backyard.Smooth ceilings and updated flooring give the main living areas a clean, refreshed appearance. The home has also has new siding, windows, and exterior doors, adding value where it matters most.The renovated kitchen offers solid wood cabinetry, granite countertops, a tiled backsplash, stainless steel appliances, and a movable island that can be positioned to suit the way you cook and entertain. A large French door refrigerator is framed by custom cabinetry, and the kitchen bay window overlooks the backyard, large deck and pool area.The primary bedroom is also located on the main floor and features carpet installed within the past year, upgraded padding, and a walk-in closet with additional shelving and double-hanging space. The updated primary bath is a standout, offering a spacious tiled walk-in shower with a rainfall showerhead, handheld fixture, built-in bench, decorative tile details, and an additional showerhead. Two secondary bedrooms provide room for guests, hobbies, or a dedicated office, while the additional bath and powder room include updated fixtures, tilework, and comfort-height features. The laundry room is conveniently located on the main level and includes upper cabinetry and tile flooring.Upstairs, the finished room over the garage adds valuable flexibility as a media room, craft space, private office, or occasional guest retreat. It features newer carpet with upgraded padding, supplemental window air conditioning, and attic storage access. The room is not currently heated.The fully fenced backyard is designed for enjoying the outdoors without taking on an oversized maintenance list. The partially above-ground pool, installed in 2015, provides a welcome place to cool off during a South Carolina summer. The large deck and gazebo add additional lounging and gathering space outdoors, while the privacy fencing, established trees, and included storage shed add both function and seclusion. A one-car garage, extended driveway, newer water heater, and garage door opener complete the property.Briarwood is an established Summerville neighborhood known for its mature landscaping, sidewalk system, community involvement, and convenient access to shopping and dining. The Briarwood Civic Association has served the neighborhood since 1975, with an emphasis on maintaining a peaceful residential setting.Conveniently located approximately 2 miles from Historic Downtown Summerville, 3 miles from Summerville Medical Center, 1/2 mile from everyday shopping and dining along Trolley Road, 10 miles from Nexton Square, 15 miles from Charleston International Airport and Boeing, and approximately 24 miles from Downtown Charleston, this home keeps daily errands, medical care, travel, and Lowcountry destinations comfortably within reach.With most of the living space on one level, a renovated kitchen, an impressive primary shower, a flexible bonus room, and a private backyard with a pool, 403 Chessington Circle offers an established home that has been improved for the way people live today.
Property Details
- MLS ID26020838
- Property TypeResidential - Single Family
- Building Area Total1431
- Community FeaturesPark
- CoolingCentral Air
- Door FeaturesSome Storm Door(s)
- ExteriorBrick, Vinyl Siding
- Exterior FeaturesRain Gutters
- FencingPrivacy, Wood
- Fireplace FeaturesFamily Room, One
- Fireplaces1
- Fireplace Y/NYes
- FlooringCarpet, Ceramic Tile, Luxury Vinyl
- Garage1 car attached
- GarageY/NYes
- HeatingForced Air
- HeatingY/N1
- Home StyleRanch, Traditional
- Interior FeaturesCeiling - Smooth, Kitchen Island, Walk-In Closet(s), Ceiling Fan(s), Eat-in Kitchen, Family, Frog Attached
- LaundryElectric Dryer Hookup, Washer Hookup, Laundry Room
- Lot Dimensions0.30 acre(s)
- Lot Features0 - .5 Acre, Level
- Lot Size0.30 Acres
- Other StructuresNo, Shed(s), Storage
- Parking Features1 Car Garage, Attached, Off Street
- Patio And PorchFront Porch
- Pool FeaturesAbove Ground
- Roof TypeArchitectural
- SewerPublic Sewer
- Stories1.0
- Swimming PoolYes
- UtilitiesDominion Energy, Summerville CPW
- WaterPublic
- Window FeaturesSome Storm Wnd/Doors
- Year Built1978
- acres0.30
Amenities
- Ceiling - Smooth
- Kitchen Island
- Walk-In Closet(s)
- Ceiling Fan(s)
- Eat-in Kitchen
- Family
- Frog Attached
- Rain Gutters
Listed By / Shown By
Listed By
Agency Name: Keller Williams Key
Charleston Trident MLS
Shown By
Agent Name: Matt Whitfield
Agent Phone: (843) 810-8455
Agency Title: Carolina One Real Estate
Charleston Trident MLS


Web address QR Codes
403 Chessington Circle
Matt Whitfield
©OneHomeValue
Ask A Question 403 Chessington Circle, Summerville, SC 29485



Privacy Policy / DMCA Notice / ADA Accessibility


This site is hosted, designed and copyright
© 1994 - 2026 by
Delta Media Group, Inc. -- Patent Pending --