Matt Whitfield

2613 Egret Crest Lane Unit 2613 | Charleston | $354,444
SHOW DETAILS
2613 Egret Crest Lane Unit 2613
Charleston, SC 29414
$354,444
2
BEDS
2
BATHS
1,131
SQ. FT.
2613 Egret Crest Lane Unit 2613Charleston, SC 29414
For SALE
Single Family
ACTIVE
$354,444
EST. 892.22/MO CALCULATE
2
BEDS
2
BATHS
1,131
SQ. FT.
Property Description
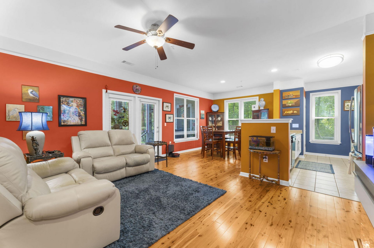
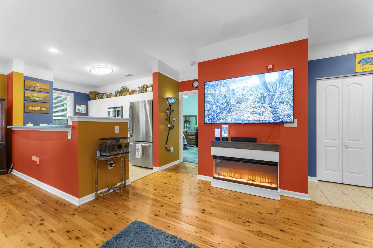
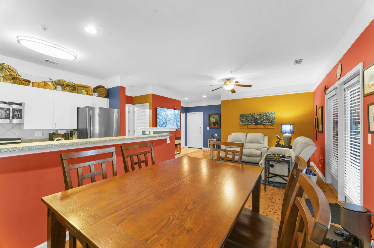
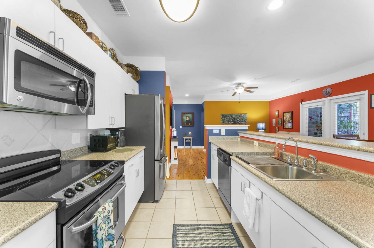
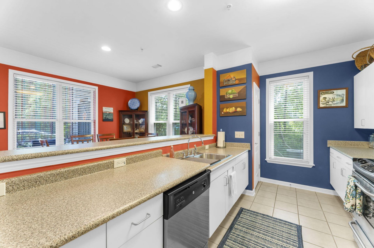
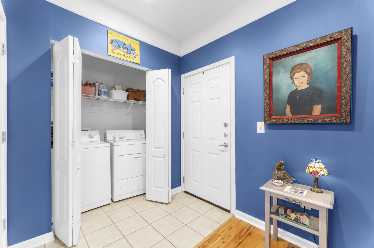
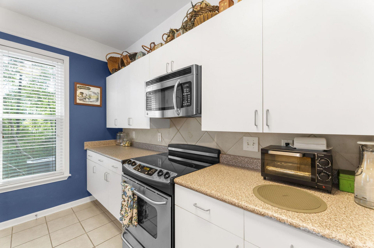
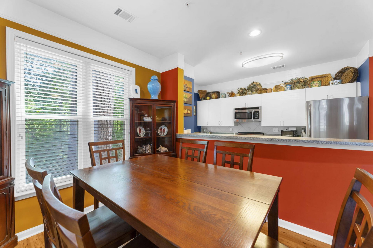
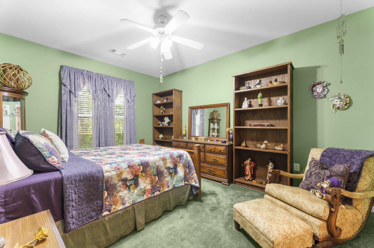
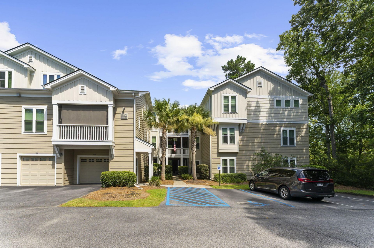
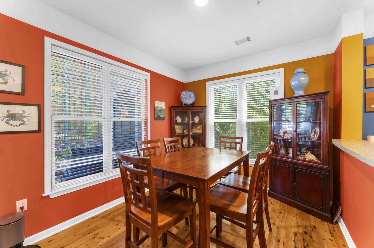
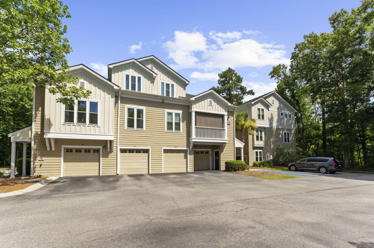
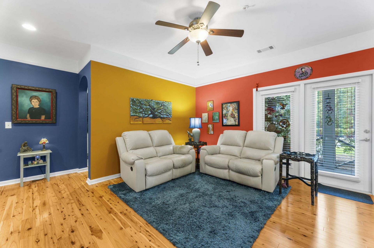
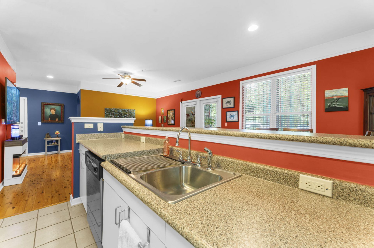
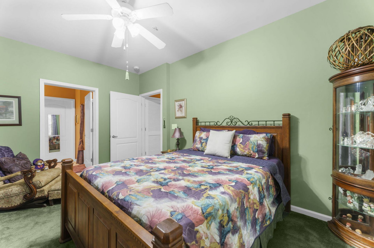
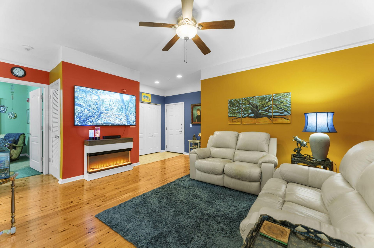
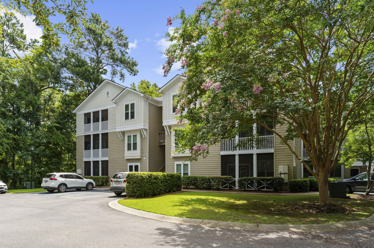
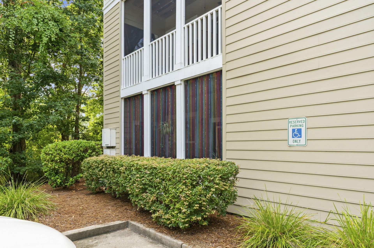
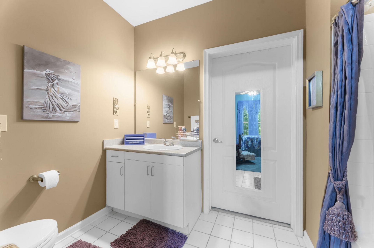
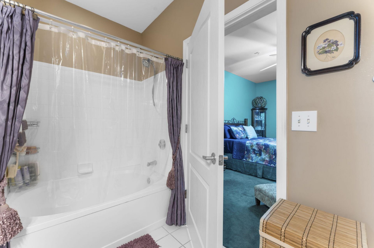
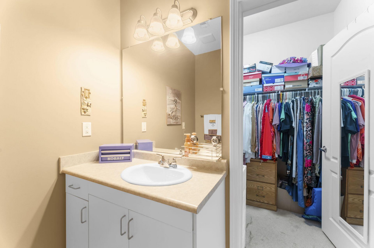
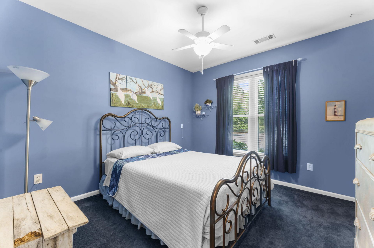
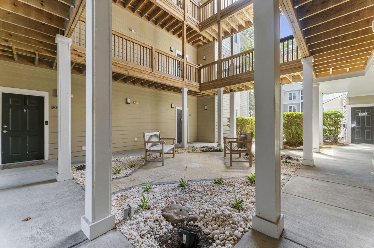
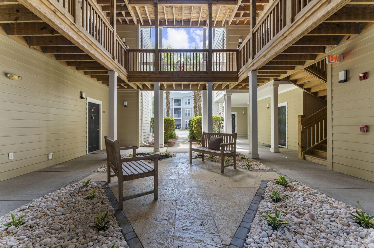
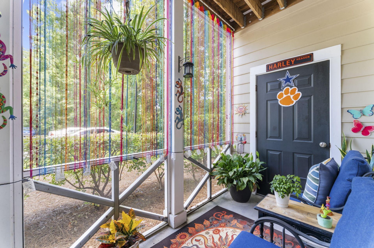
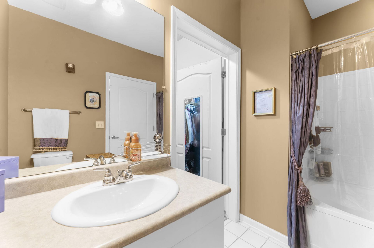
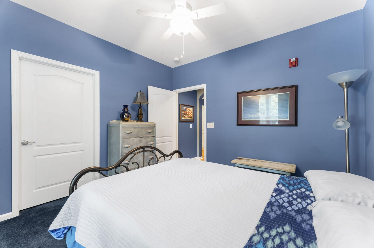
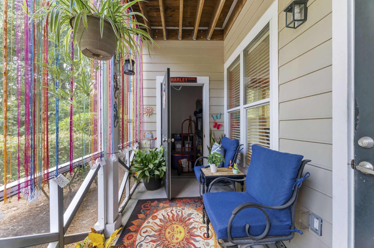
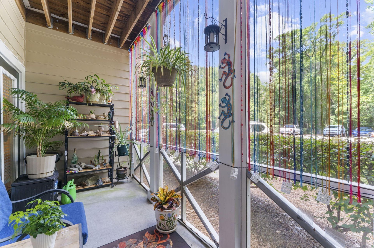
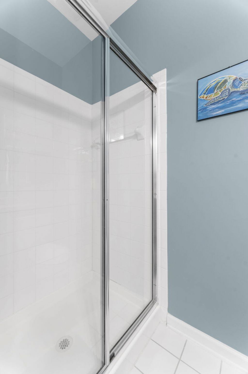
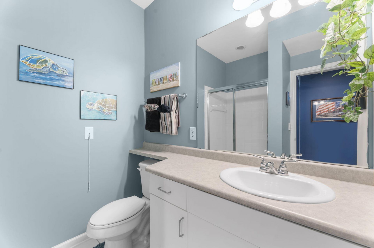
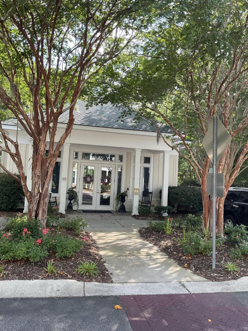
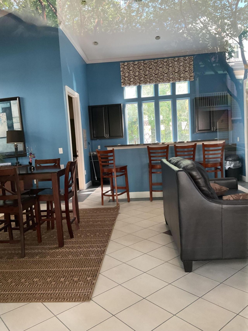
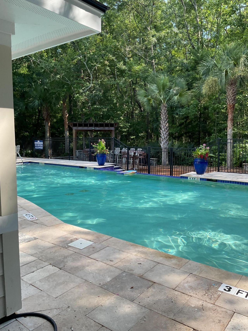
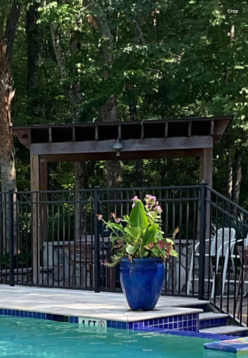
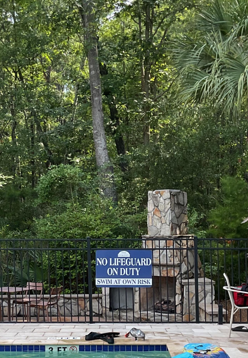
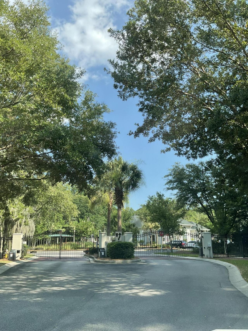
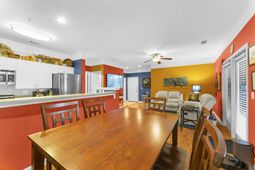
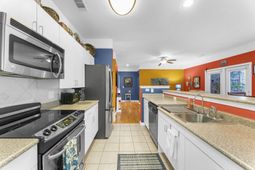
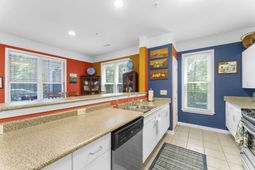
WOWZER...This condo is a Must See! Greeting you with exquisite real knotty pine hardwood floors then the Beautiful vivid custom painted walls that partner together to evoke a feeling of warmth and comfort. The large kitchen with stainless appliances and breakfast bar open up to your Living & Dining room area with lots of light to enhance the feeling of Home and providing a social focal point. Custom plantation blinds add to the stylish decor. Enjoy the large Screened porch cozy retreat with wonderful afternoon sun. Large master offers comfort and extra sitting area, plush carpet and oval tub perfect for a bubble bath. Second bedroom offers plush carpet and easy access to bathroom with stand up shower. Outside your front door enjoy a lovely courtyard and don't forget the Amazing Amenities.Including Club house, pool, grilling area with fabulous fireplace and dog park, all in this Beautiful Gated Community. Rare fully FHA-Accessible ground floor unit designed for seamless mobility...This impeccably designed home stands out with Premium Safety Upgrades including integrated Emergency pull cords in Both bedrooms And bathrooms and Outside front entrance is a dedicated medical emergency monitoring system. (Cost could be up to $20,000 to retroactively install commercial grade emergency system, doorways, reinforced bathroom walls and medical panel) Located near hospital... giving this Home an increased premium Value and peace of mind.
Property Details
- MLS ID26020277
- Property TypeResidential - Condominium
- AccessibilityHandicapped Equipped
- Building Area Total1131
- Community FeaturesClubhouse, Dog Park, Gated, Lawn Maint Incl, Pool, Trash
- CoolingCentral Air
- Days on Site12
- FlooringCarpet, Ceramic Tile, Wood
- Gated PropertyY
- HeatingCentral, Electric
- HeatingY/N1
- Interior FeaturesCeiling - Smooth, High Ceilings, Garden Tub/Shower, Walk-In Closet(s), Ceiling Fan(s), Family, Living/Dining Combo, Pantry, Separate Dining
- LaundryLaundry Room
- Other StructuresNo
- Parking FeaturesOff Street
- Patio And PorchScreened
- Pool FeaturesIn Ground
- Property Attached Y/NYes
- SewerPublic Sewer
- Stories1.0
- Structure TypeCondominium
- Swimming PoolYes
- UtilitiesCharleston Water Service, Dominion Energy
- WaterPublic
- Window FeaturesWindow Treatments
- Year Built2006
Amenities
- Ceiling - Smooth
- High Ceilings
- Garden Tub/Shower
- Walk-In Closet(s)
- Ceiling Fan(s)
- Family
- Living/Dining Combo
- Pantry
- Separate Dining
Listed By / Shown By
Listed By
Agency Name: NextHome The Agency Group
Charleston Trident MLS
Shown By
Agent Name: Matt Whitfield
Agent Phone: (843) 810-8455
Agency Title: Carolina One Real Estate
Charleston Trident MLS


Web address QR Codes
2613 Egret Crest Lane Unit 2613
Matt Whitfield
©OneHomeValue
Ask A Question 2613 Egret Crest Lane Unit 2613, Charleston, SC 29414



Privacy Policy / DMCA Notice / ADA Accessibility


This site is hosted, designed and copyright
© 1994 - 2026 by
Delta Media Group, Inc. -- Patent Pending --