Matt Whitfield

127 Cherrywood Drive | Summerville | $751,219
SHOW DETAILS
127 Cherrywood Drive
Summerville, SC 29483
$751,219
4
BEDS
3.5
BATHS
3,020
SQ. FT.
127 Cherrywood DriveSummerville, SC 29483
For SALE
Single Family
ACTIVE
$751,219
EST. 1,891.00/MO CALCULATE
4
BEDS
3.5
BATHS
3,020
SQ. FT.
Property Description
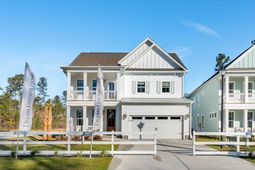
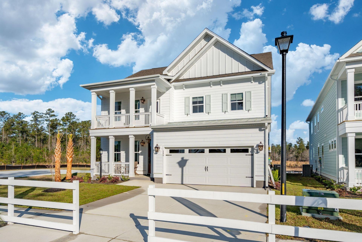
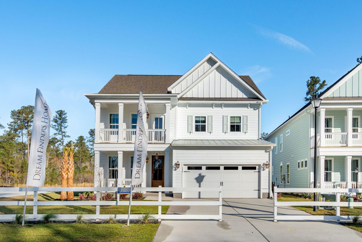
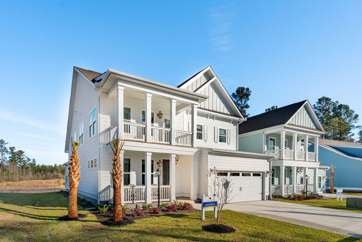
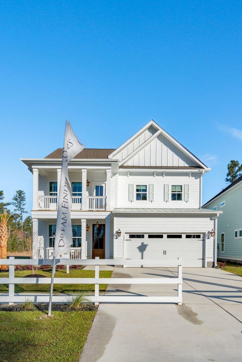
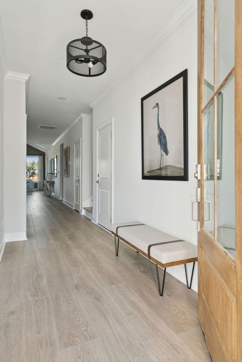
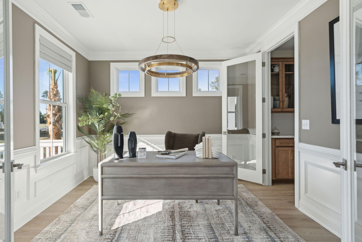
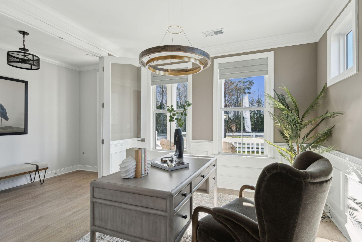
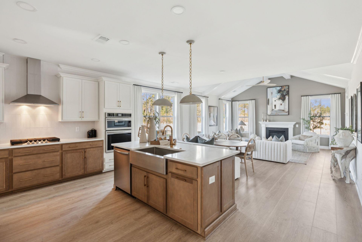
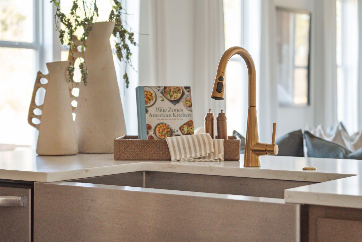
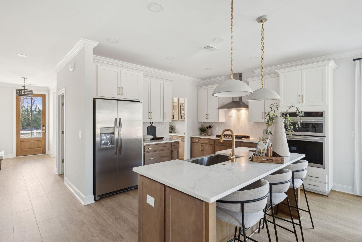
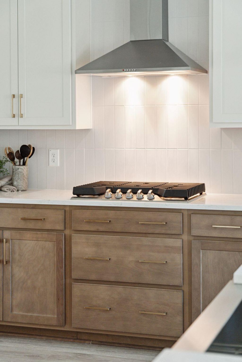
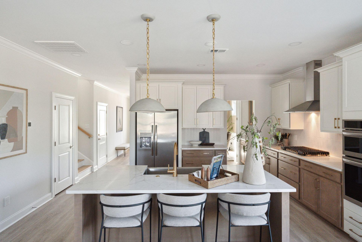
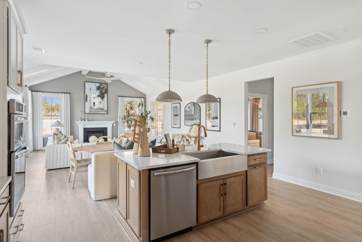
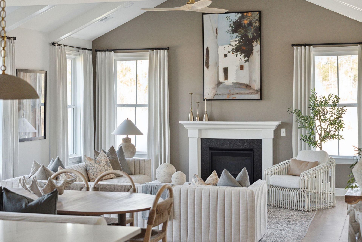
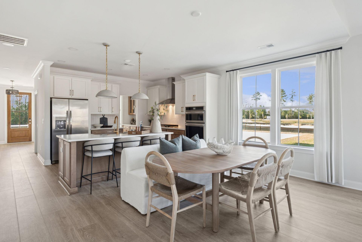
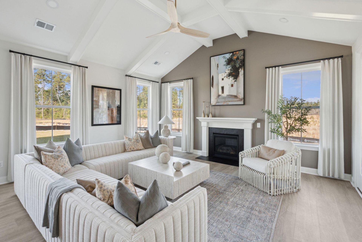
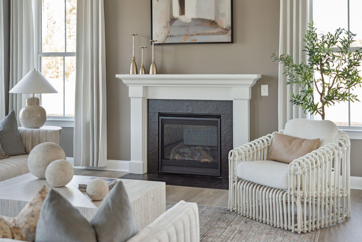
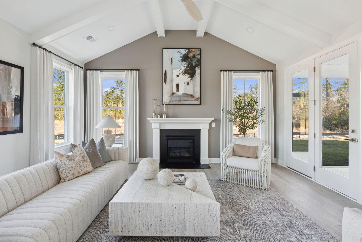
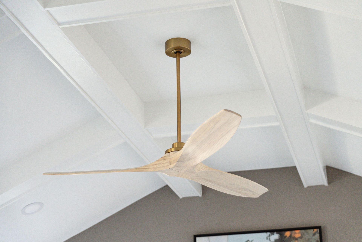
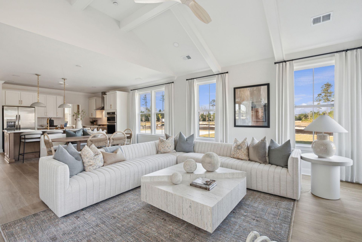
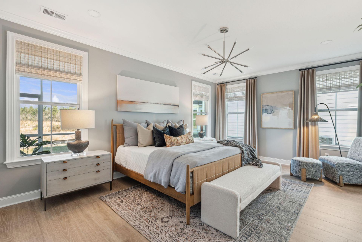
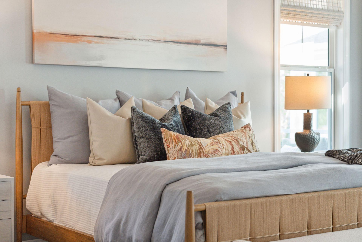
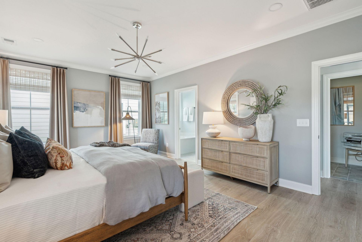
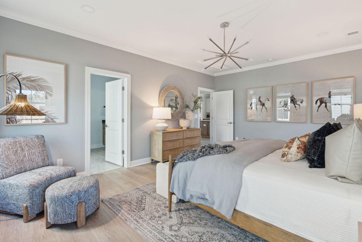
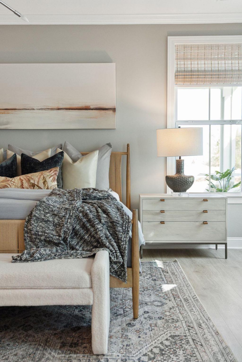
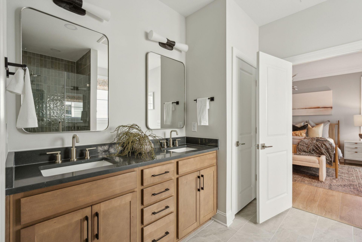
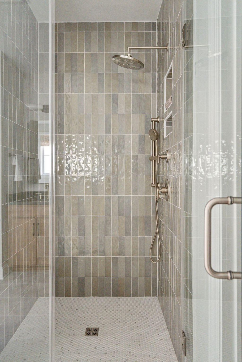
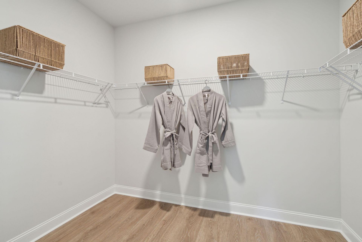
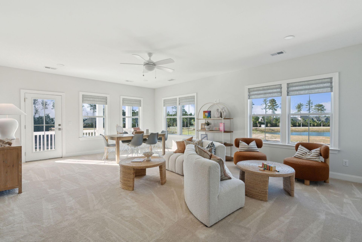
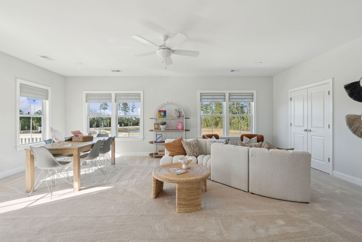
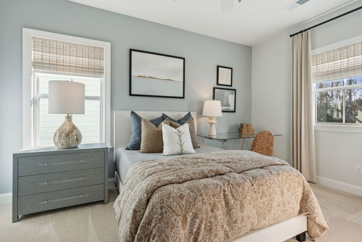
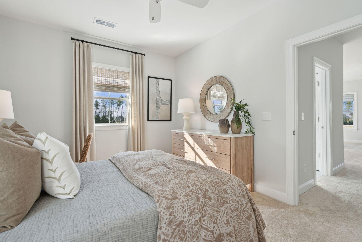
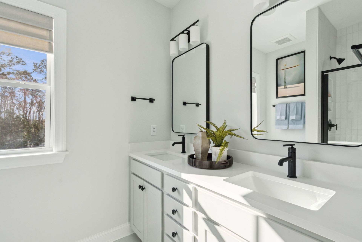
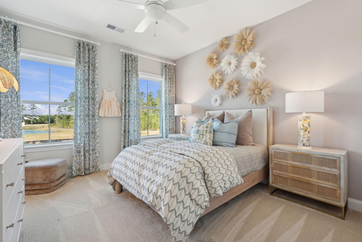
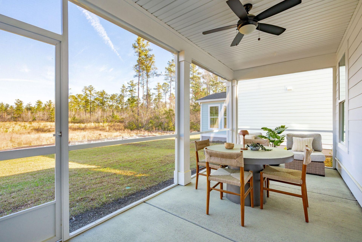
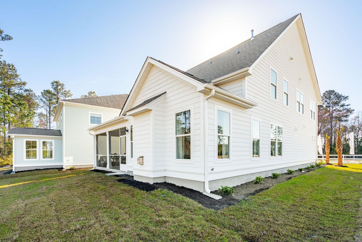
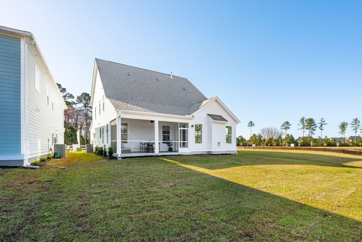
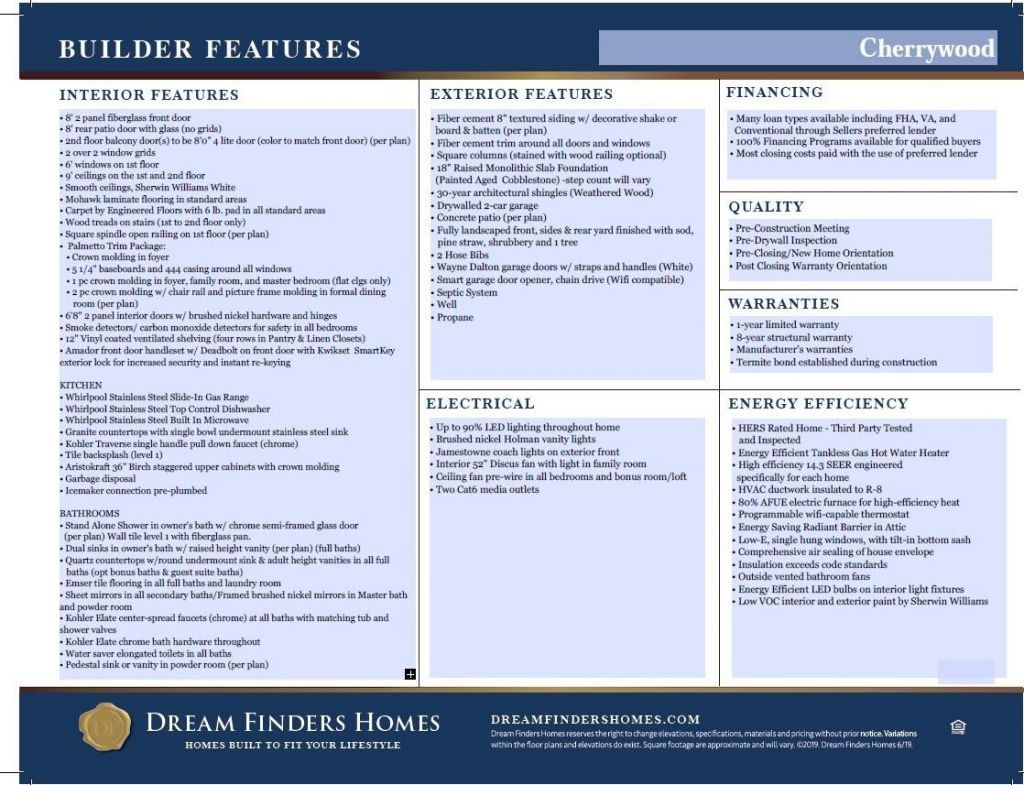
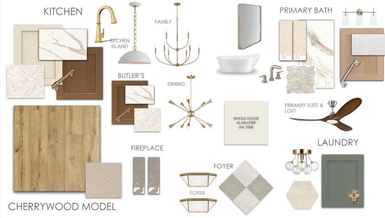
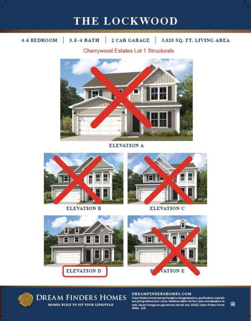
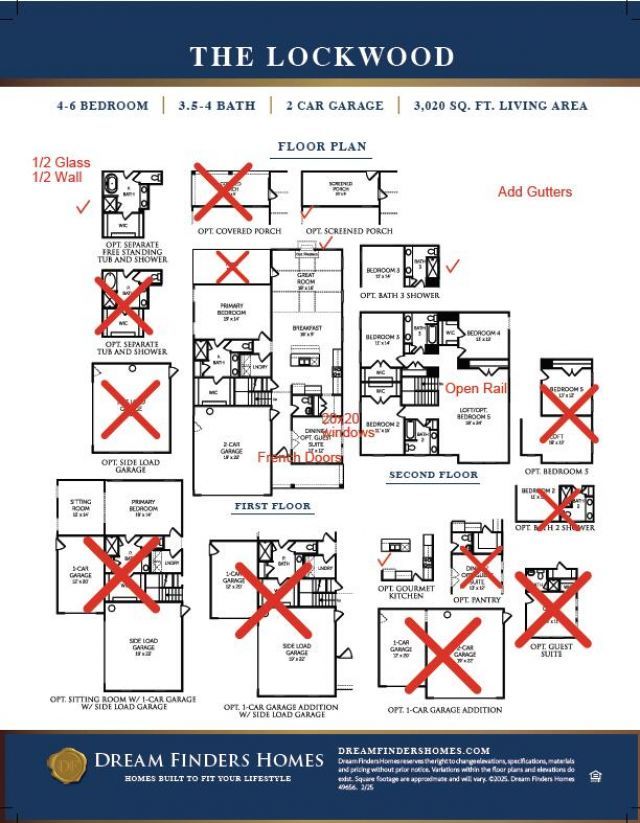
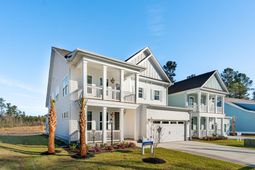
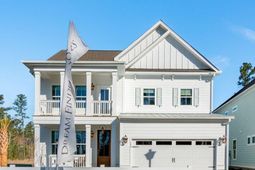
EST Close-Sept 2026-The Lockwood is a beautiful 2 Story home that features 4 bedrooms including master on the 1st floor & a loft plus flex space. This home sits on 1/2 acres lot & includes amazing features like, Fireplace, Screened Porch, Gourmet Kitchen, Vaulted Ceilings, upgraded laminate wood flooring in all main living areas & master suite, wood tread stairs, kitchen backsplash, tiled shower in master, 9' ceilings on the 1st & 2nd floor, 18'' raised foundations & so much more! Current incentives are $25K off and are included in pricing plus $10K in CC *All incentives are tied to the use of sellers preferred lender & Closing Attorney.
Property Details
- MLS ID26019009
- Property TypeResidential - Single Family
- Building Area Total3020
- CoolingCentral Air
- Days on Site20
- ExteriorCement Siding
- Exterior FeaturesStoop
- Fireplace FeaturesFamily Room
- Fireplace Y/NYes
- FlooringCarpet, Ceramic Tile, Wood
- Garage2 car attached
- GarageY/NYes
- HeatingCentral, Electric
- HeatingY/N1
- Home StyleTraditional
- Interior FeaturesCeiling - Cathedral/Vaulted, Ceiling - Smooth, High Ceilings, Kitchen Island, Walk-In Closet(s), Ceiling Fan(s), Eat-in Kitchen, Family, Entrance Foyer, Loft, Pantry, Separate Dining
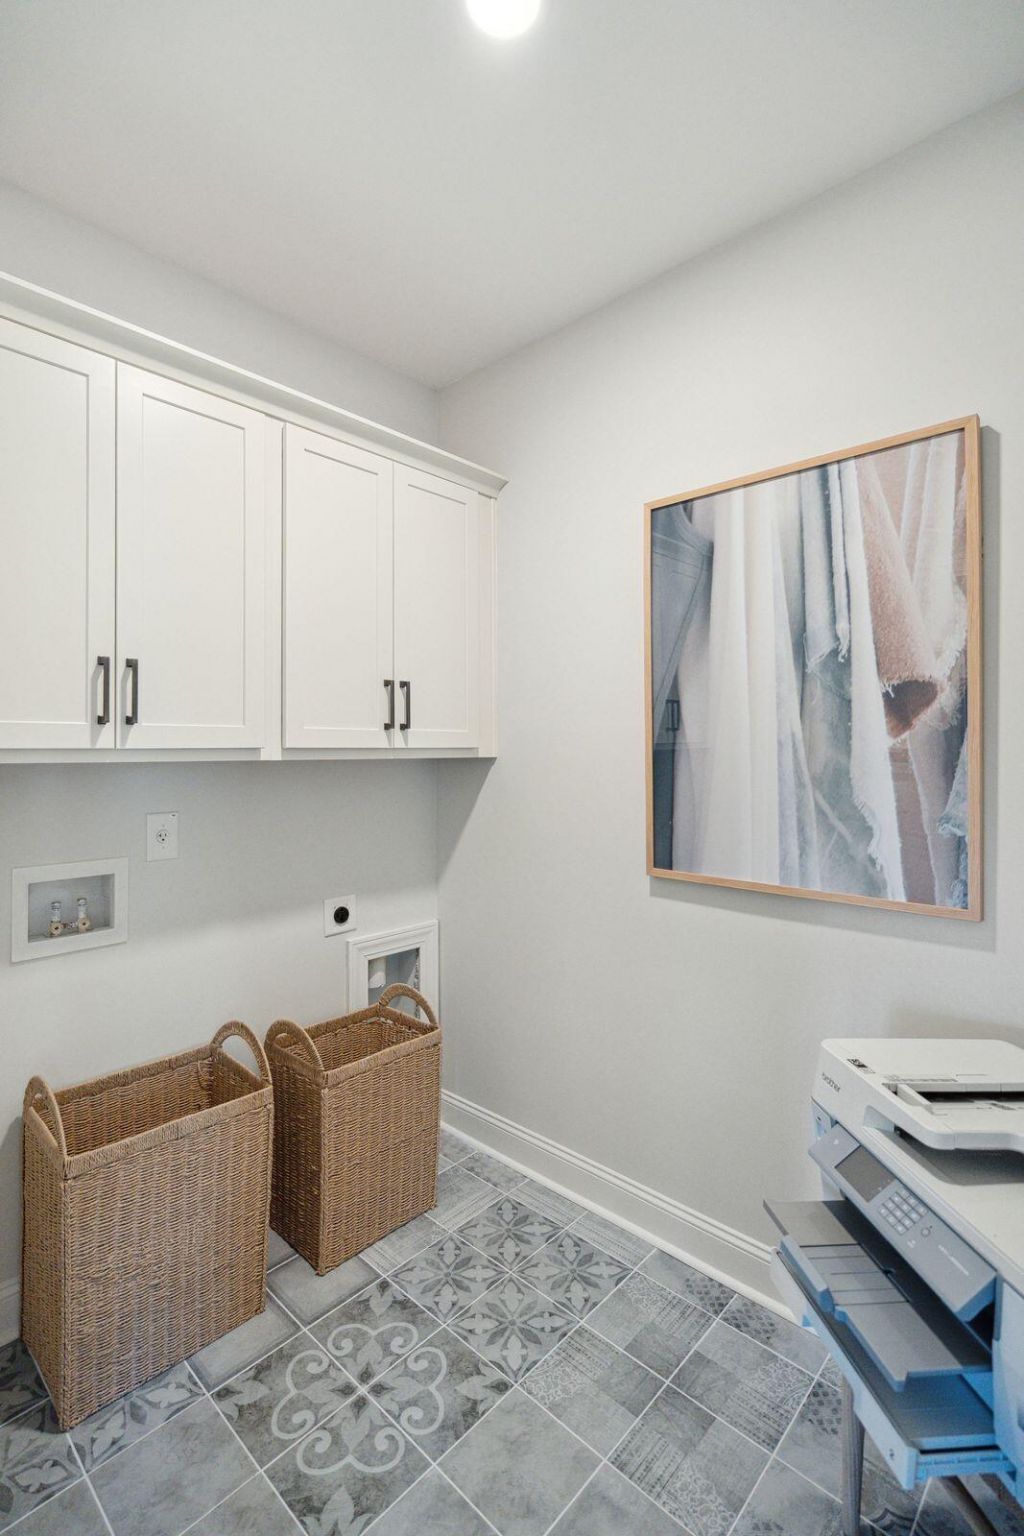
- LaundryWasher Hookup, Laundry Room
- Lot Dimensions0.52 acre(s)
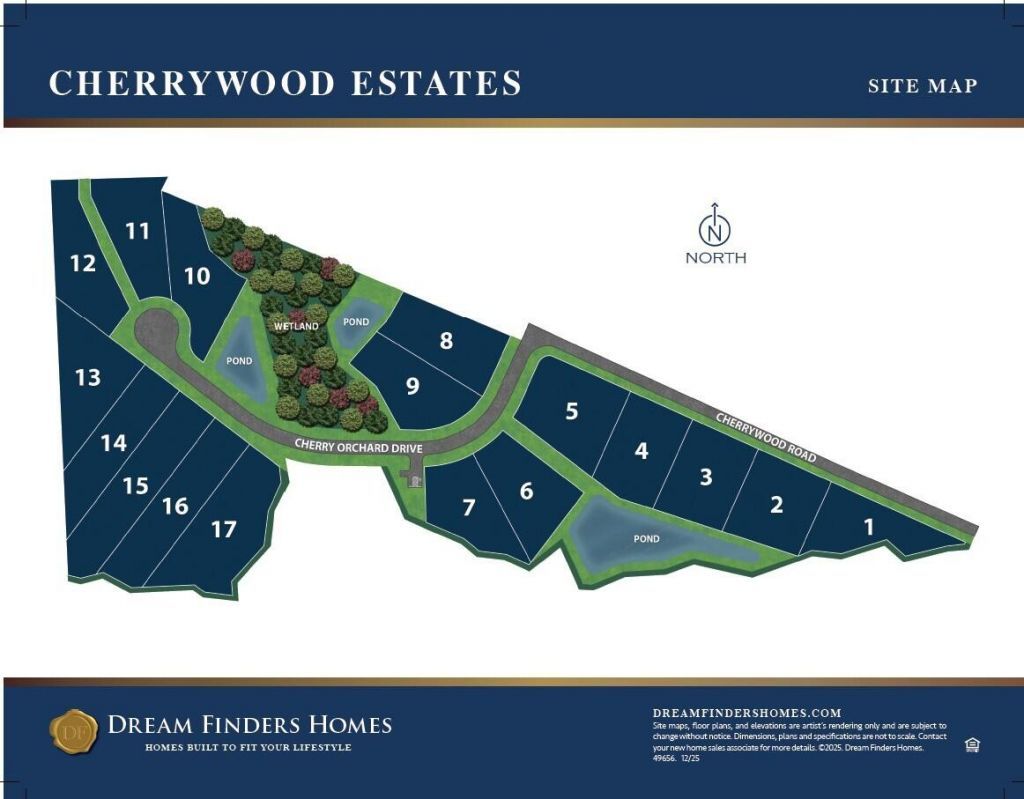
- Lot Features.5 - 1 Acre, Corner Lot, Wooded
- Lot Size0.52 Acres
- Other StructuresNo
- Parking Features2 Car Garage, Attached, Garage Door Opener
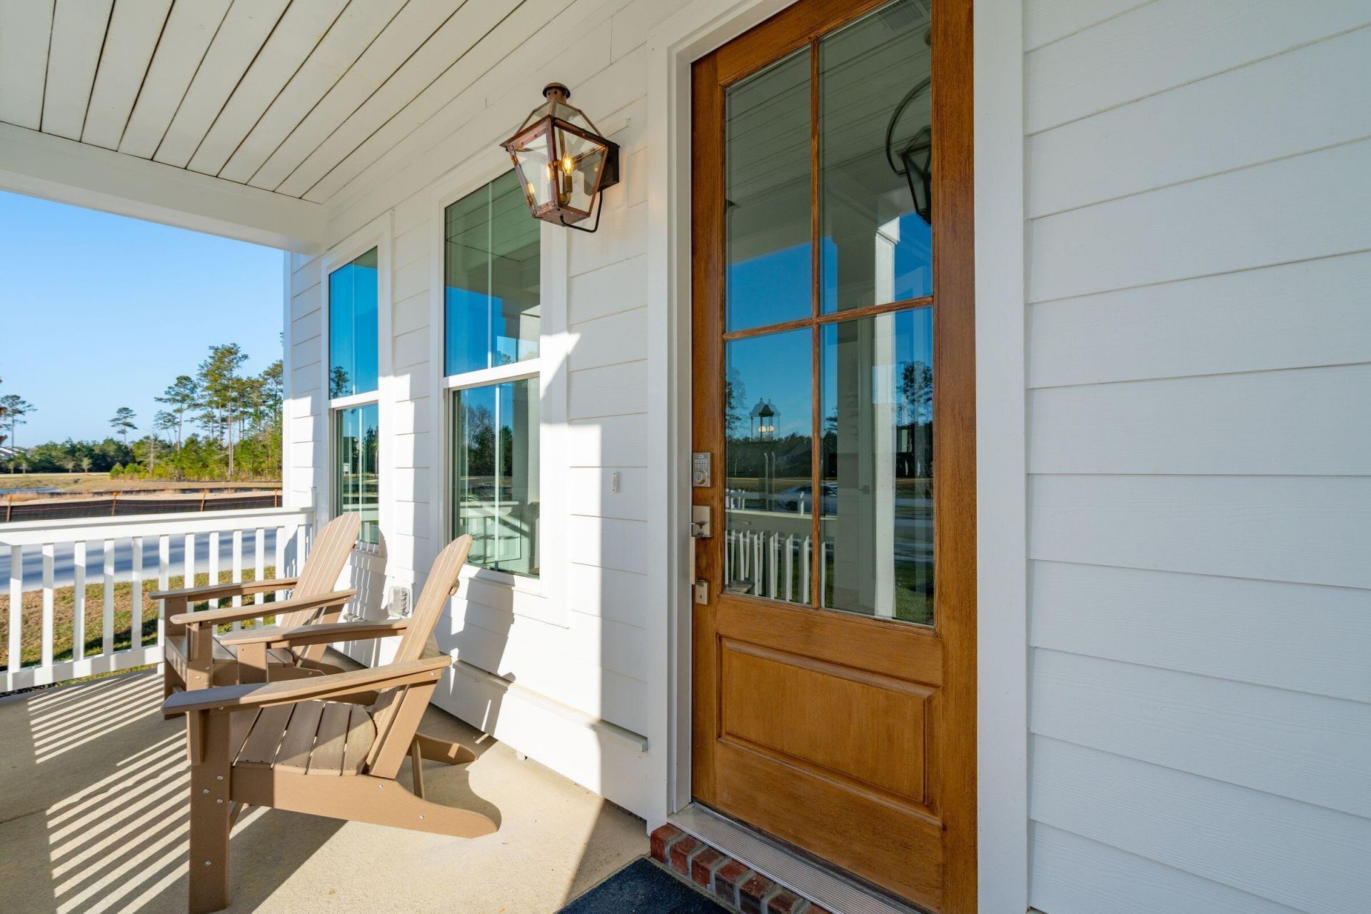
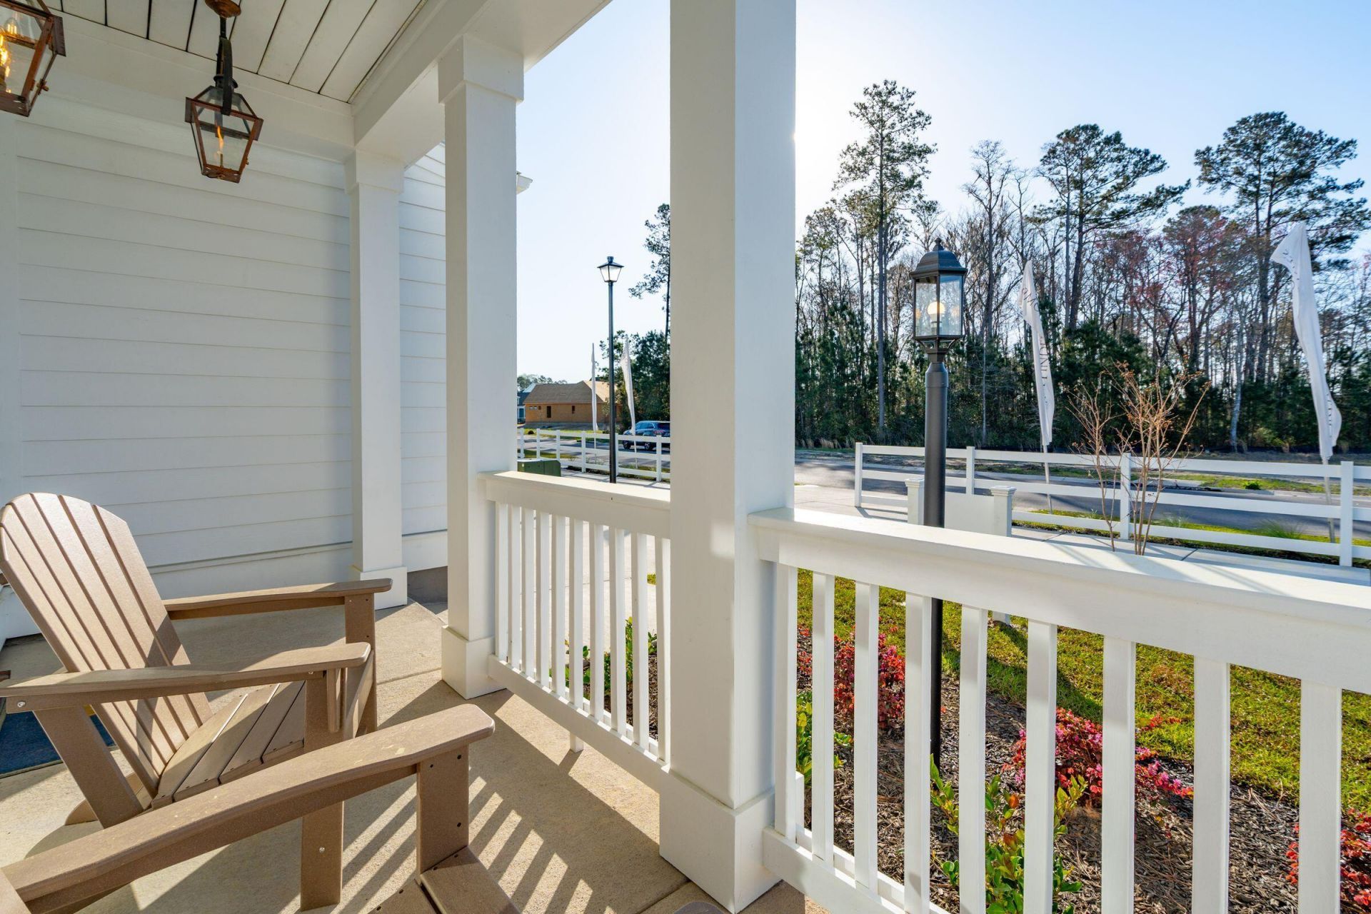
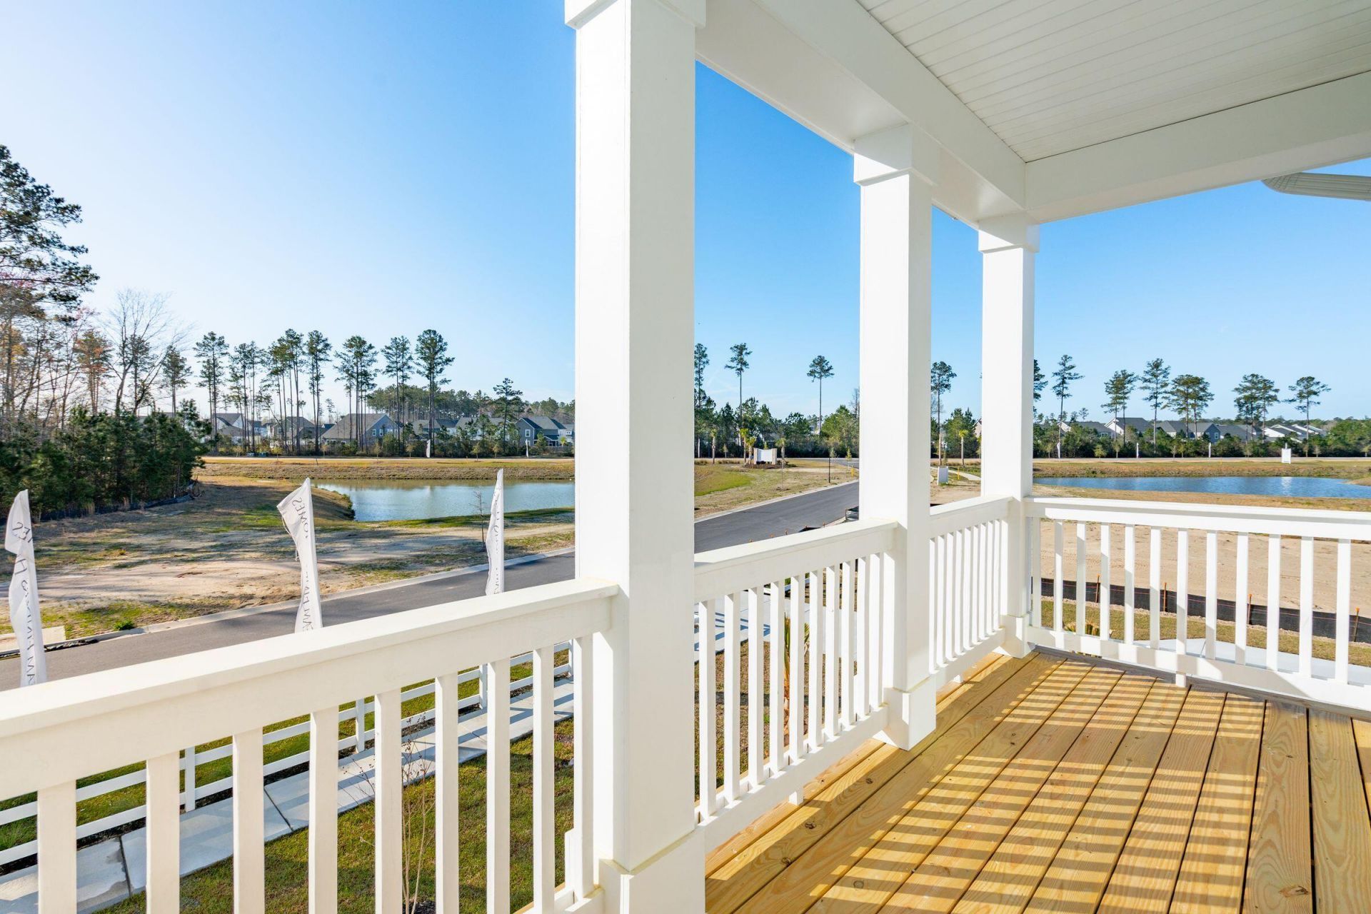
- Patio And PorchPatio, Front Porch, Screened, Porch
- Roof TypeArchitectural
- SewerPrivate Sewer, Septic Tank
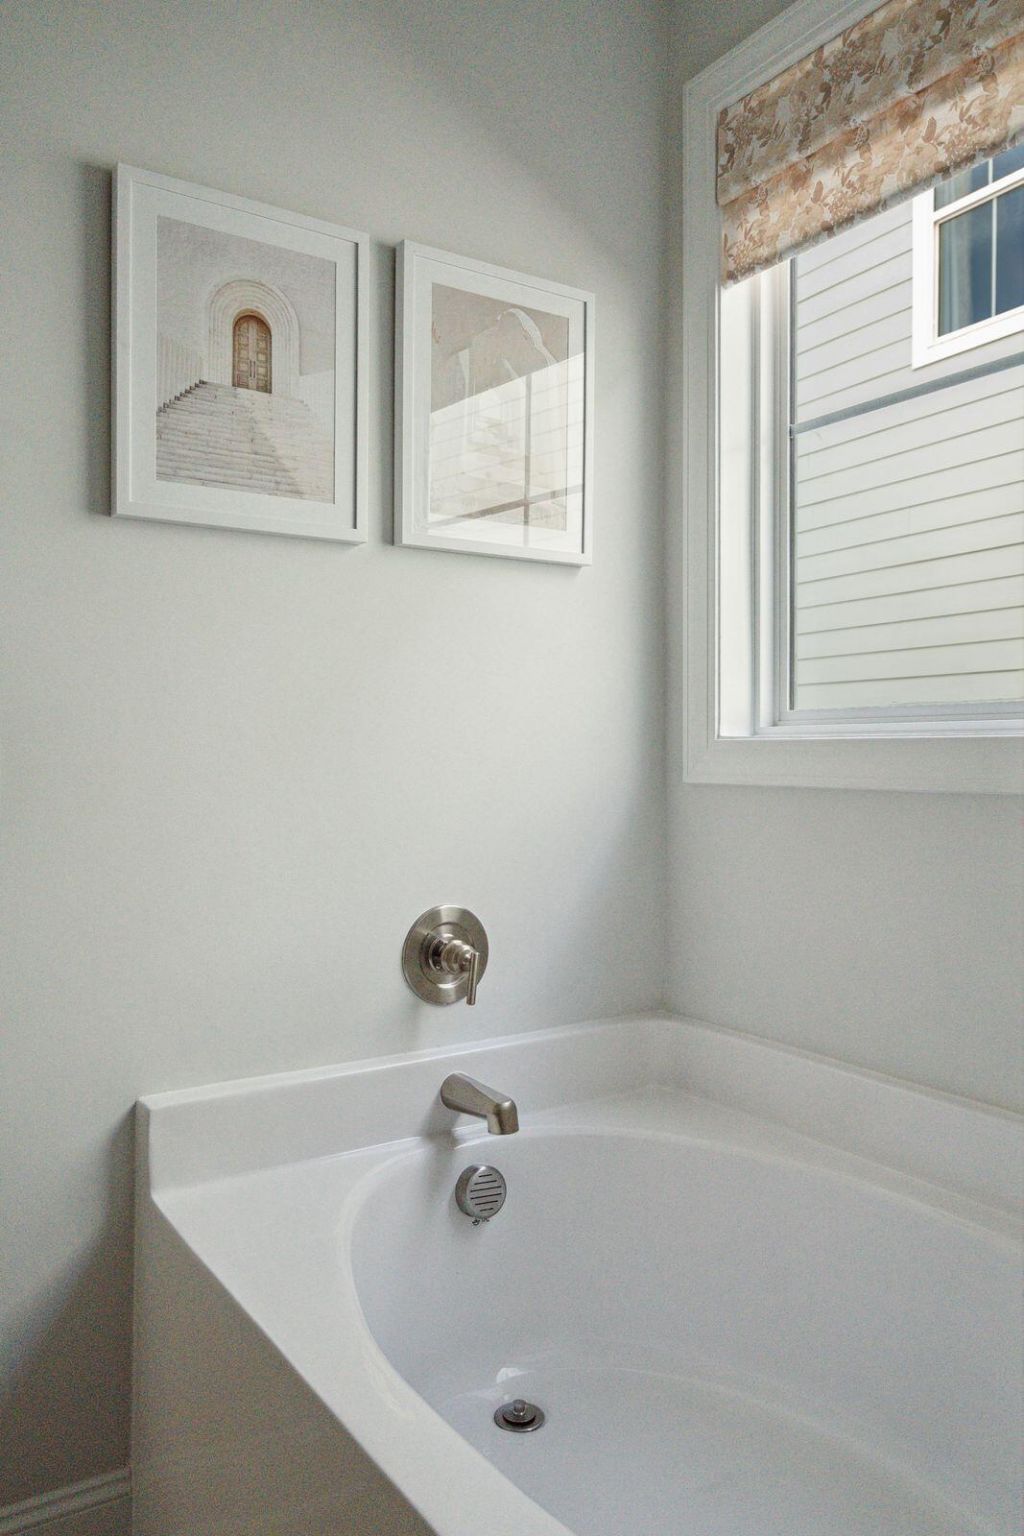
- Spa FeaturesWhirlpool
- Stories2.0
- UtilitiesBerkeley Elect Co-Op
- WaterWell
- Waterfront FeaturesPond Site
- WoodedYes
- Year Built2026
- acres0.52
Amenities
- Ceiling - Cathedral/Vaulted
- Ceiling - Smooth
- High Ceilings
- Kitchen Island
- Walk-In Closet(s)
- Ceiling Fan(s)
- Eat-in Kitchen
- Family
- Entrance Foyer
- Loft
- Pantry
- Separate Dining
- Stoop
Listed By / Shown By
Listed By
Agency Name: DFH Realty Georgia, LLC
Charleston Trident MLS
Shown By
Agent Name: Matt Whitfield
Agent Phone: (843) 810-8455
Agency Title: Carolina One Real Estate
Charleston Trident MLS


Web address QR Codes
127 Cherrywood Drive
Matt Whitfield
©OneHomeValue
Ask A Question 127 Cherrywood Drive, Summerville, SC 29483



Privacy Policy / DMCA Notice / ADA Accessibility


This site is hosted, designed and copyright
© 1994 - 2026 by
Delta Media Group, Inc. -- Patent Pending --