Matt Whitfield

113 Hillsford Lane | Summerville | $2,600.00 / Monthly
SHOW DETAILS
113 Hillsford Lane
Summerville, SC 29486
$2,600.00 / Monthly
5
BEDS
3
BATHS
2,361
SQ. FT.
113 Hillsford LaneSummerville, SC 29486
For SALE
Single Family
ACTIVE
$2,600.00 / Monthly
EST. 6.54/MO CALCULATE
5
BEDS
3
BATHS
2,361
SQ. FT.
Property Description
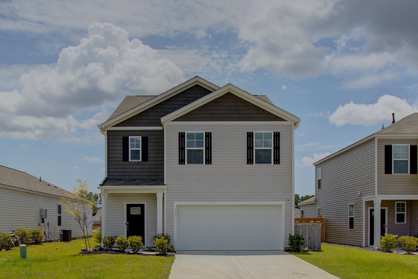
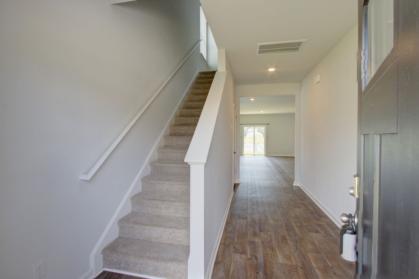
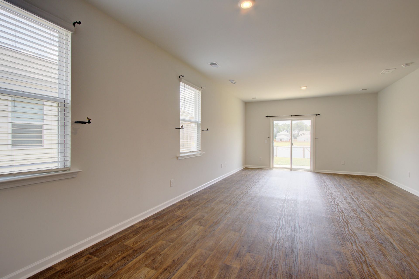
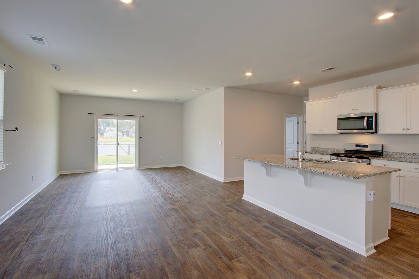
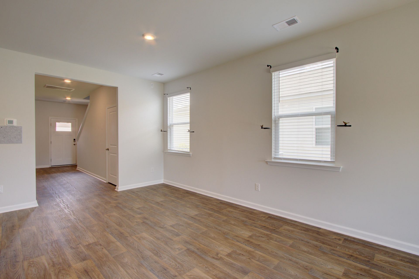
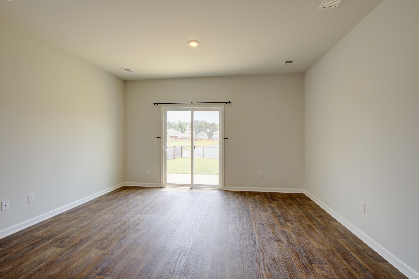
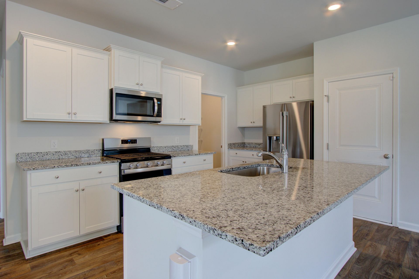
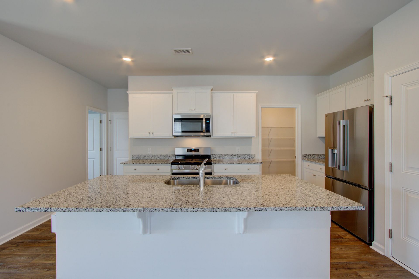
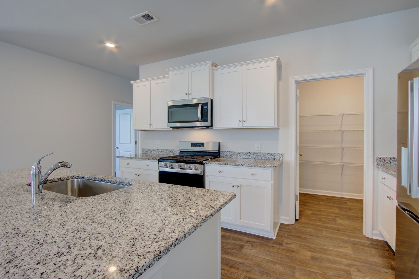
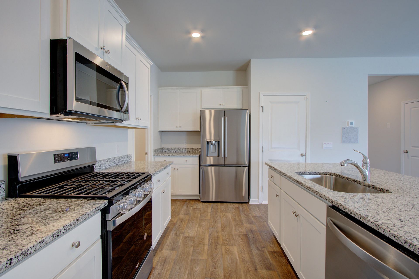
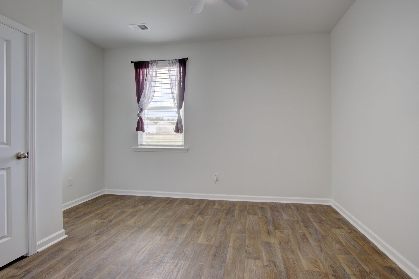
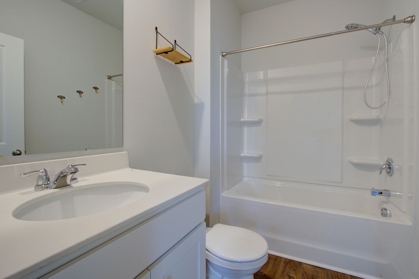
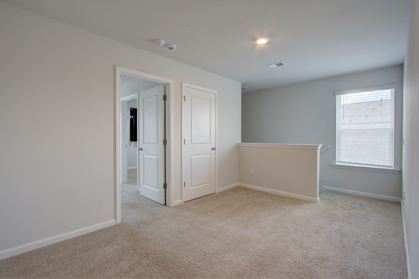
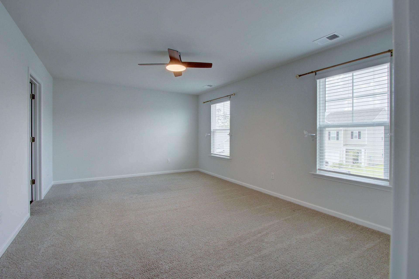
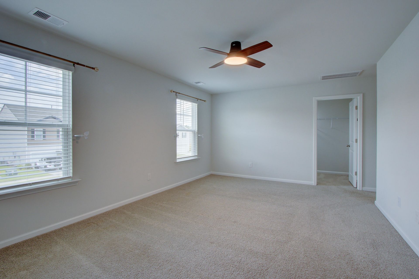
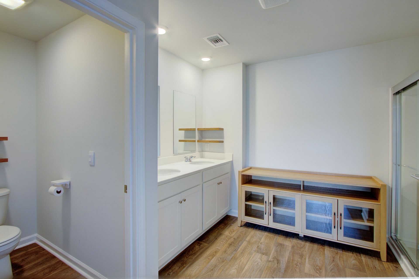
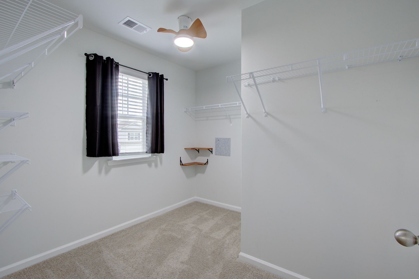
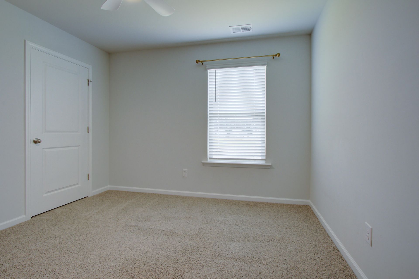
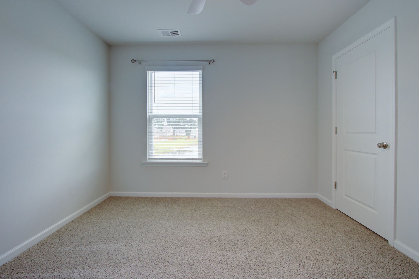
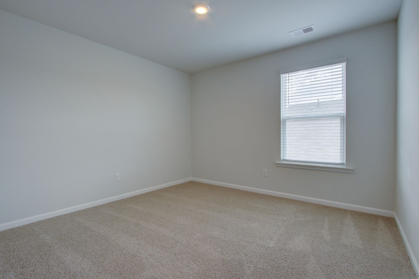
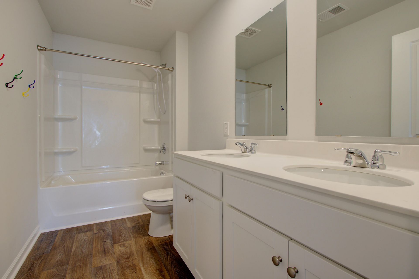
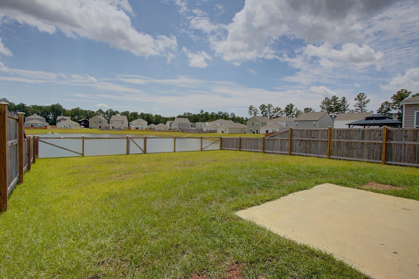
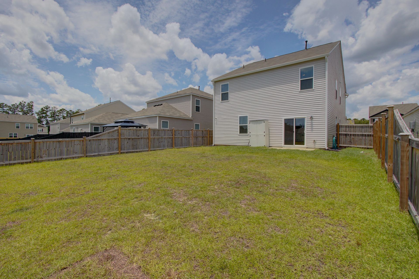
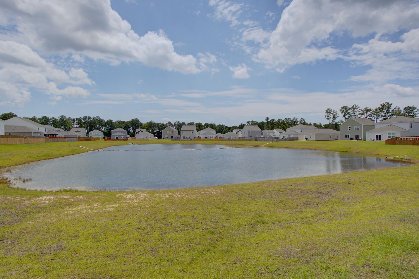
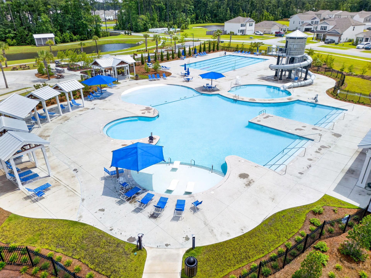
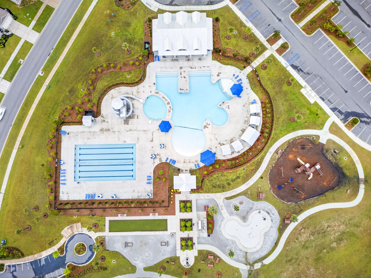
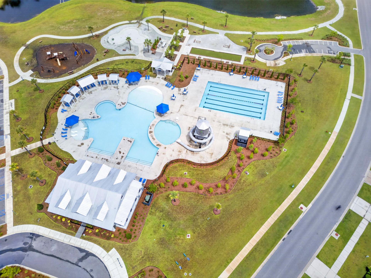
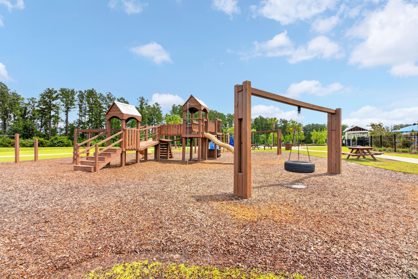
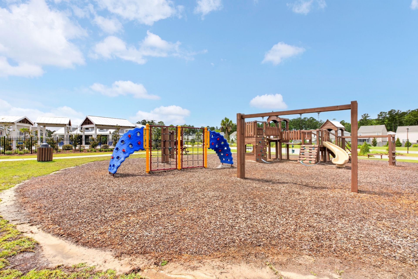
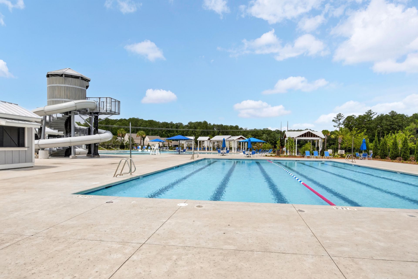
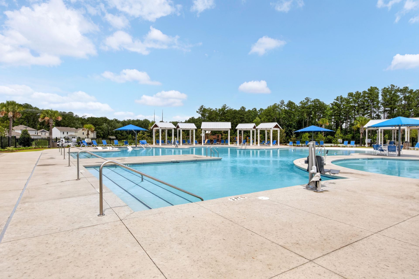
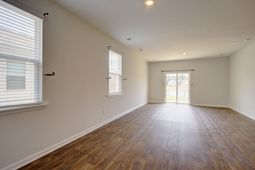
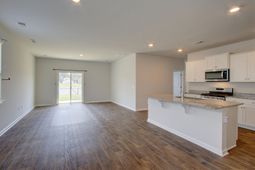
Welcome home to 113 Hillsford Lane, a stunning 5-bedroom, 3-bathroom retreat nestled in the sought-after Cane Bay Plantation community. Situated on a picturesque pond view homesite, this nearly new 2,361 square foot home combines modern style with everyday comfort in a setting you'll be proud to call home.Step through the inviting foyer and into a beautifully open great room, where the dining area, family room, and kitchen flow effortlessly together, perfect for entertaining or simply relaxing after a long day.The kitchen truly shines as the heart of the home, boasting crisp white cabinetry, elegant granite countertops, and a generously sized center island with seating for four. A spacious walk-in pantry adds even more storage, while stainless steel appliances, including a gas range, bring both style and function to the space.A conveniently located downstairs bedroom offers the perfect flex space for guests, a home office. Upstairs, the primary suite impresses with a huge walk-in closet, offering plenty of room to spread out, while a versatile loft area adds even more possibilities, whether it's a media room, playroom, or cozy reading nook. With an additional 3 bedrooms and 1 full guest bathroom upstairs.Outside, unwind on the patio while soaking in tranquil pond views right in your backyard. Additional features include a 2-car garage, a tankless water heater for energy efficiency, and the peace of mind of living in a well-designed, move-in ready home.Located in the Pine Hills section of Cane Bay Plantation, residents enjoy access to a resort-style amenity center featuring a free-form pool with multiple lounging areas, a dedicated lap pool, a splash pool with shade cabana, and a multi-story water slide tower. The grounds also include covered cabanas, lounge seating, picnic areas, and scenic walking paths around a community pond, making it an incredible place to relax, play, and connect with neighbors.Located in the vibrant Cane Bay Plantation community, residents enjoy access to a sparkling community pool and the charm of one of Summerville's most desirable neighborhoods.
Property Details
- MLS ID26019968
- Property TypeRental - Single Family
- Building Area Total2361
- Community FeaturesDog Park, Pool, Walk/Jog Trails
- CoolingCentral Air
- Days on Site9
- Exterior FeaturesStorage
- FencingFence - Rear Only
- Garage2 car attached
- GarageY/NYes
- HeatingCentral
- HeatingY/N1
- Home StyleTraditional
- Interior FeaturesCeiling - Smooth, Walk-In Closet(s), Eat-in Kitchen, Family, Entrance Foyer, Living/Dining Combo, Loft, Pantry
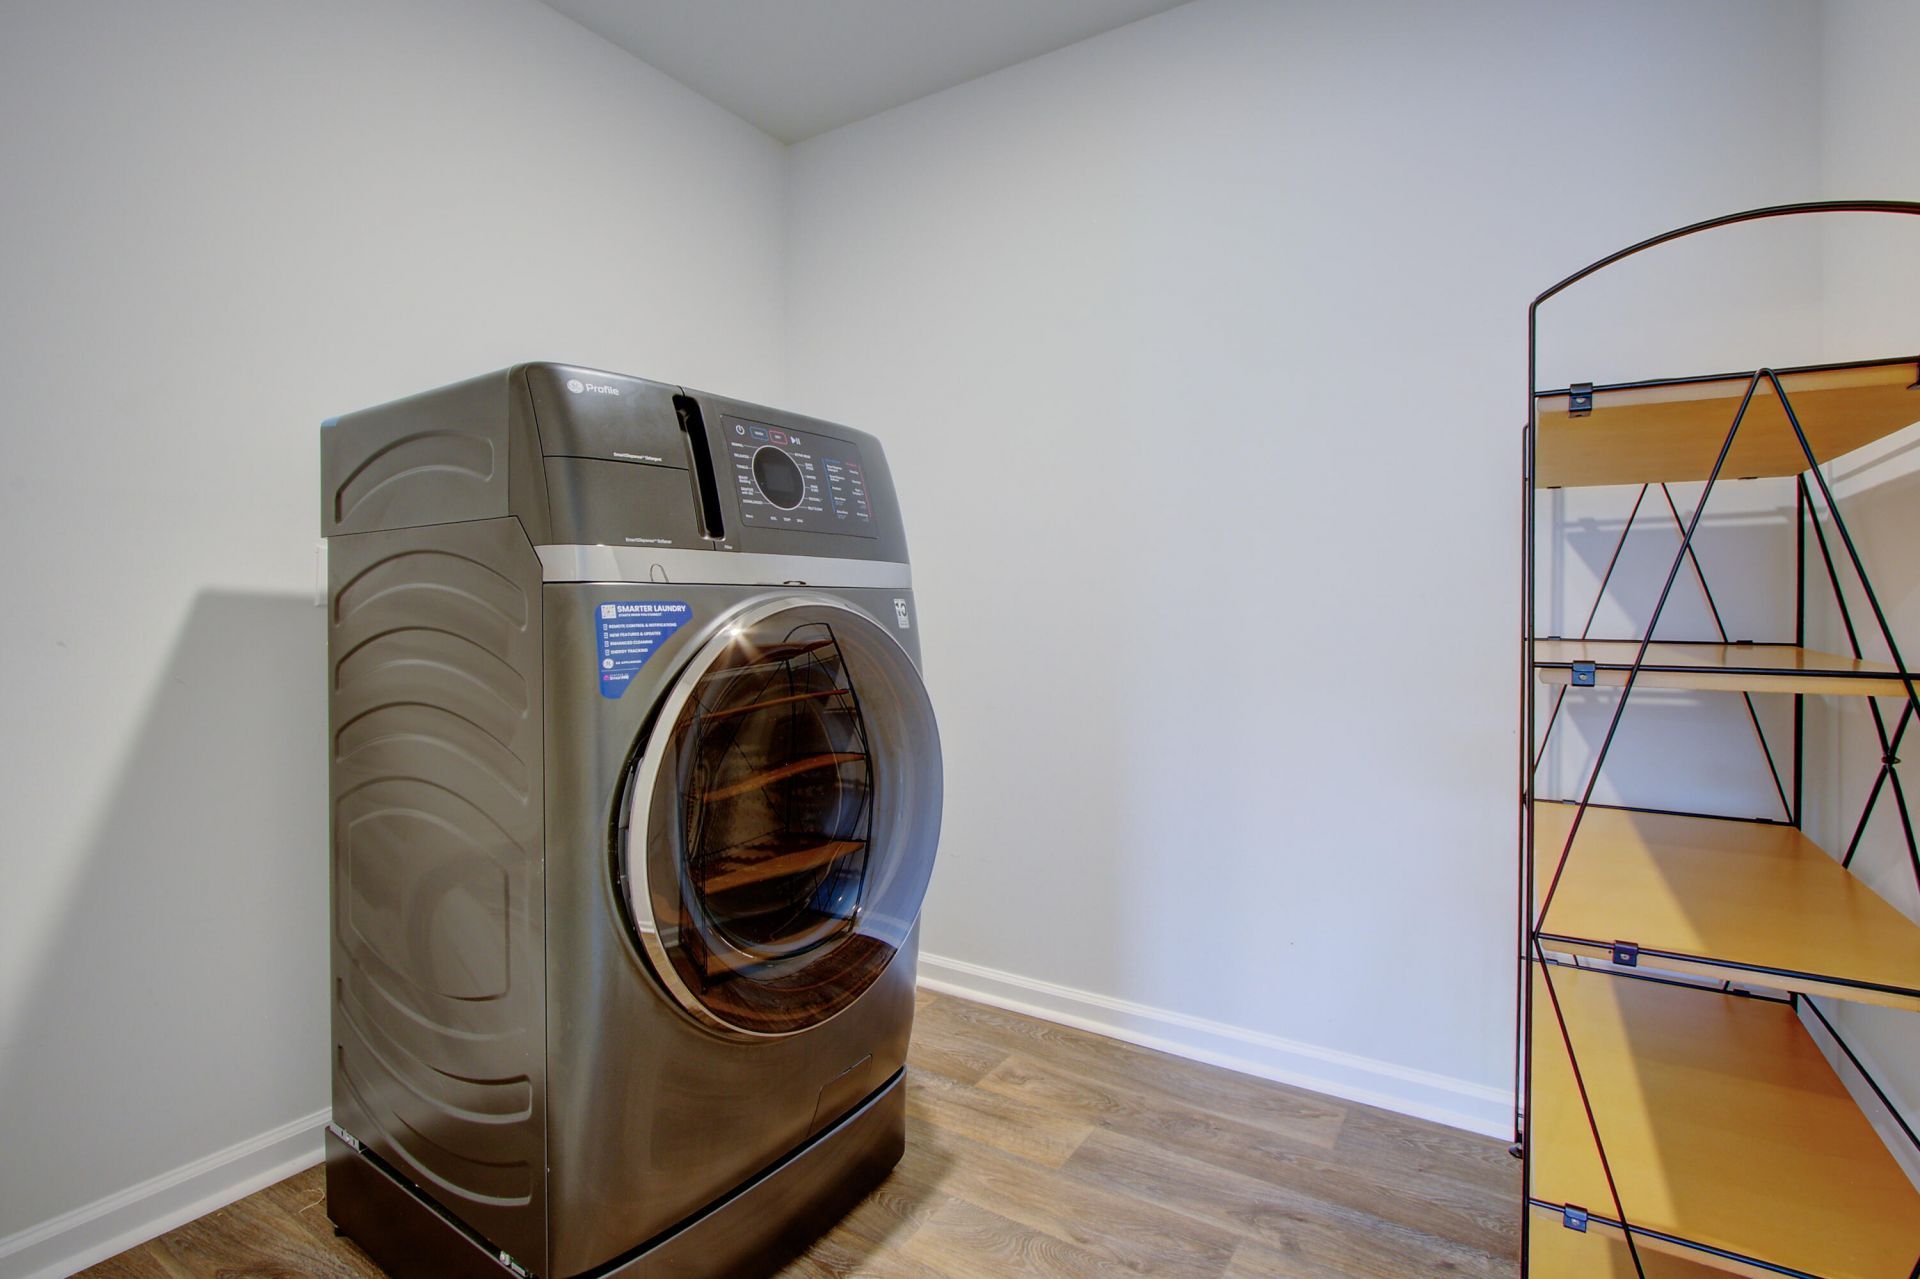
- LaundryElectric Dryer Hookup, Washer Hookup, Laundry Room
- Other StructuresNo
- Parking Features2 Car Garage, Attached
- Patio And PorchPatio
- Pets AllowedNegotiable, Pets Negotiable
- SewerPublic Sewer
- Stories2.0
- UtilitiesBerkeley Elect Co-Op, Dominion Energy
- WaterPublic
- Waterfront FeaturesPond, Pond Site
- Year Built2024
Amenities
- Ceiling - Smooth
- Walk-In Closet(s)
- Eat-in Kitchen
- Family
- Entrance Foyer
- Living/Dining Combo
- Loft
- Pantry
- Storage
Listed By / Shown By
Listed By
Agency Name: RPM Groundpoint
Charleston Trident MLS
Shown By
Agent Name: Matt Whitfield
Agent Phone: (843) 810-8455
Agency Title: Carolina One Real Estate
Charleston Trident MLS


Web address QR Codes
113 Hillsford Lane
Matt Whitfield
©OneHomeValue
Ask A Question 113 Hillsford Lane, Summerville, SC 29486


Privacy Policy / DMCA Notice / ADA Accessibility


This site is hosted, designed and copyright
© 1994 - 2026 by
Delta Media Group, Inc. -- Patent Pending --