Matt Whitfield

106 Lucia Street | Charleston | $1,750,000
SHOW DETAILS
106 Lucia Street
Charleston, SC 29492
$1,750,000
4
BEDS
4.5
BATHS
2,977
SQ. FT.
106 Lucia StreetCharleston, SC 29492
For SALE
Single Family
ACTIVE
$1,750,000
EST. 4,405.16/MO CALCULATE
4
BEDS
4.5
BATHS
2,977
SQ. FT.
Property Description
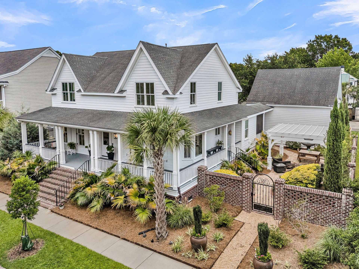
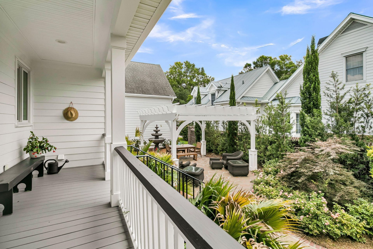
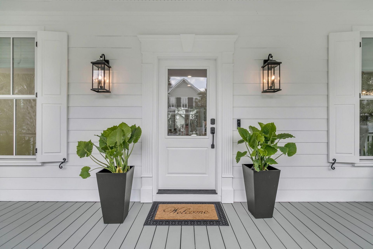
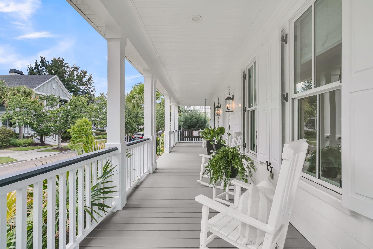
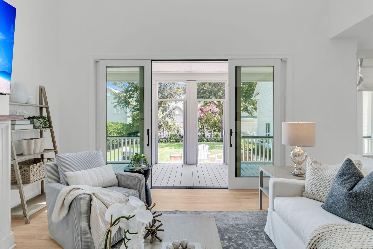
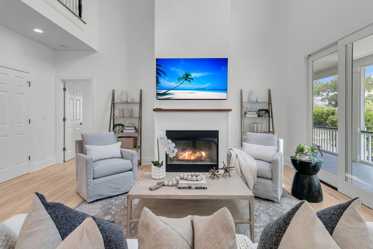
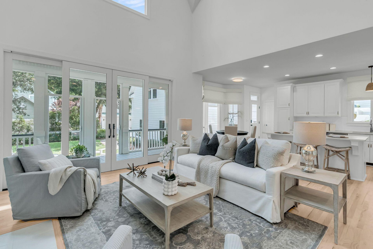
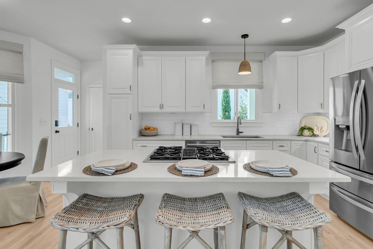
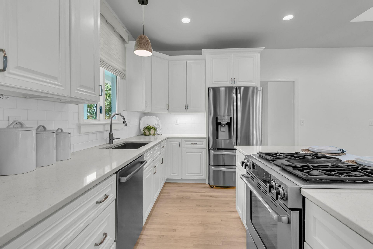
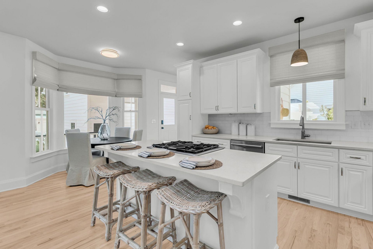
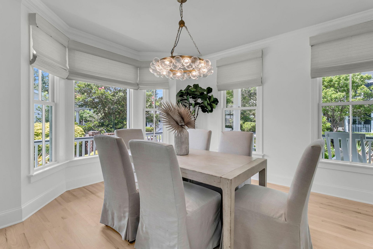
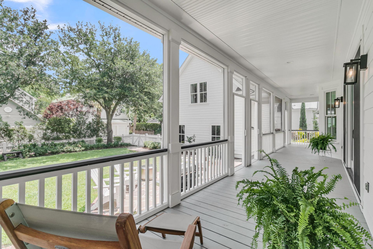
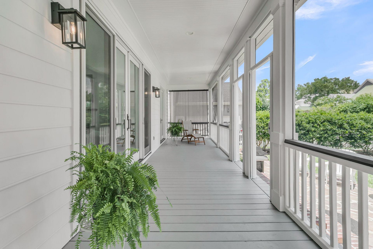
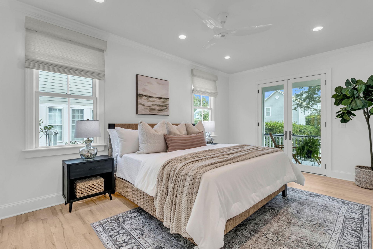
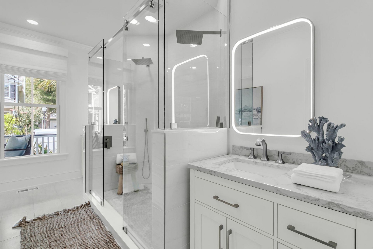
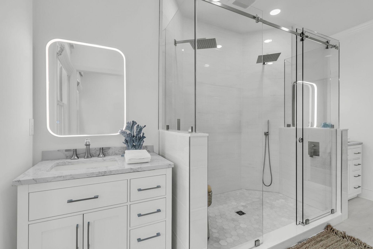
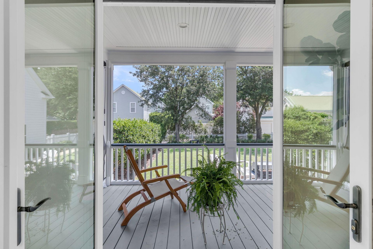
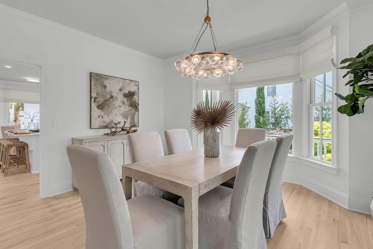
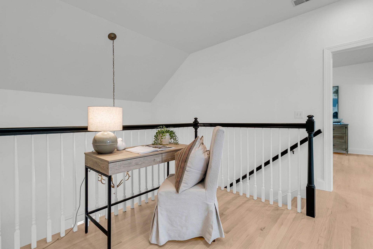
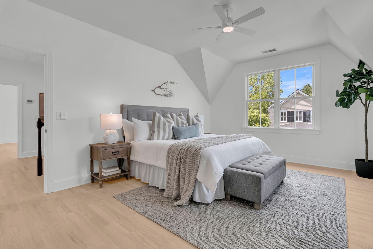
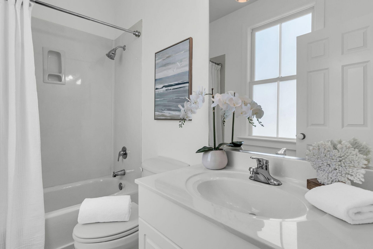
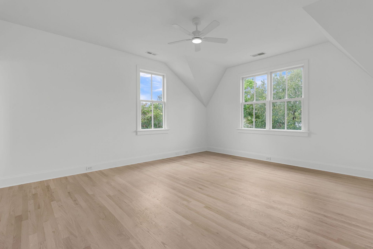
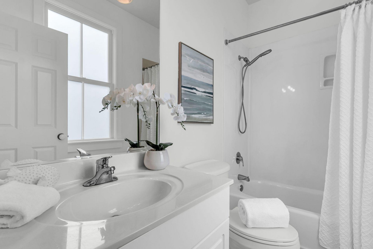
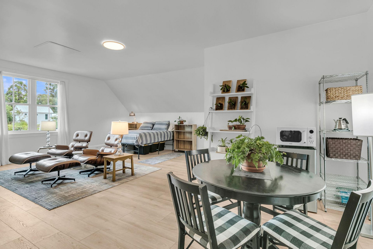
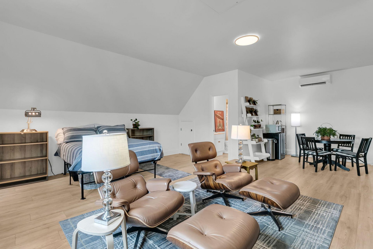
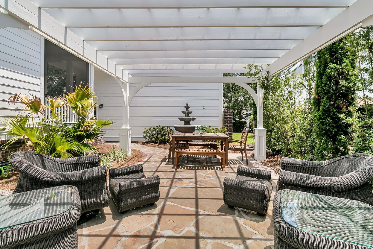
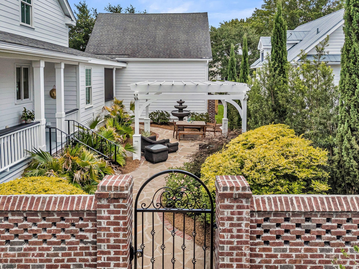
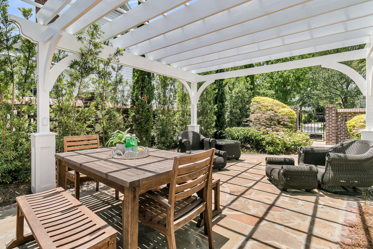
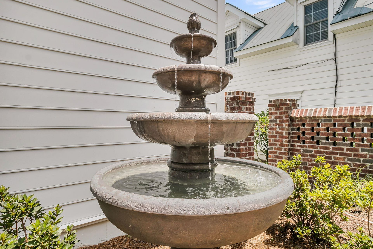
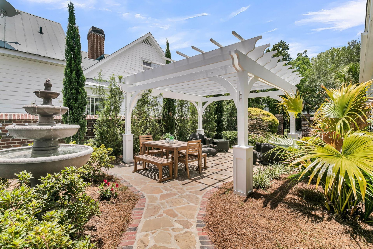
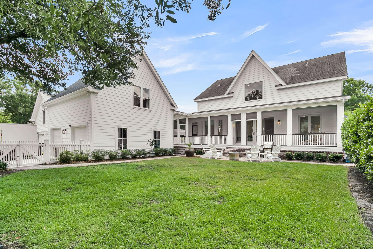
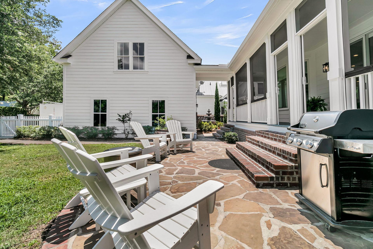
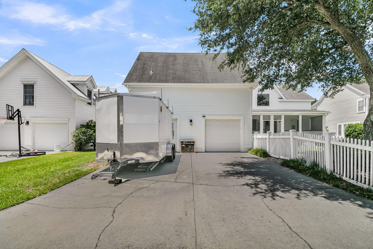
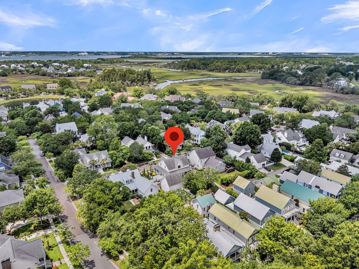
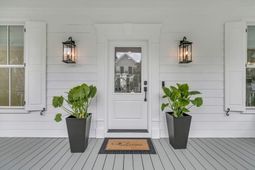
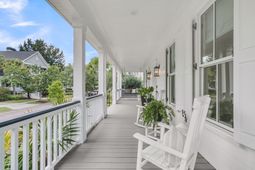
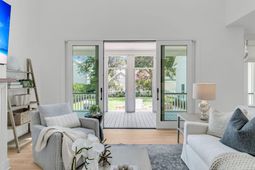
Experience timeless Lowcountry charm the moment you arrive - a welcoming wraparound front porch and picturesque English garden with custom brick masonry wall & iron gate create unforgettable curb appeal. Inside, light hardwood floors flow throughout the home, leading to a spacious family room with soaring double-height ceilings, a gas fireplace, and expansive Marvin sliding glass doors that seamlessly connect to the oversized screened porch and beautifully manicured backyard. A luxurious primary suite on the main level features french glass doors to porch and newly renovated spa-like bathroom. Upstairs, two generously sized bedrooms each their own en suite bathroom providing comfort and privacy for family or guests.The outdoor living space is a private retreat, highlighted by a custom masonry brick garden wall and pergola that create the perfect setting for entertaining, relaxing, or enjoying your own English garden oasis.A detached FROG with a full bathroom offers exceptional flexibility as a fourth bedroom, private guest suite, home office, fitness room, or recreation space.Recent improvements include: all new Marvin windows and sliding doors with custom shades, tankless water heater and an encapsulated crawl space, providing lasting value, energy efficiency, and peace of mind.New interior and exterior paint, refinished hardwood floors and added to second level, new primary bathroom suite remodel, 2026 upstairs hvac, 2025 frog mini split, 2017 downstairs hvac, installation of brick stairs on front and back of home, professional landscape installation, quartz countertop in kitchen, new backsplash, sink and faucet, refrigerator, cabinet painting, and new lighting and ceiling fans throughout.Located in the highly desirable Codner's Ferry neighborhood, residents enjoy tree-lined streets shaded by mature live oaks, easy access to the community boat ramp, scenic Bellinger Island Nature Trail, and all the dining, shopping, schools, parks, and waterfront amenities that make Daniel Island one of Charleston's most desirable communities.
Property Details
- MLS ID26019424
- Property TypeResidential - Single Family
- Building Area Total2977
- Community FeaturesBoat Ramp, Dog Park, Park, Pool, Tennis Court(s), Trash, Walk/Jog Trails
- CoolingCentral Air
- Days on Site20
- ExteriorCement Siding
- Exterior FeaturesGarden, Lawn Irrigation
- FencingBrick, Rear Only, Wood
- Fireplace FeaturesFamily Room, One
- Fireplaces1
- Fireplace Y/NYes
- FlooringWood
- Garage2
- GarageY/NYes
- Home StyleTraditional
- Interior FeaturesHigh Ceilings, Kitchen Island, Walk-In Closet(s), Bonus, Eat-in Kitchen, Family, Frog Detached, Living/Dining Combo, In-Law Floorplan, Separate Dining
- Lot Dimensions0.22 acre(s)
- Lot Features0 - .5 Acre
- Lot Size0.22 Acres
- Other StructuresYes, Gazebo
- Parking Features2 Car Garage, Detached
- Patio And PorchPatio, Front Porch, Screened, Wrap Around
- Roof TypeArchitectural
- SewerPublic Sewer
- Stories2.0
- WaterPublic
- Window FeaturesWindow Treatments
- Year Built1999
- acres0.22
Amenities
- High Ceilings
- Kitchen Island
- Walk-In Closet(s)
- Bonus
- Eat-in Kitchen
- Family
- Frog Detached
- Living/Dining Combo
- In-Law Floorplan
- Separate Dining
- Garden
- Lawn Irrigation
Listed By / Shown By

Web address QR Codes
106 Lucia Street
Matt Whitfield
©OneHomeValue
Ask A Question 106 Lucia Street, Charleston, SC 29492



Privacy Policy / DMCA Notice / ADA Accessibility


This site is hosted, designed and copyright
© 1994 - 2026 by
Delta Media Group, Inc. -- Patent Pending --