Matt Whitfield

1040 Yorktown Drive | Charleston | $699,000
SHOW DETAILS
1040 Yorktown Drive
Charleston, SC 29412
$699,000
3
BEDS
3
BATHS
1,794
SQ. FT.
1040 Yorktown DriveCharleston, SC 29412
For SALE
Single Family
ACTIVE
$699,000
EST. 1,759.55/MO CALCULATE
3
BEDS
3
BATHS
1,794
SQ. FT.
Property Description
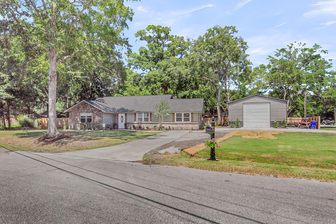
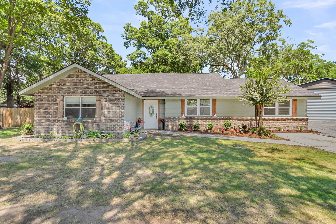
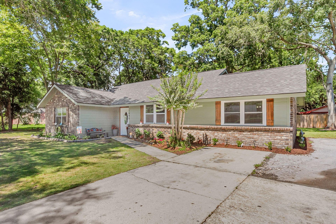
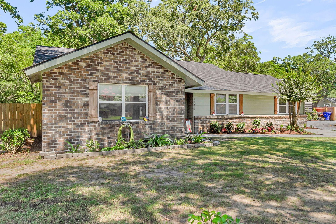
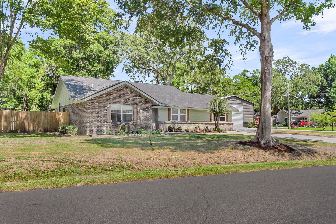
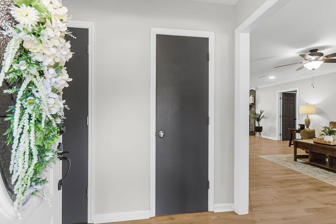
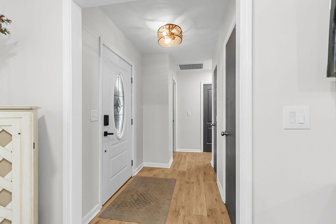
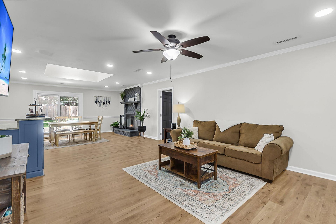
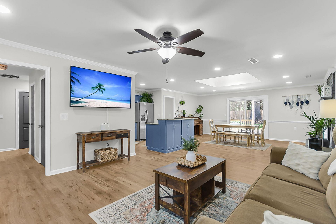
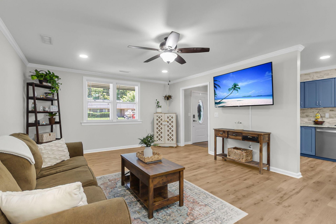
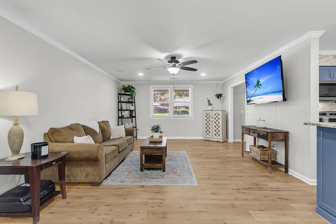
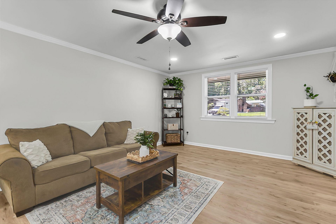
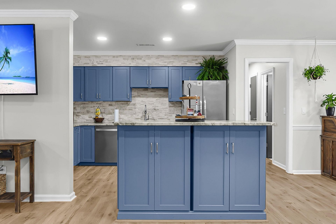
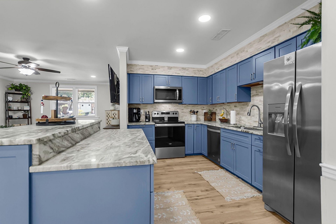
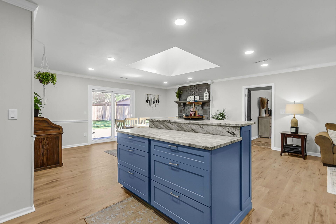
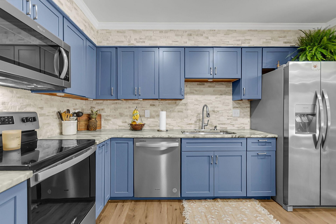
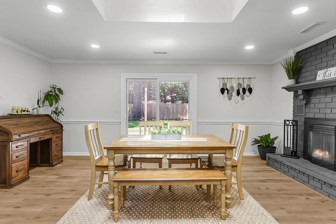
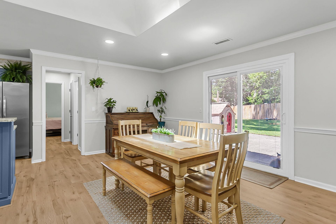
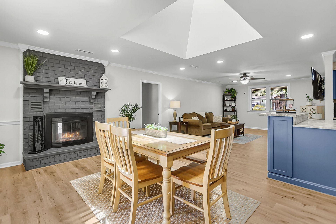
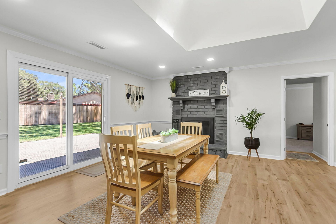
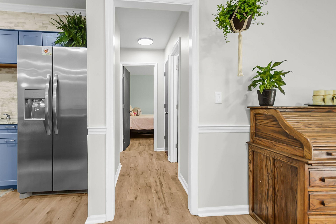
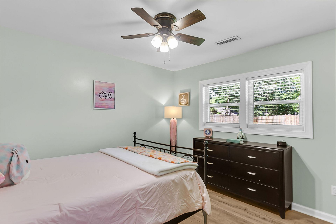
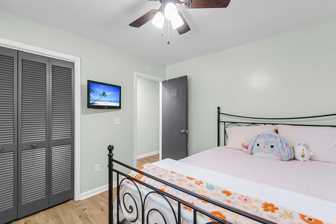
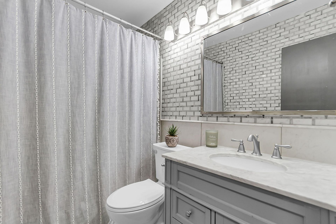
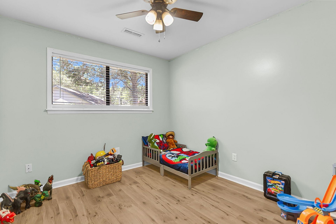
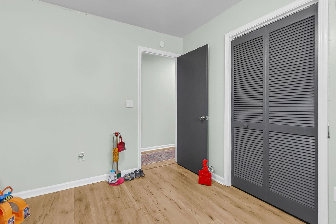
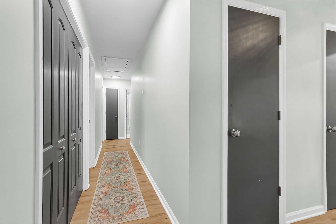
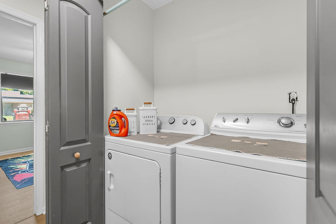
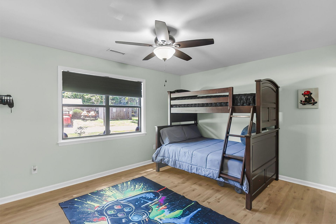
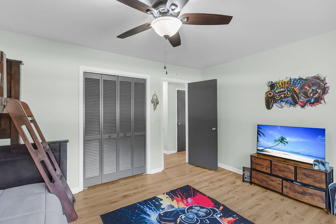
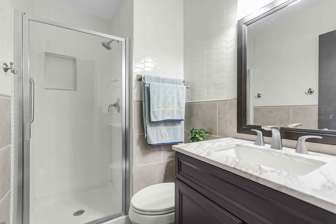
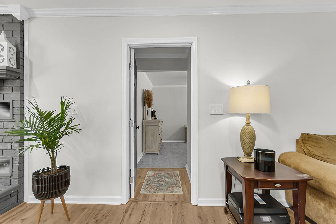
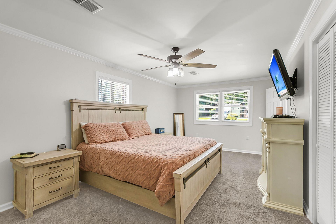
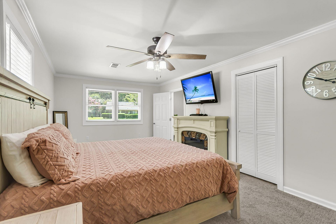
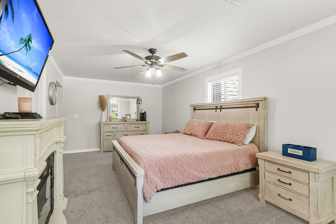
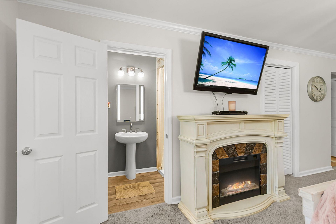
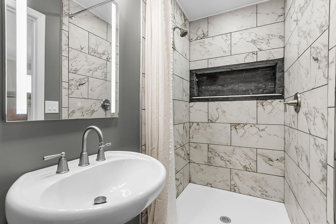
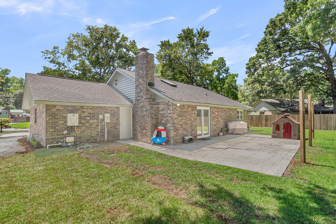
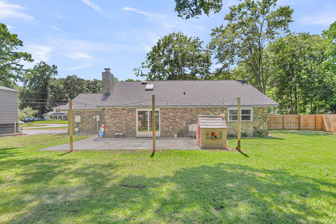
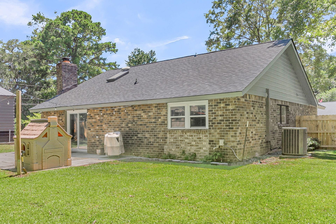
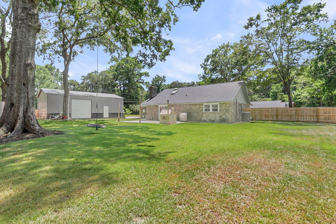
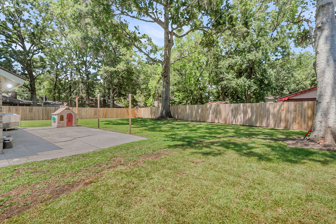
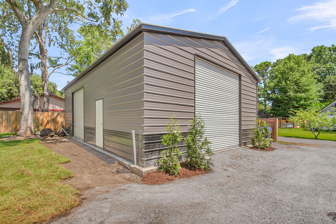
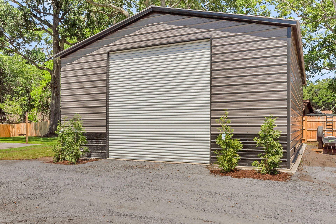
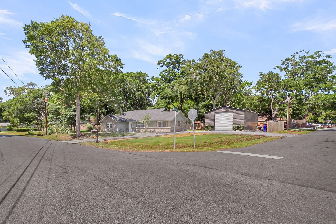
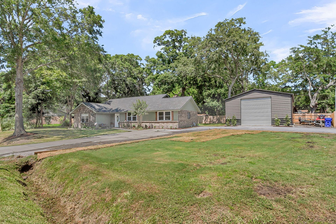
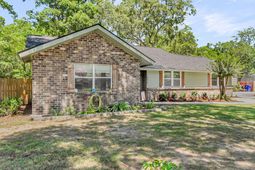
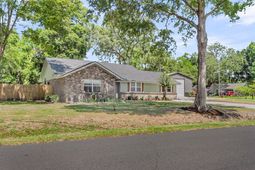
Welcome to 1040 Yorktown Drive, a beautifully renovated home in the heart of James Island! This move-in-ready home offers 3 bedrooms, 3 full bathrooms, plus a spacious flex room currently used as a second primary suite, providing endless possibilities for guests, a home office, playroom, gym, or media room.Thoughtfully updated throughout, the home features a beautifully renovated kitchen, remodeled bathrooms, new flooring, fresh paint, and a brand-new roof, blending modern style with everyday functionality. The permitted third full bathroom adds flexibility for family and guests.Step outside to enjoy the newly fenced backyard with fresh sod, creating the perfect space for entertaining, pets, or outdoor activities. The property also includes an impressive 26' x 40' enclosed metal garage/workshop with permits pulled for its construction, offering exceptional storage or workspace opportunities.Ideally located on James Island, you're just minutes from Downtown Charleston, Folly Beach, shopping, dining, parks, and schools. With extensive updates, versatile living space, and no HOA, this home is a rare opportunity you won't want to miss!
Property Details
- MLS ID26018915
- Property TypeResidential - Single Family
- Building Area Total1794
- Community FeaturesTrash
- CoolingCentral Air
- Days on Site26
- ExteriorBrick Veneer, Wood Siding
- Exterior FeaturesRain Gutters
- FencingFence - Metal Enclosed
- Fireplace FeaturesFamily Room, One
- Fireplaces1
- Fireplace Y/NYes
- FlooringCeramic Tile, Luxury Vinyl
- Garage1
- GarageY/NYes
- HeatingElectric
- HeatingY/N1
- Home StyleRanch
- Interior FeaturesCeiling - Blown, Ceiling - Cathedral/Vaulted, Ceiling - Smooth, Garden Tub/Shower, Kitchen Island, Walk-In Closet(s), Wet Bar, Ceiling Fan(s), Entrance Foyer, Great, Separate Dining
- Lot Dimensions0.26 acre(s)
- Lot Features0 - .5 Acre
- Lot Size0.26 Acres
- Other StructuresNo
- Parking Features1 Car Garage
- Patio And PorchPatio
- SewerPublic Sewer
- Stories1.0
- UtilitiesCharleston Water Service, Dominion Energy, James IS PSD
- WaterPublic
- Window FeaturesSkylight(s), Window Treatments
- Year Built1981
- acres0.26
Amenities
- Ceiling - Blown
- Ceiling - Cathedral/Vaulted
- Ceiling - Smooth
- Garden Tub/Shower
- Kitchen Island
- Walk-In Closet(s)
- Wet Bar
- Ceiling Fan(s)
- Entrance Foyer
- Great
- Separate Dining
- Rain Gutters
Listed By / Shown By
Listed By
Agency Name: Exp Realty LLC
Charleston Trident MLS
Shown By
Agent Name: Matt Whitfield
Agent Phone: (843) 810-8455
Agency Title: Carolina One Real Estate
Charleston Trident MLS


Web address QR Codes
1040 Yorktown Drive
Matt Whitfield
©OneHomeValue
Ask A Question 1040 Yorktown Drive, Charleston, SC 29412



Privacy Policy / DMCA Notice / ADA Accessibility


This site is hosted, designed and copyright
© 1994 - 2026 by
Delta Media Group, Inc. -- Patent Pending --