Matt Whitfield

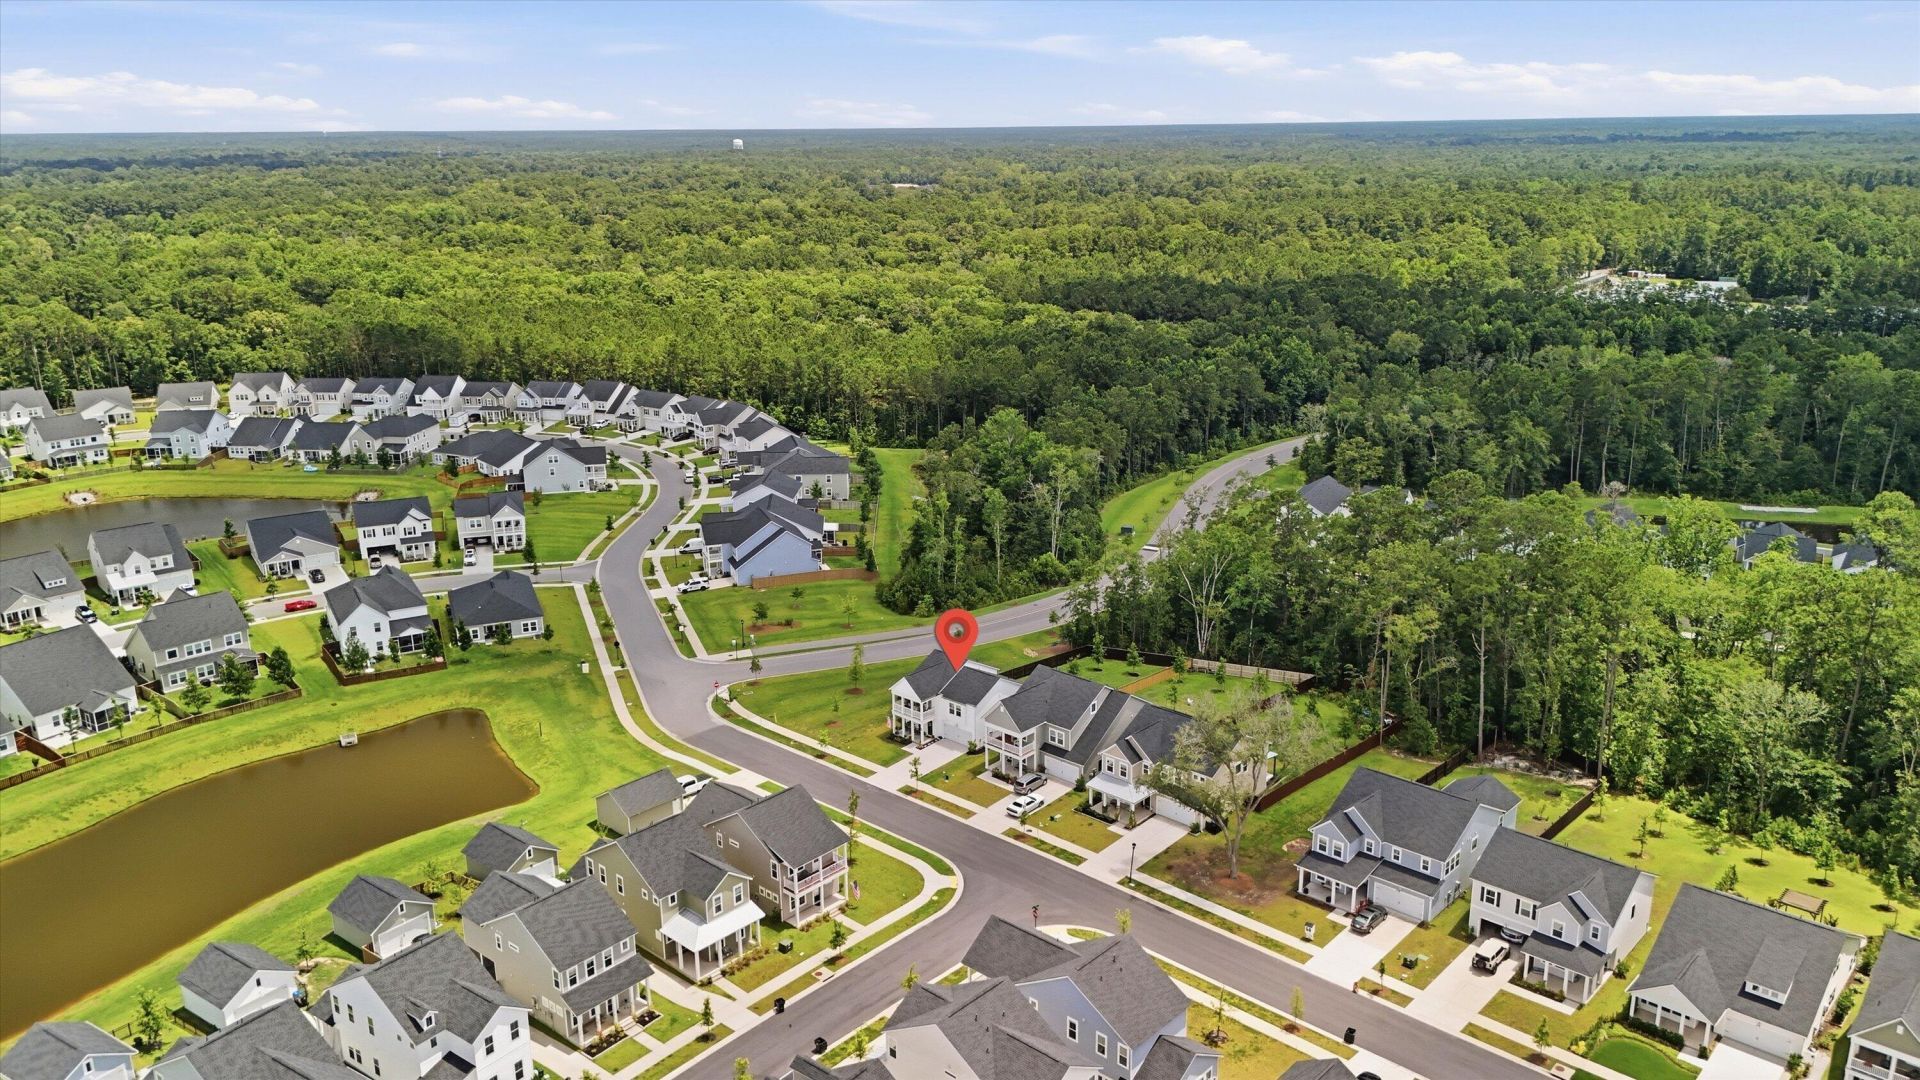
96 Red Bluff Street | Summerville | $465,000
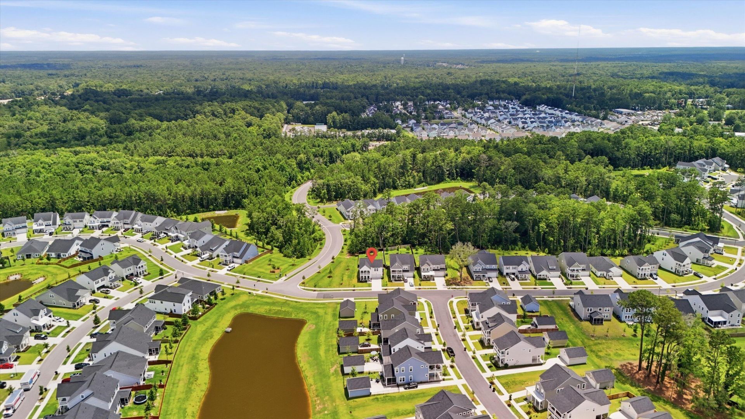
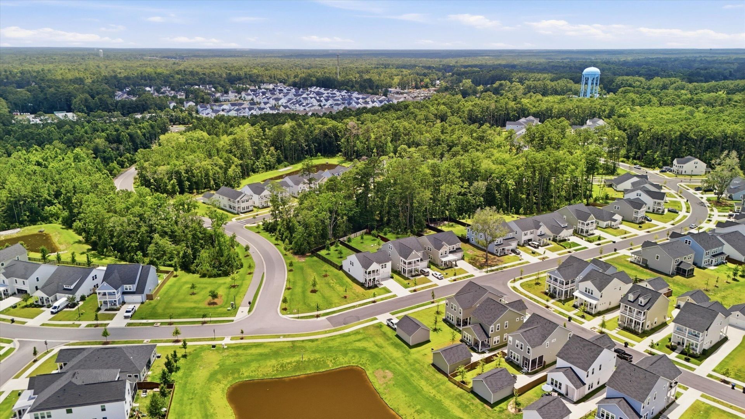
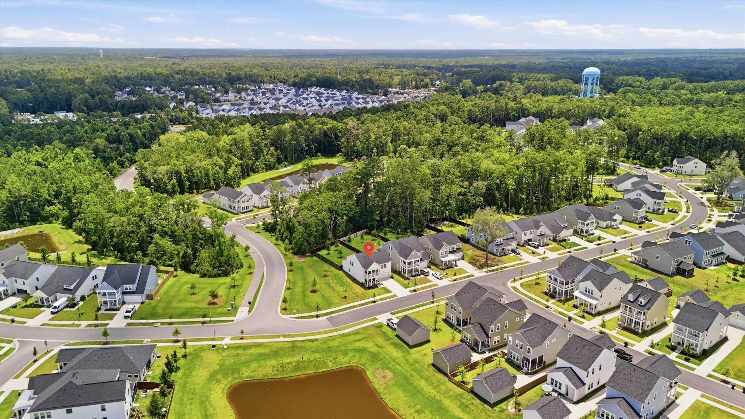
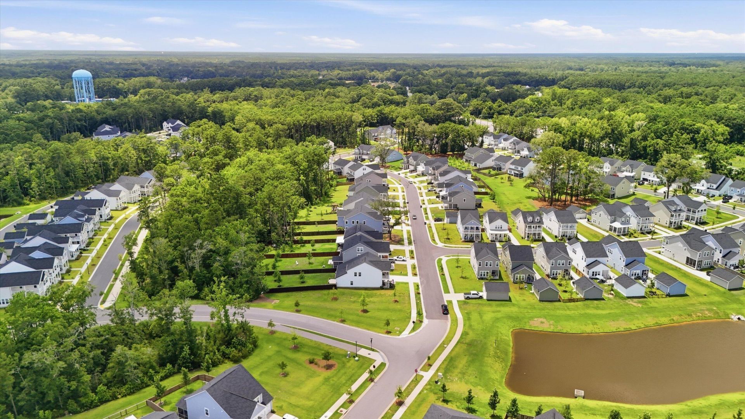
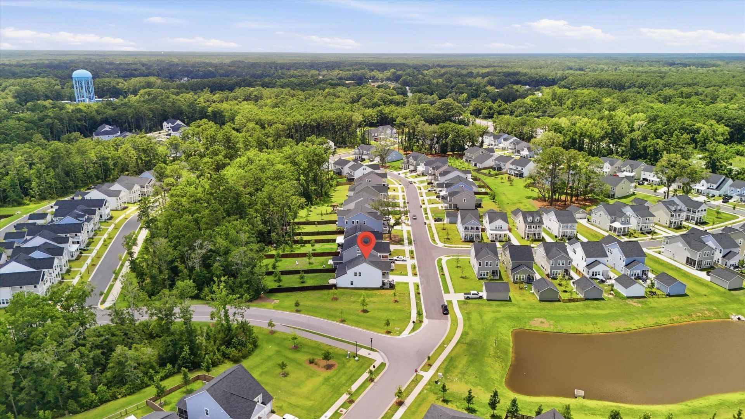
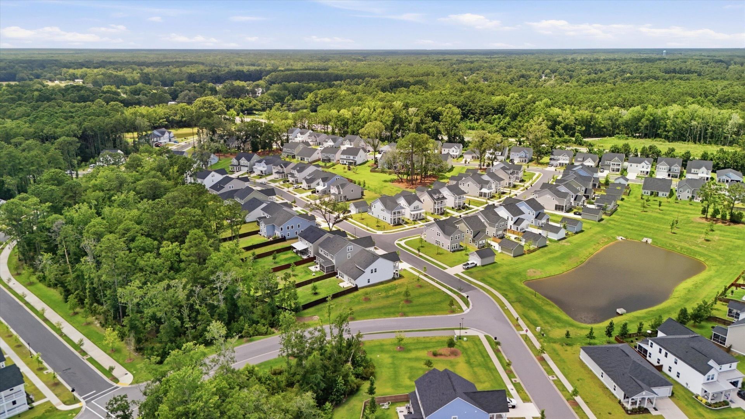
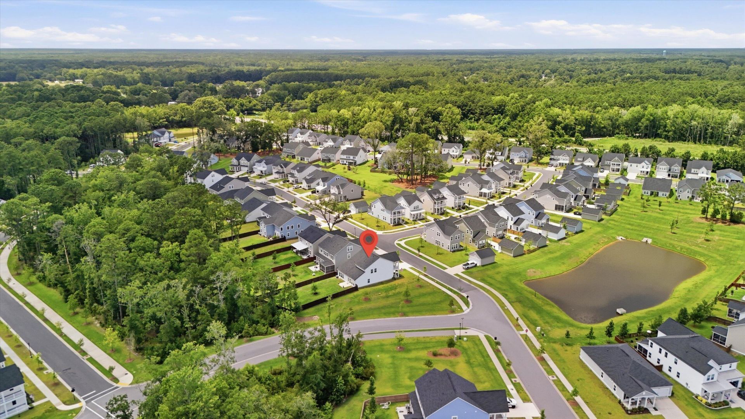
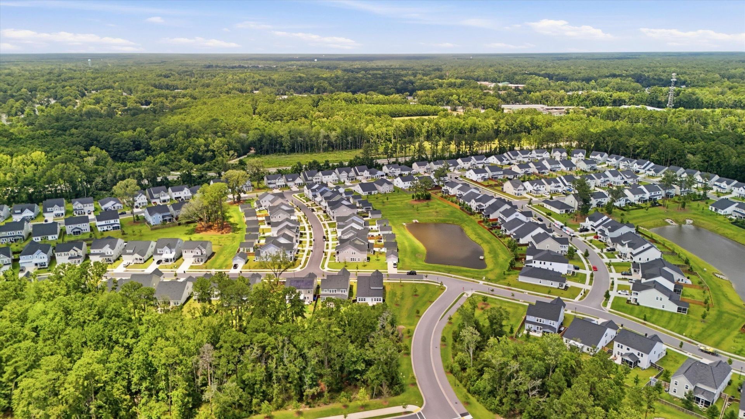
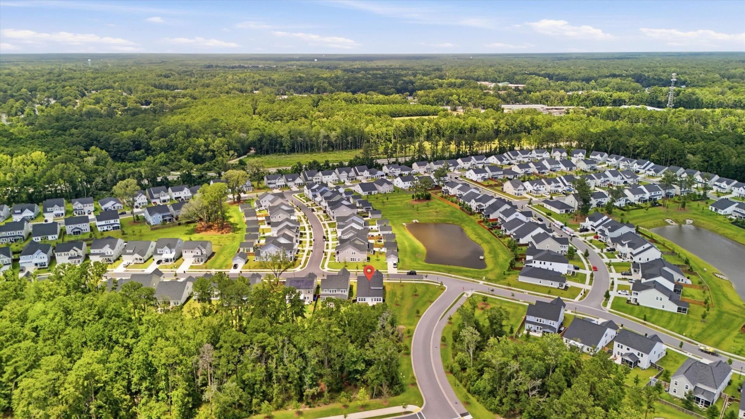
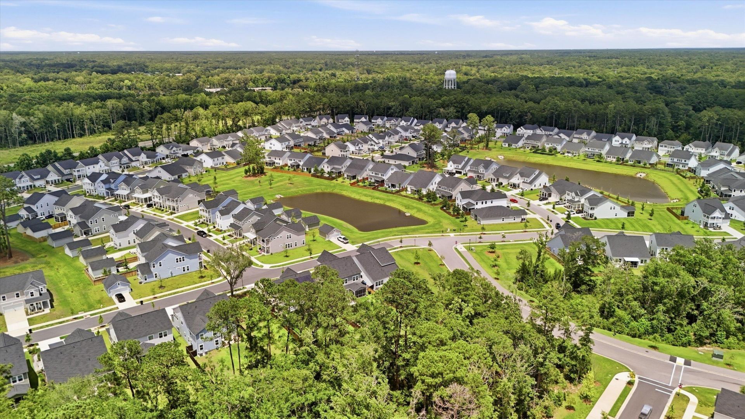
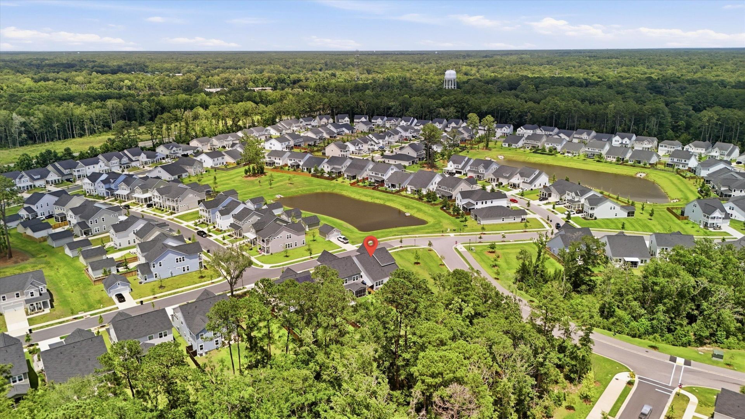
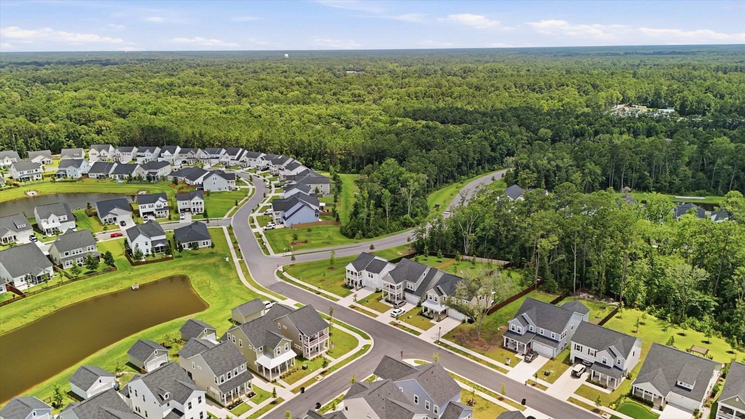
SHOW DETAILS
96 Red Bluff Street
Summerville, SC 29483
$465,000
5
BEDS
3.5
BATHS
2,449
SQ. FT.
96 Red Bluff StreetSummerville, SC 29483
For SALE
Single Family
ACTIVE
$465,000
EST. 1,170.51/MO CALCULATE
5
BEDS
3.5
BATHS
2,449
SQ. FT.
Property Description
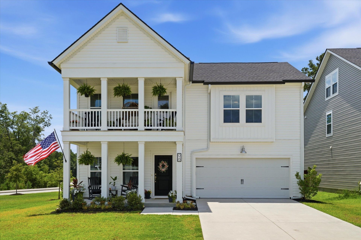
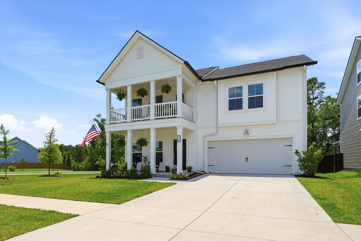
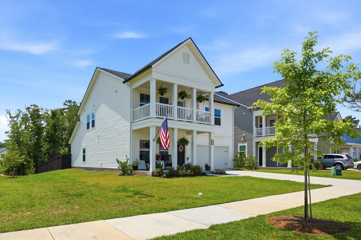
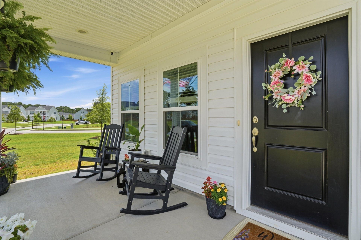
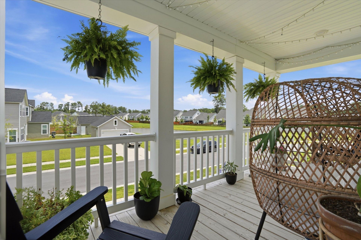
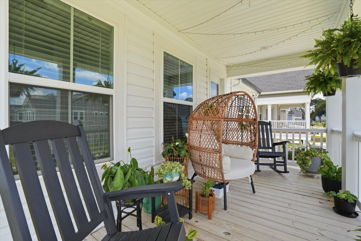
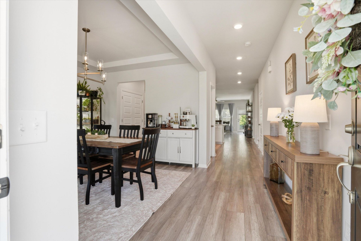
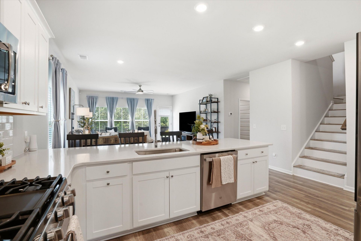
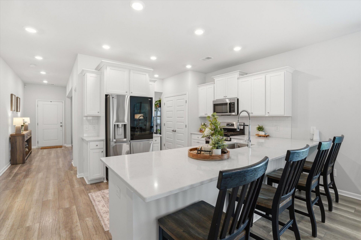
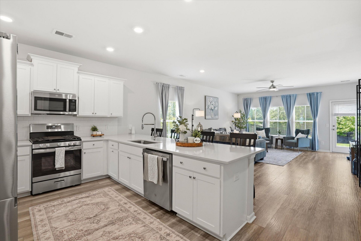
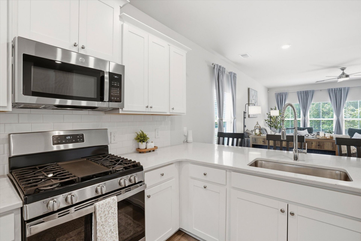
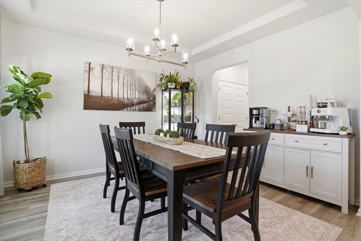
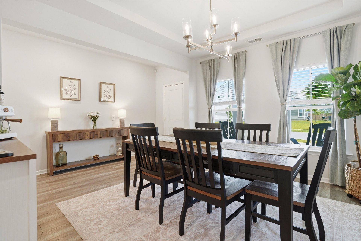
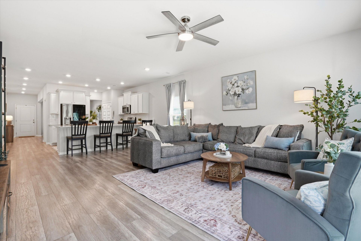
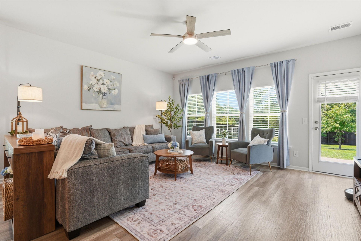
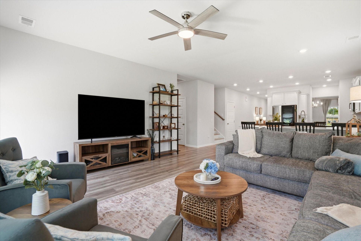
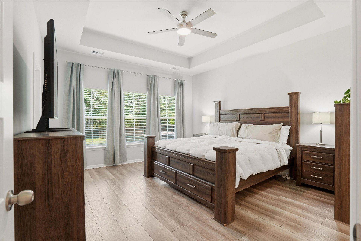
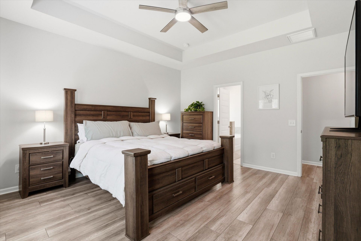
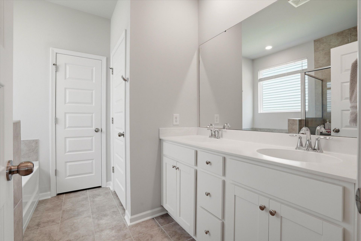
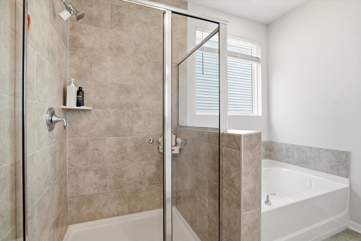
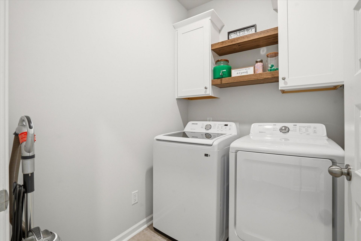
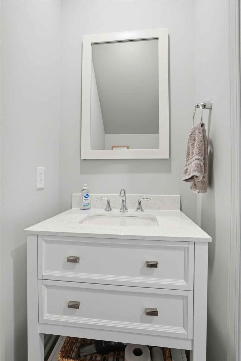
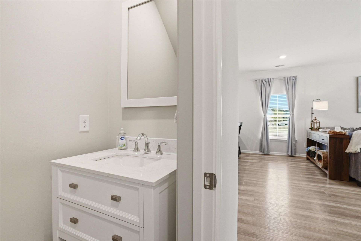
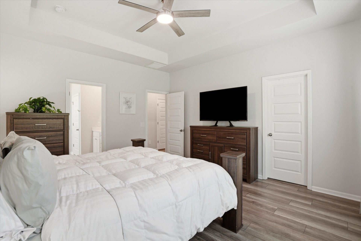
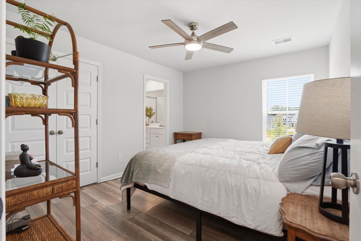
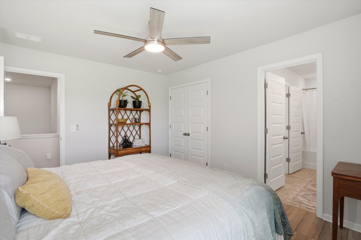
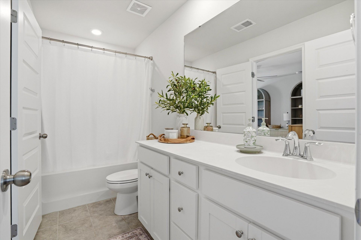
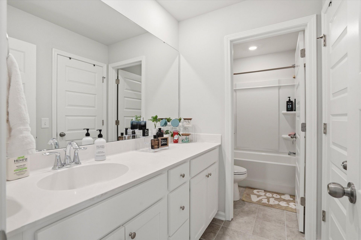
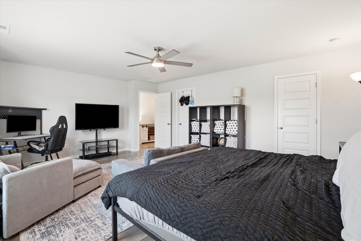
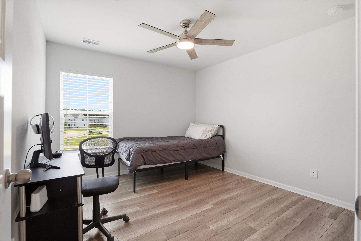
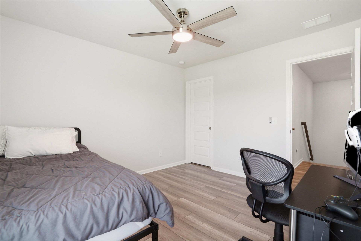
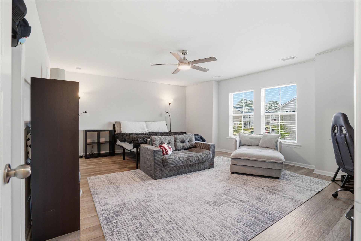
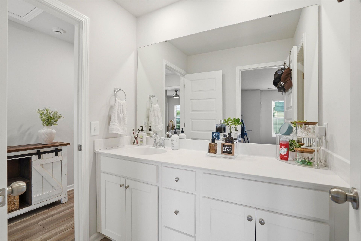
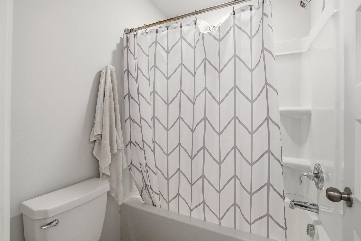
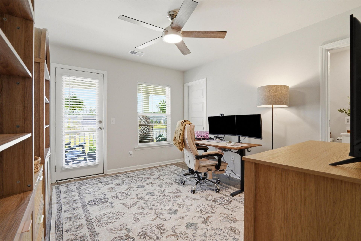
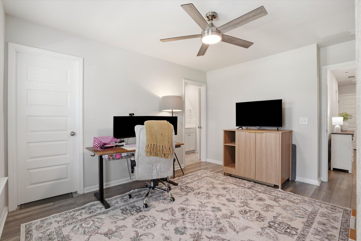
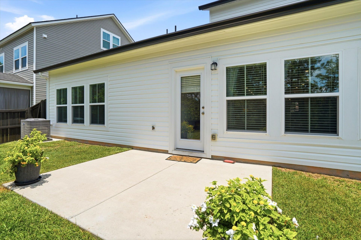
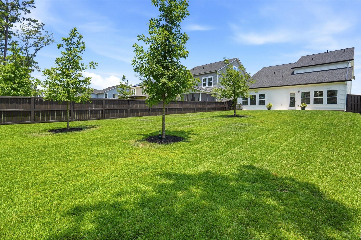
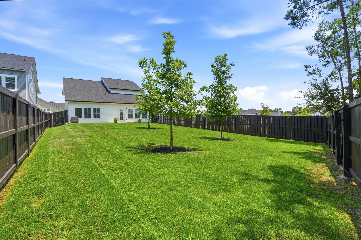
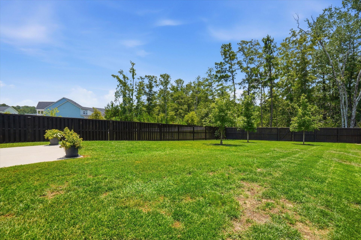
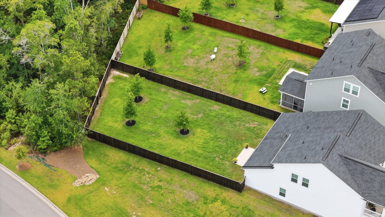
Exceptional Kensington floor plan full of upgrades, offering an impressive blend of comfort, style, and functionality. The main-level owner's suite features a spa-inspired bath with a separate tub and shower, creating a private retreat. The beautifully appointed kitchen is highlighted by white cabinetry, Lyra quartz countertops, and a classic subway tile backsplash, and it opens seamlessly to the formal dining area and spacious family room, ideal for both entertaining and everyday living.The upper level includes three additional bedrooms and a guest suite with a full bath, providing generous accommodations for family and guests. Thoughtful design and abundant living space ensure versatility throughout the home.Additional upgrades include a large fenced backyard, 6-inch gutters, LED ceiling fans throughout, shaker cabinetry with floating shelves in the laundry room, Shaw laminate flooring on the main level owner's suite and throughout the second floor with matching stair treads, an upgraded half bath, and a storage closet with custom floating shelves.A beautifully upgraded home offering exceptional value and refined living.
Property Details
- MLS ID26018807
- Property TypeResidential - Single Family
- Building Area Total2449
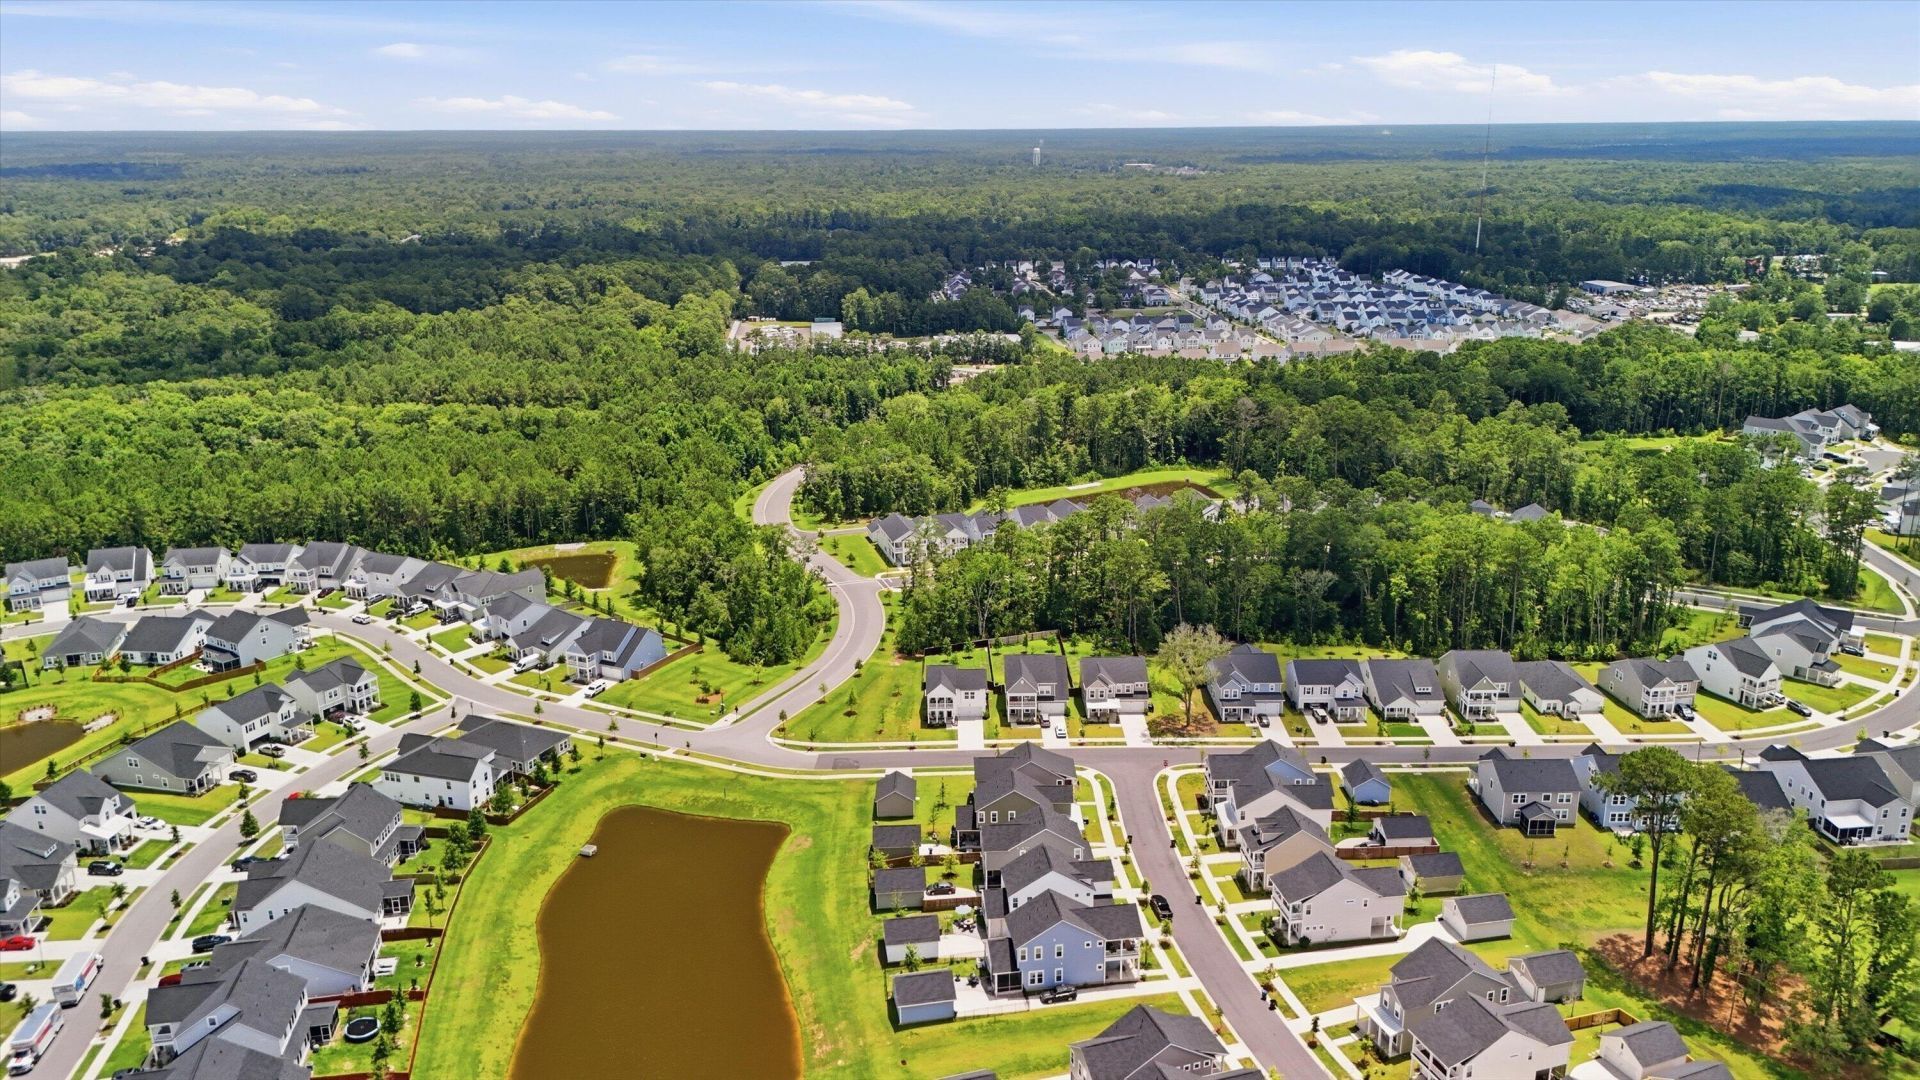
- Community FeaturesPark, Pool, Walk/Jog Trails
- Days on Site73
- ExteriorVinyl Siding
- Exterior FeaturesOther
- FencingWood
- Fireplace FeaturesDining Room
- Fireplace Y/NYes
- Garage2
- GarageY/NYes
- HeatingNatural Gas
- HeatingY/N1
- Home StyleTraditional
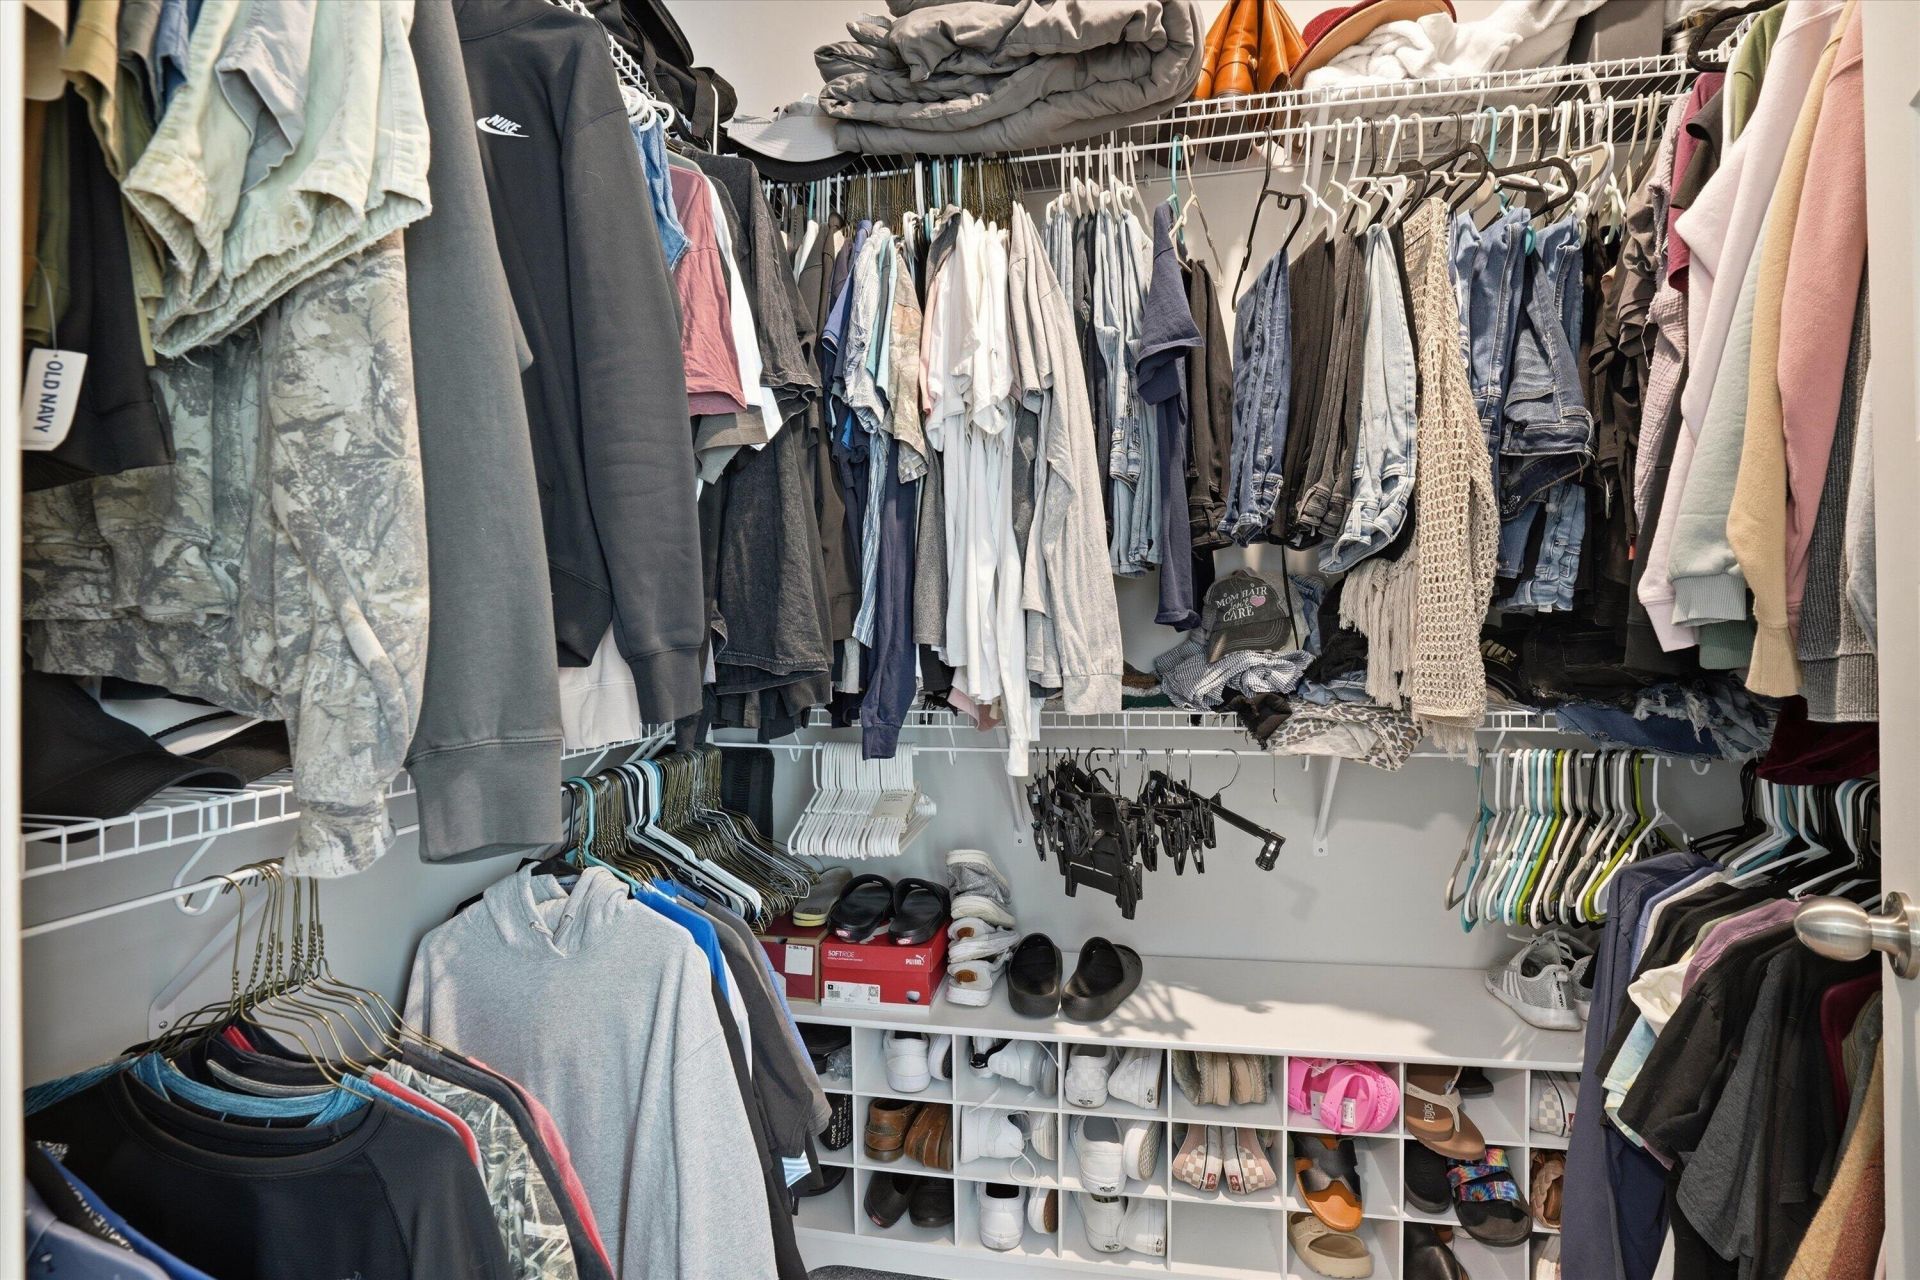
- Interior FeaturesTray Ceiling(s), High Ceilings, Walk-In Closet(s), Ceiling Fan(s), Eat-in Kitchen, Family, Living/Dining Combo, In-Law Floorplan, Pantry, Separate Dining
- LaundryElectric Dryer Hookup, Laundry Room
- Lot Dimensions0.19 acre(s)
- Lot Features0 - .5 Acre
- Lot Size0.19 Acres
- Other StructuresNo
- Parking Features2 Car Garage, Garage Door Opener
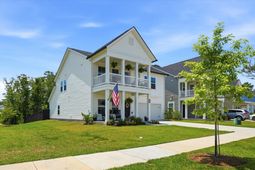
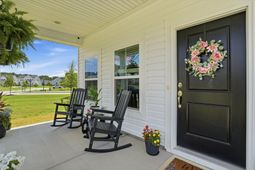
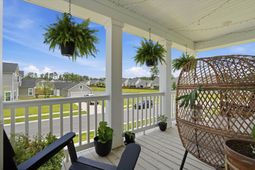
- Patio And PorchPatio, Front Porch
- Roof TypeArchitectural
- SewerPublic Sewer
- Stories2.0
- UtilitiesDominion Energy, Dorchester Cnty Water Auth
- WaterPublic
- Year Built2023
- acres0.19
Amenities
- Tray Ceiling(s)
- High Ceilings
- Walk-In Closet(s)
- Ceiling Fan(s)
- Eat-in Kitchen
- Family
- Living/Dining Combo
- In-Law Floorplan
- Pantry
- Separate Dining
- Other
Listed By / Shown By
Listed By
Agency Name: EXP Realty LLC
Charleston Trident MLS
Shown By
Agent Name: Matt Whitfield
Agent Phone: (843) 810-8455
Agency Title: Carolina One Real Estate
Charleston Trident MLS


Web address QR Codes
96 Red Bluff Street
Matt Whitfield
©OneHomeValue
Ask A Question 96 Red Bluff Street, Summerville, SC 29483



Privacy Policy / DMCA Notice / ADA Accessibility


This site is hosted, designed and copyright
© 1994 - 2026 by
Delta Media Group, Inc. -- Patent Pending --