Matt Whitfield

94 Red Bluff Street | Summerville | $460,000
SHOW DETAILS
94 Red Bluff Street
Summerville, SC 29483
$460,000
6
BEDS
4.5
BATHS
3,752
SQ. FT.
94 Red Bluff StreetSummerville, SC 29483
For SALE
Single Family
ACTIVE
$460,000
EST. 1,157.93/MO CALCULATE
6
BEDS
4.5
BATHS
3,752
SQ. FT.
Property Description
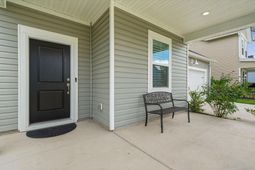
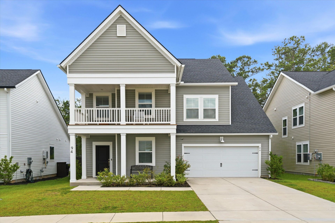
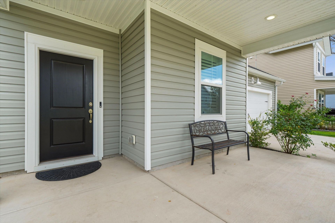
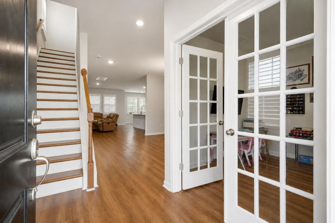
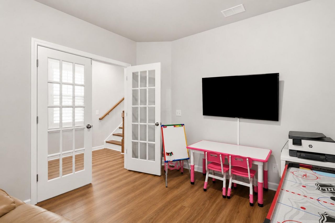
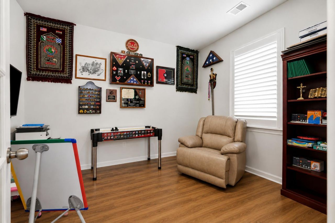
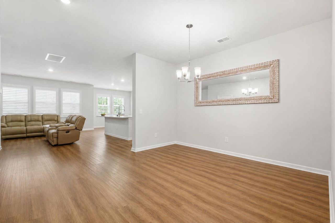
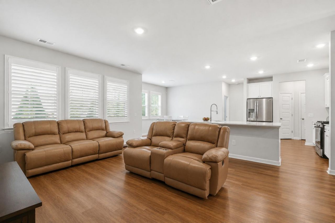
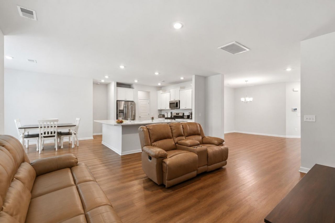
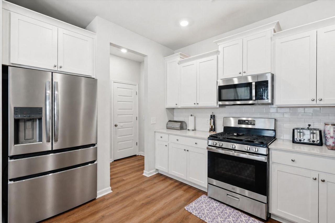
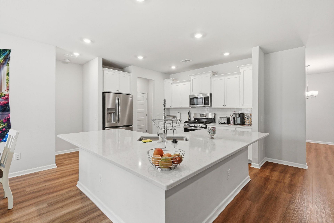
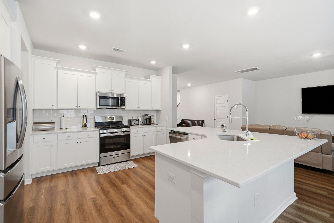
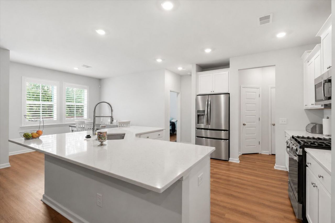
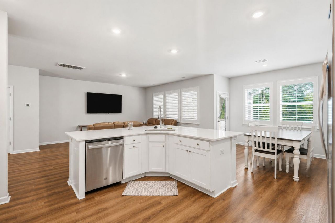
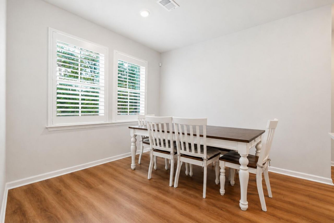
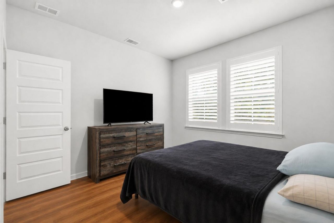
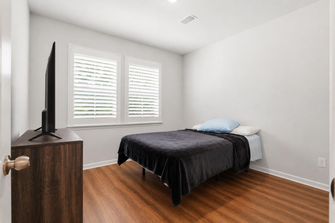
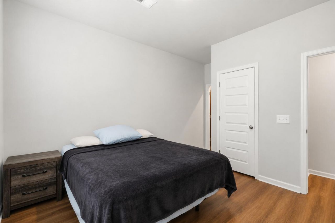
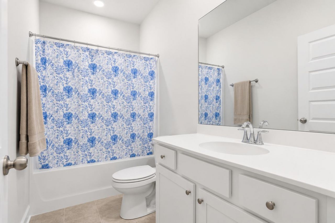
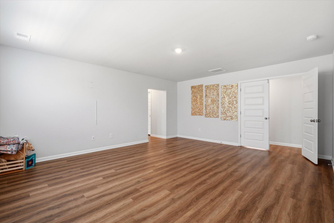
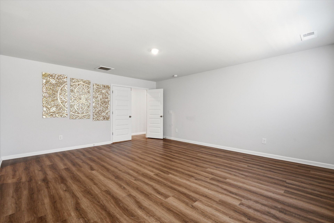
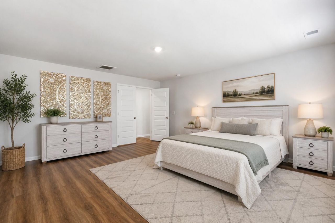
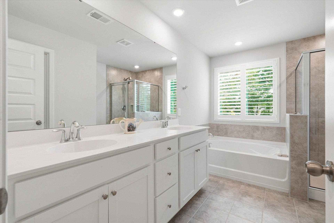
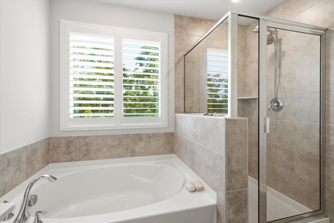
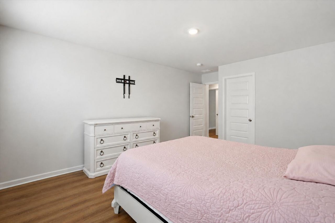
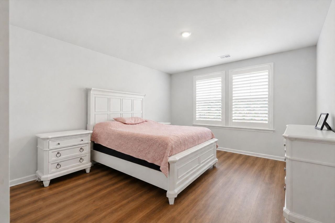
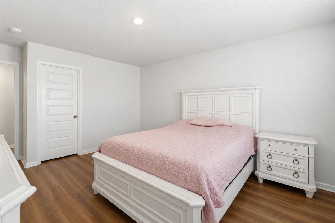
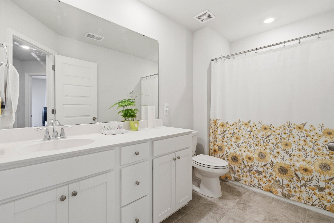
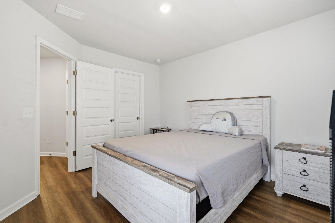
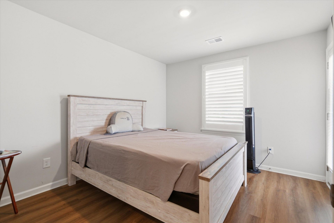
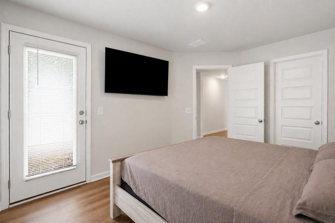
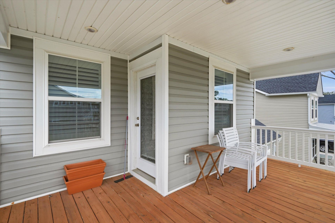
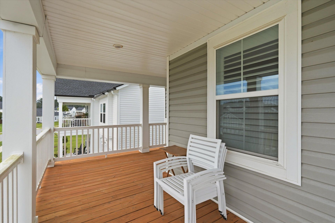
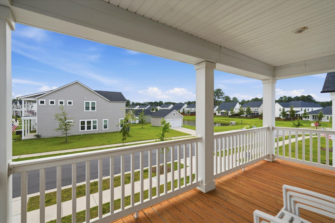
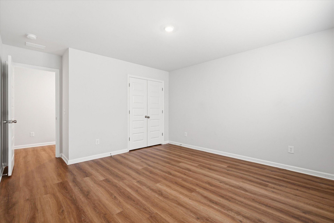
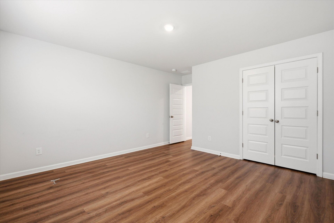
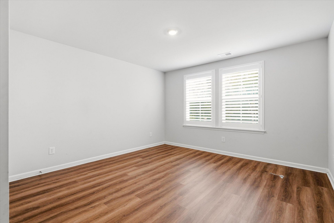
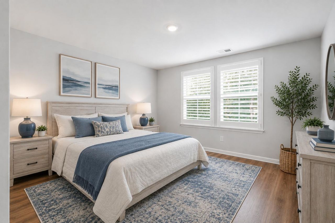
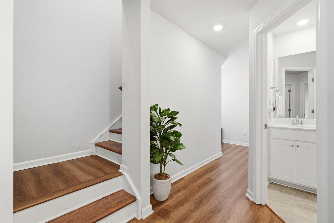
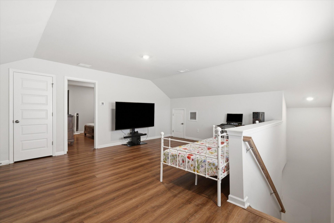
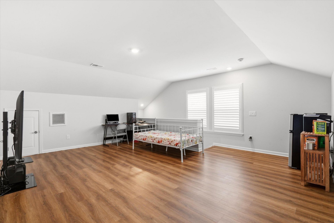
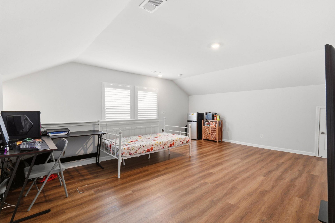
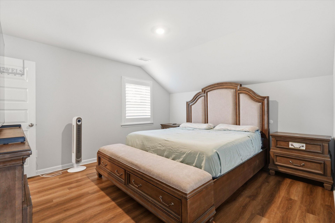
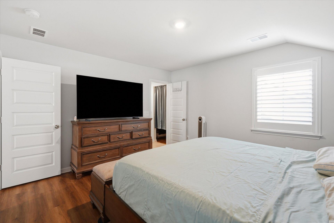
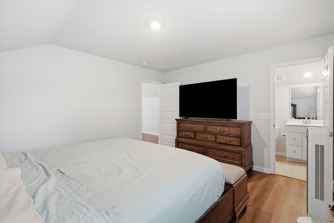
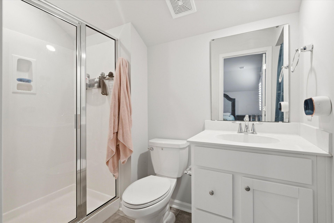
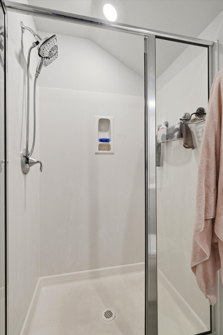
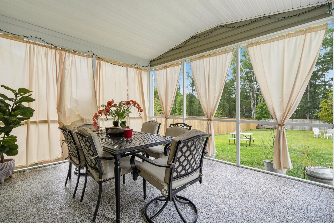
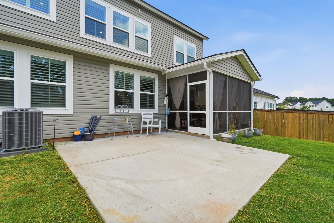
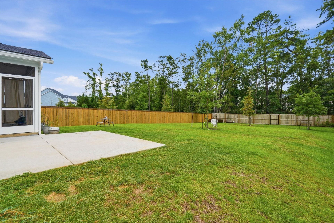
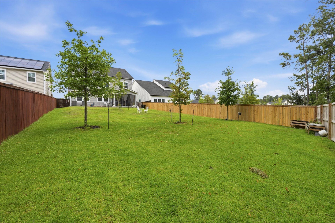
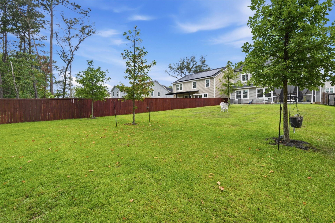
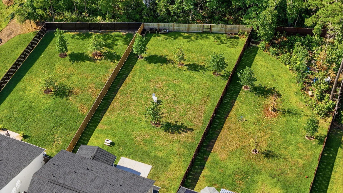
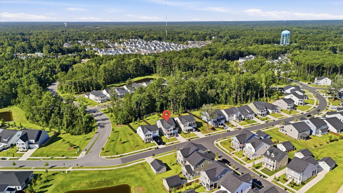
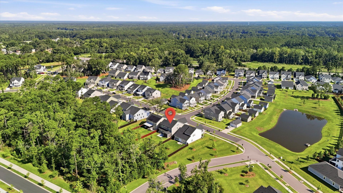
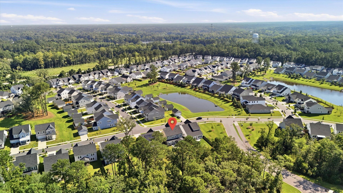
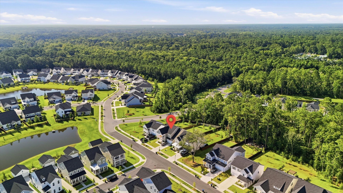
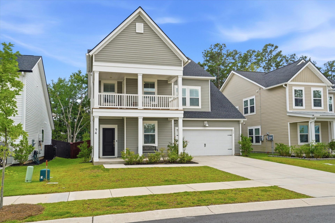
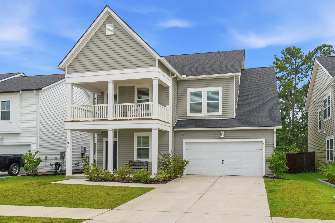
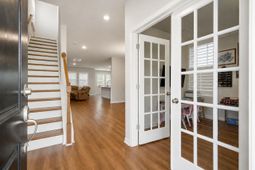
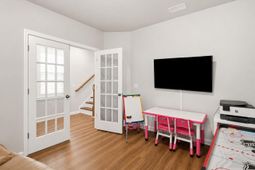
Space to spread out and room for everyone, this 3-story, 6-bedroom, 4.5-bath home in Limehouse Village was built for family life. A double front porch welcomes you home, and inside, a private study with French doors and a formal dining room set the tone before the floor plan opens into an expansive great room overlooking the kitchen, the heart of the home for gatherings. The kitchen delivers with a walk-in pantry, a large bar with plenty of seating, a breakfast nook, stainless steel appliances, quartz countertops, white staggered cabinetry, and a subway tile backsplash. A first-floor bedroom with its own full bath and walk-in closet makes the perfect in-law suite or guest retreat.Upstairs, a loft and generously sized bedrooms including a primary suite with a garden tub/shower offer flexible living space and room to grow. A screened porch and patio open to the wooded, wetland-buffered backyard for easy indoor-outdoor living, and residents enjoy neighborhood walk/jog trails and a community park.This home is being sold as-is. All offers are subject to third-party (lender) short sale approval; timelines may vary accordingly.
Property Details
- MLS ID26023897
- Property TypeResidential - Single Family
- Building Area Total3752
- Community FeaturesLaundry, Park, Pool, Trash, Walk/Jog Trails
- CoolingCentral Air
- Days on Site21
- ExteriorVinyl Siding
- FlooringCarpet, Ceramic Tile, Luxury Vinyl
- Garage2
- GarageY/NYes
- HeatingForced Air, Natural Gas
- HeatingY/N1
- Home StyleTraditional
- Interior FeaturesHigh Ceilings, Garden Tub/Shower, Kitchen Island, Walk-In Closet(s), Eat-in Kitchen, Family, Entrance Foyer, Loft, Media, In-Law Floorplan, Office, Pantry, Study
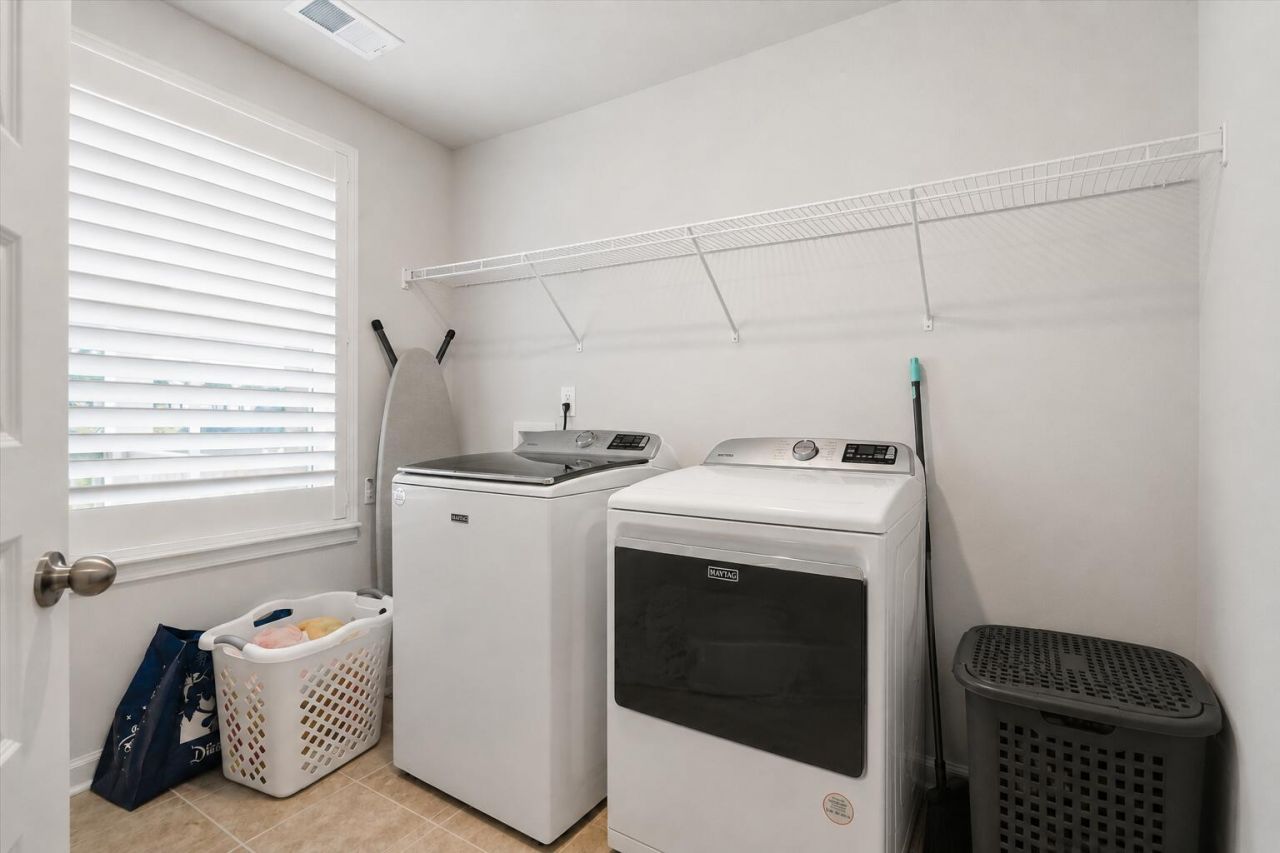
- LaundryElectric Dryer Hookup, Washer Hookup, Laundry Room
- Lot Dimensions0.22 acre(s)
- Lot FeaturesWetlands, Wooded
- Lot Size0.22 Acres
- Other StructuresNo
- Parking Features2 Car Garage, Garage Door Opener
- Patio And PorchScreened
- Roof TypeArchitectural
- SewerPublic Sewer
- Stories3.0
- WaterPublic
- WoodedYes
- Year Built2023
- acres0.22
Amenities
- High Ceilings
- Garden Tub/Shower
- Kitchen Island
- Walk-In Closet(s)
- Eat-in Kitchen
- Family
- Entrance Foyer
- Loft
- Media
- In-Law Floorplan
- Office
- Pantry
- Study
Listed By / Shown By
Listed By
Agency Name: EXP Realty LLC
Charleston Trident MLS
Shown By
Agent Name: Matt Whitfield
Agent Phone: (843) 810-8455
Agency Title: Carolina One Real Estate
Charleston Trident MLS


Web address QR Codes
94 Red Bluff Street
Matt Whitfield
©OneHomeValue
Ask A Question 94 Red Bluff Street, Summerville, SC 29483



Privacy Policy / DMCA Notice / ADA Accessibility


This site is hosted, designed and copyright
© 1994 - 2026 by
Delta Media Group, Inc. -- Patent Pending --