Matt Whitfield

8754 Pasture Court | Summerville | $288,000
SHOW DETAILS
8754 Pasture Court
Summerville, SC 29485
$288,000
3
BEDS
2.5
BATHS
1,452
SQ. FT.
8754 Pasture CourtSummerville, SC 29485
For SALE
Single Family
ACTIVE
$288,000
EST. 724.96/MO CALCULATE
3
BEDS
2.5
BATHS
1,452
SQ. FT.
Property Description
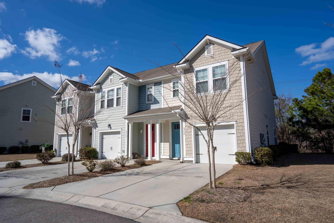
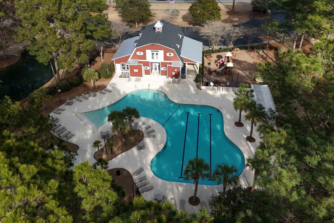
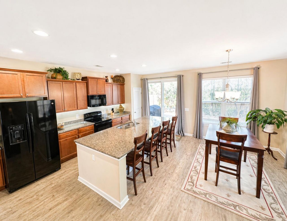
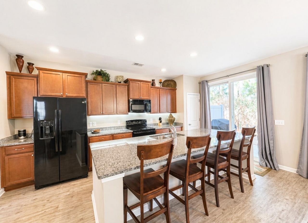
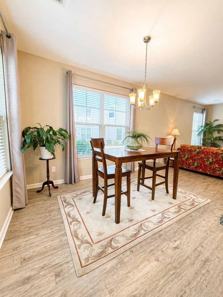
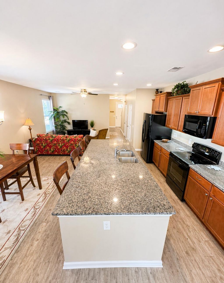
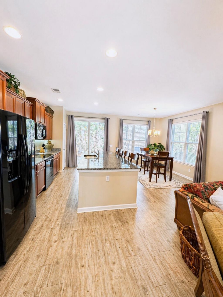
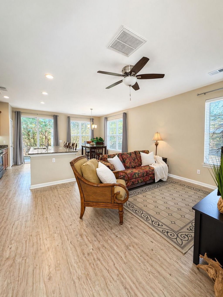
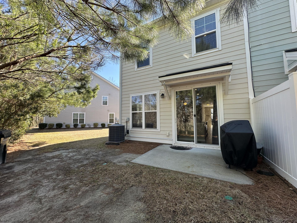
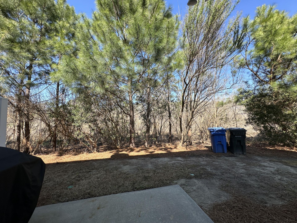
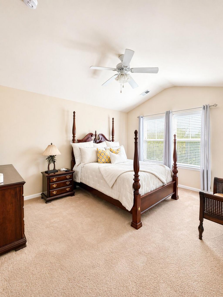
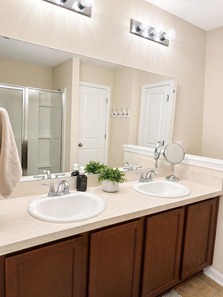
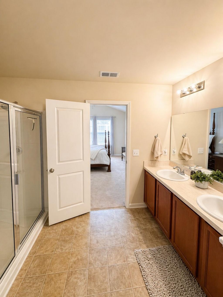
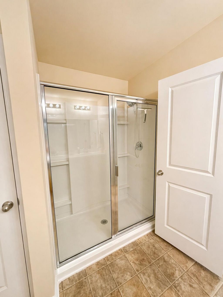
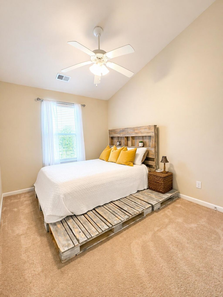
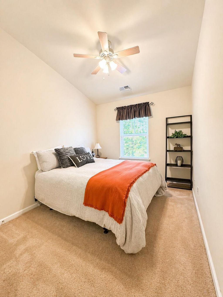
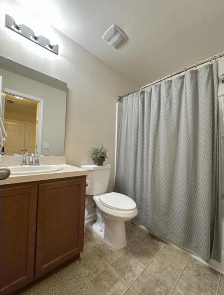
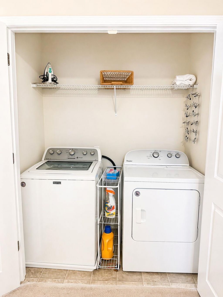
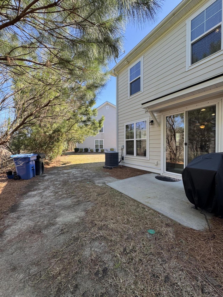
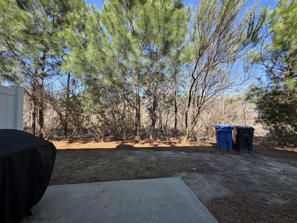
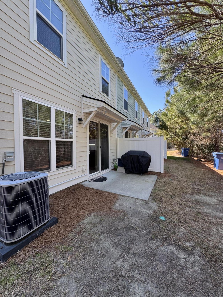
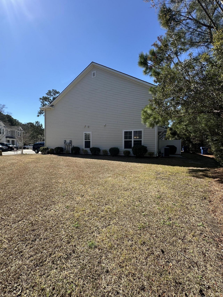
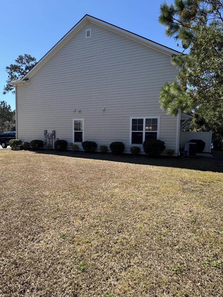
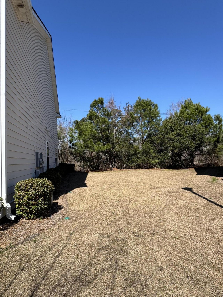
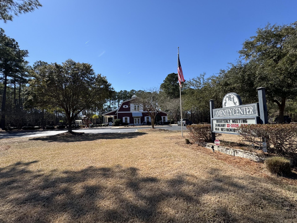
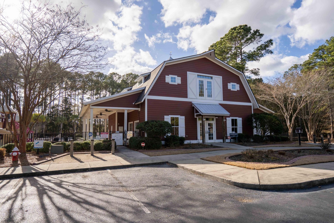
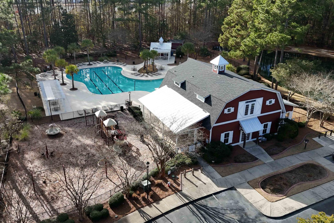
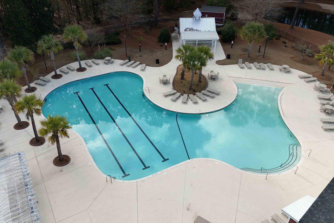
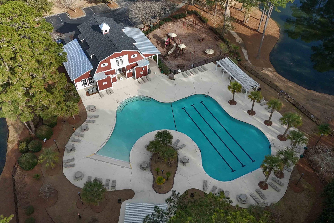
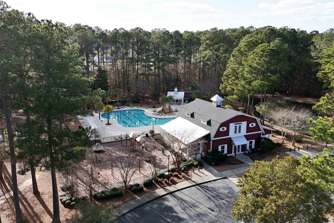
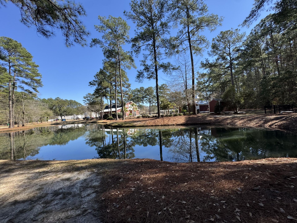
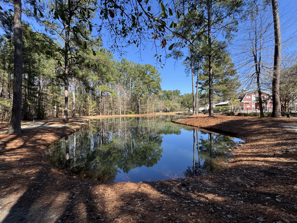
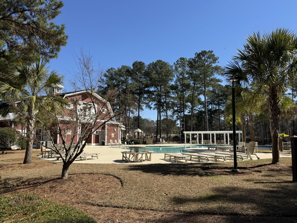
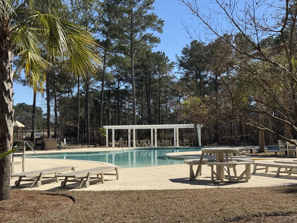
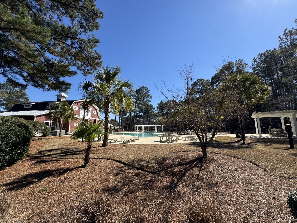
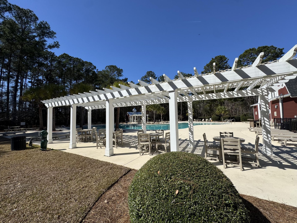
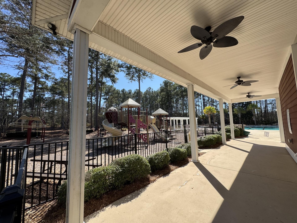
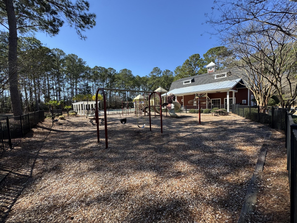
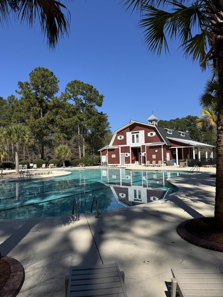
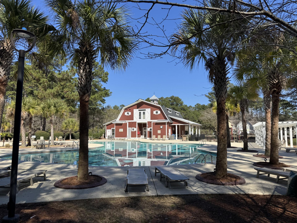
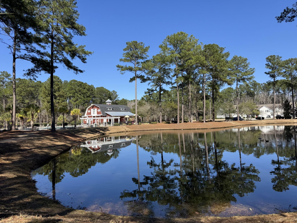
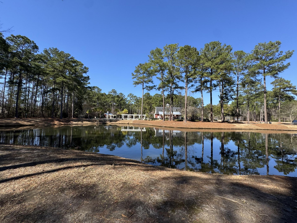
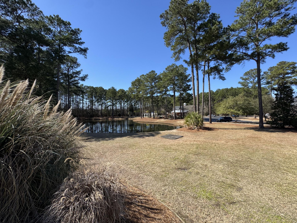
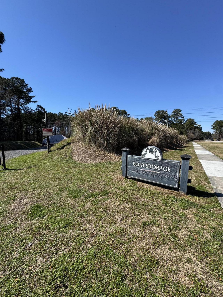
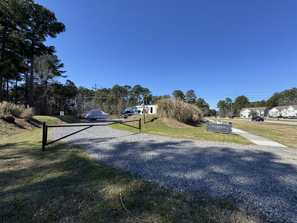
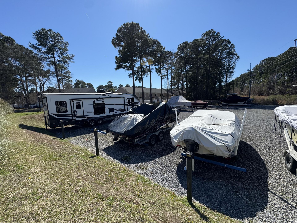
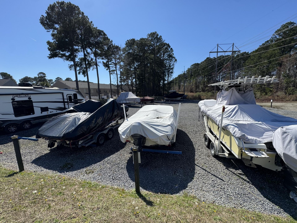
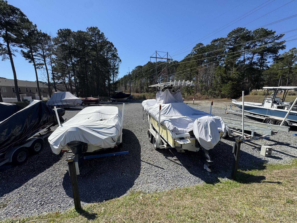
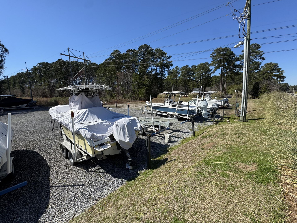
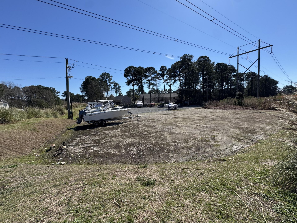
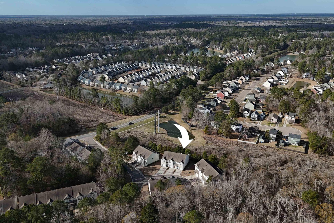
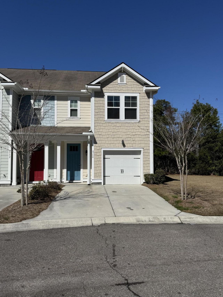
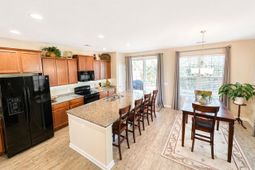
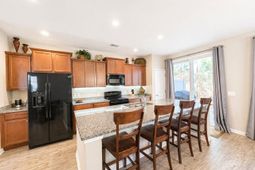
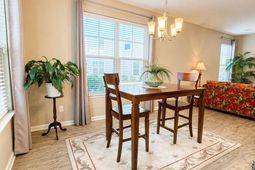
End-unit townhome in Sunrise at Wescott Plantation in Summerville, SC. This well-maintained home offers 3 bedrooms, 2.5 bathrooms, a one-car garage, double driveway, abundant natural light, and an open-concept floor plan designed for comfortable everyday living.The kitchen overlooks the dining area and spacious family room, creating the perfect space for entertaining or spending time with family. A large granite island with seating for four serves as the centerpiece of the home. The first floor also includes a half bath, coat closet, direct access to the garage, and a private rear patio for relaxing or outdoor dining.Upstairs, the primary suite features a walk-in closet and private ensuite with dual vanities, a walk-in shower, and linen closet.Two additional bedrooms with vaulted ceilings, a full guest bathroom, and a convenient laundry closet complete the second floor.Life in Sunrise at Wescott Plantation is about more than just the home. Residents enjoy access to the Farm Amenity Center, featuring a resort-style pool, clubhouse, playground, scenic ponds, walking trails, green space, and nearby boat and RV storage. The larger Wescott Plantation community also offers The Golf Club at Wescott Plantation, parks, sports fields, and a dog park.Conveniently located near Boeing, Joint Base Charleston, Charleston International Airport, Nexton, shopping, dining, and historic downtown Charleston, this home offers exceptional convenience for commuters and anyone looking to enjoy everything the Lowcountry has to offer.If you're looking for an end-unit townhome in one of Summerville's most established communities with outstanding amenities and an unbeatable location, this home deserves a closer look.
Property Details
- MLS ID26018840
- Property TypeResidential - Townhouse
- Building Area Total1452
- Community FeaturesClubhouse, Fitness Center, Golf Membership Available, Lawn Maint Incl, Pool, RV/Boat Storage, Trash, Walk/Jog Trails
- CoolingCentral Air
- Days on Site21
- ExteriorCement Siding
- FlooringCarpet, Vinyl
- Garage1
- GarageY/NYes
- HeatingHeat Pump
- HeatingY/N1
- Interior FeaturesCeiling - Cathedral/Vaulted, High Ceilings, See Remarks, Walk-In Closet(s), Ceiling Fan(s), Eat-in Kitchen, Entrance Foyer, Living/Dining Combo, Pantry
- LaundryWasher Hookup
- Lot Dimensions0.05 acre(s)
- Lot Features0 - .5 Acre, Cul-De-Sac, Level, Wooded
- Lot Size0.05 Acres
- Other StructuresNo
- Parking Features1 Car Garage, Garage Door Opener
- Patio And PorchPatio
- Property Attached Y/NYes
- Roof TypeFiberglass
- SewerPublic Sewer
- Stories2.0
- Structure TypeTownhouse
- UtilitiesDominion Energy, Dorchester Cnty Water Auth
- WaterPublic
- Window FeaturesWindow Treatments - Some
- WoodedYes
- Year Built2015
- acres0.05
Amenities
- Ceiling - Cathedral/Vaulted
- High Ceilings
- See Remarks
- Walk-In Closet(s)
- Ceiling Fan(s)
- Eat-in Kitchen
- Entrance Foyer
- Living/Dining Combo
- Pantry
Listed By / Shown By
Listed By
Agency Name: Front Door Realty
Charleston Trident MLS
Shown By
Agent Name: Matt Whitfield
Agent Phone: (843) 810-8455
Agency Title: Carolina One Real Estate
Charleston Trident MLS


Web address QR Codes
8754 Pasture Court
Matt Whitfield
©OneHomeValue
Ask A Question 8754 Pasture Court, Summerville, SC 29485



Privacy Policy / DMCA Notice / ADA Accessibility


This site is hosted, designed and copyright
© 1994 - 2026 by
Delta Media Group, Inc. -- Patent Pending --