
Matt Whitfield

825 Hunt Club Run | Charleston | $679,000

SHOW DETAILS
825 Hunt Club Run
Charleston, SC 29414
$679,000
4
BEDS
3.5
BATHS
3,064
SQ. FT.
825 Hunt Club RunCharleston, SC 29414
For SALE
Single Family
ACTIVE
$679,000
EST. 1,709.20/MO CALCULATE
4
BEDS
3.5
BATHS
3,064
SQ. FT.
Property Description
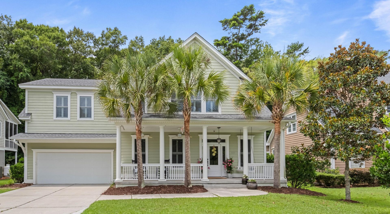
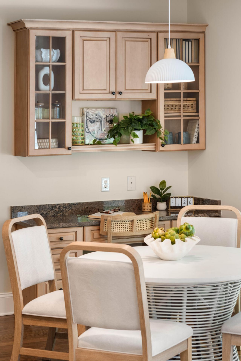
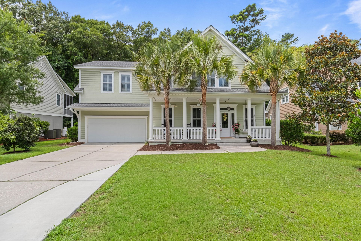
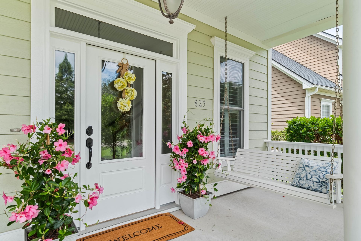
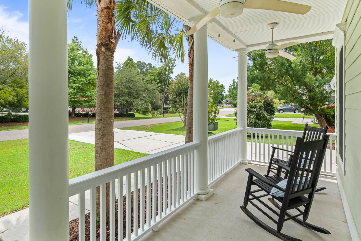
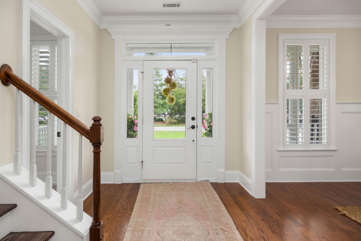
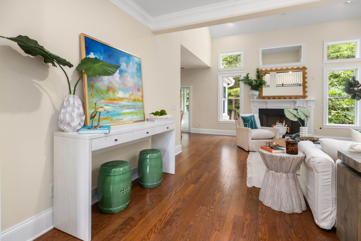
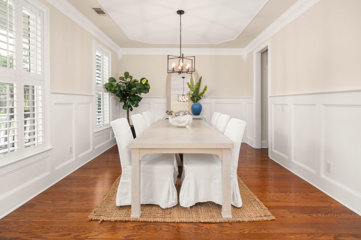
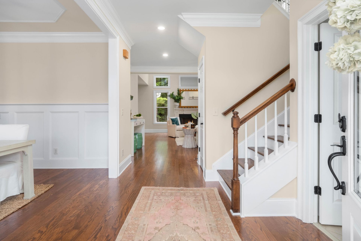
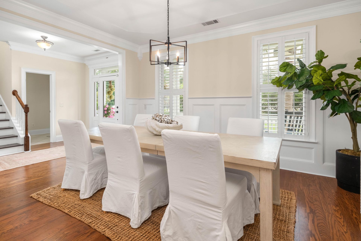
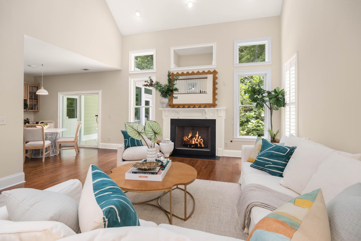
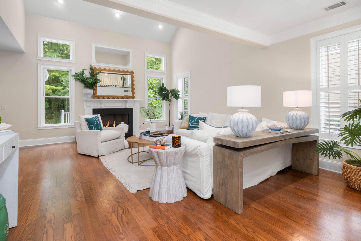
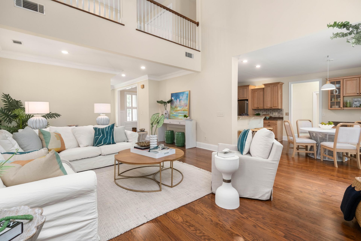
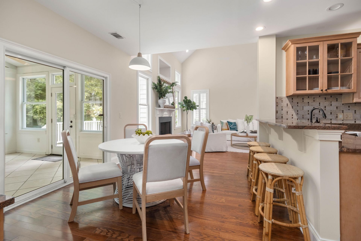
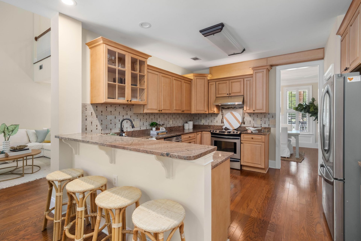
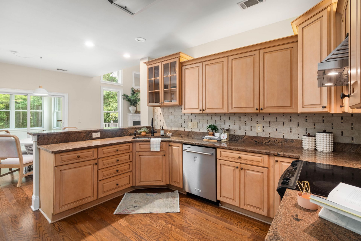
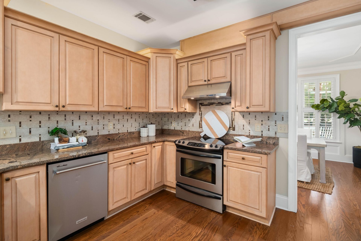
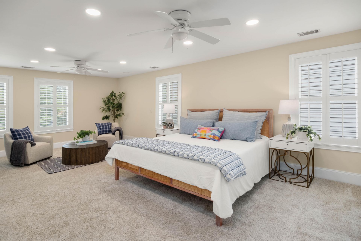
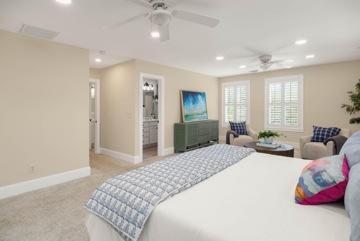
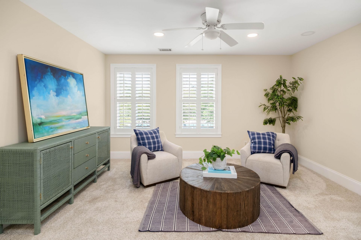
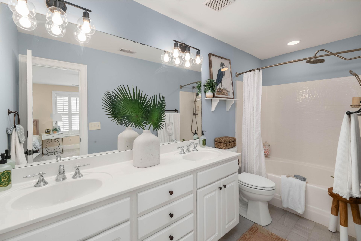
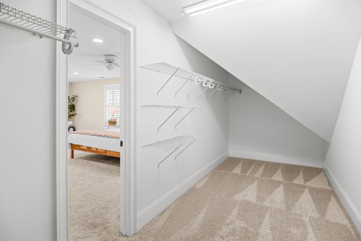
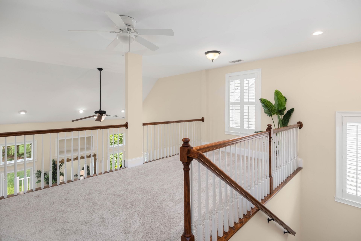
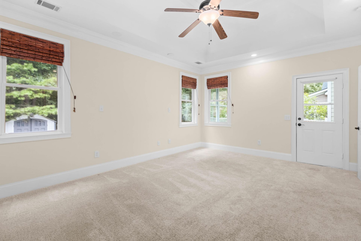
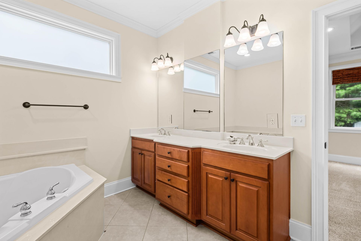
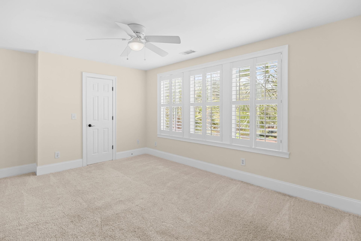
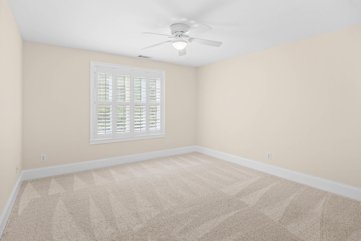
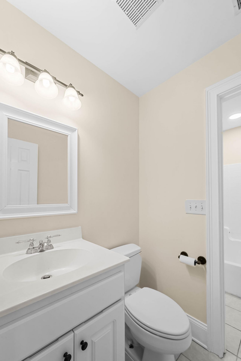
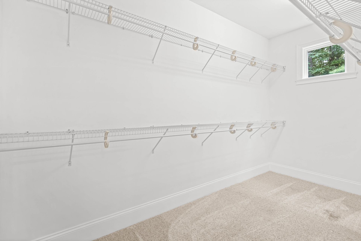
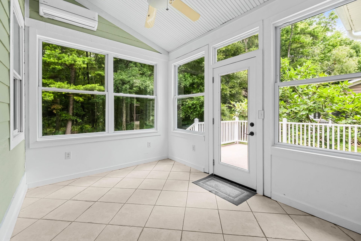
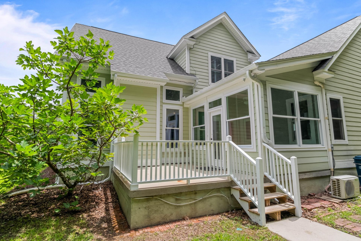
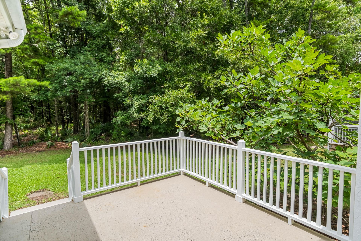
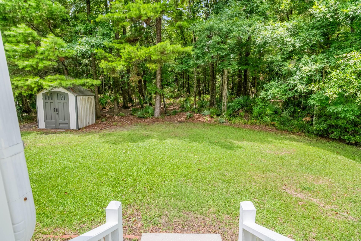
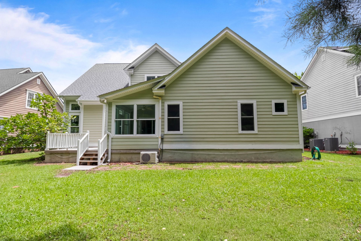
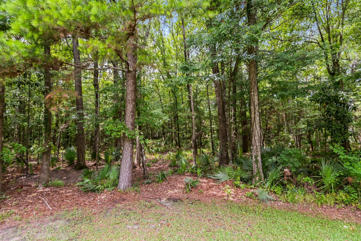
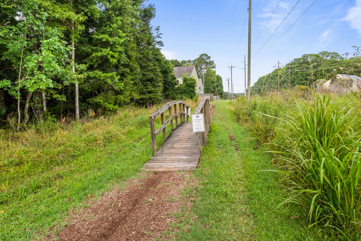
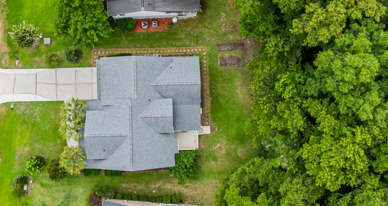
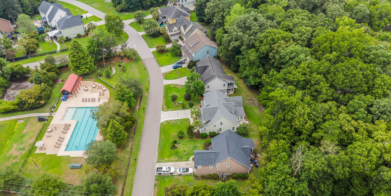
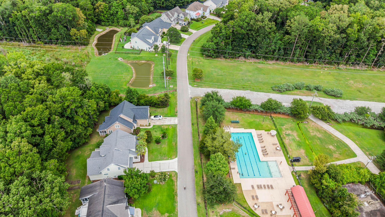
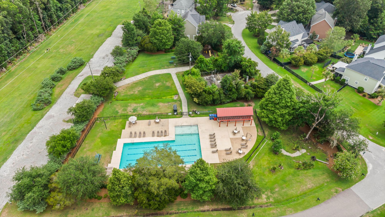
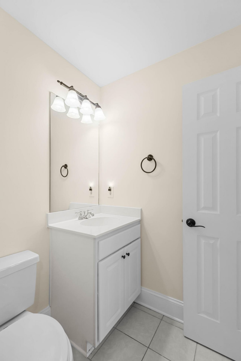
What if your backyard felt like your own private nature preserve? Tucked against protected wetlands in Hunt Club, 825 Hunt Club Run offers something increasingly hard to find-privacy, natural beauty, and space, all just minutes from everything West Ashley has to offer. Wake up to peaceful wetland views, towering trees, and the sights and sounds of nature, then step outside to a backyard framed by mature trees and a magnificent, sprawling fig tree. Freshly painted and thoughtfully designed, this spacious home offers a rare opportunity to enjoy the tranquility of a natural setting without sacrificing convenience. From the moment you enter, the formal dining room makes a welcoming first impression with classic wainscoting and charming architectural details. The home then opens into anAt the center is a spacious great room with a fireplace and windows framing the wetlands beyond. The kitchen offers abundant cabinetry, plenty of prep space and a true exterior-vented range hood for anyone who actually cooks. A bright sunroom just beyond it could easily become the room everyone fights over: office, studio, gym, playroom or simply a quiet place to sit and take in the view.Two primary suites give the home unusual flexibility, whether for guests, multigenerational living or simply having more room to spread out. Upstairs, a large loft overlooking the great room creates another bonus living space, while two additional bedrooms share a Jack-and-Jill bath. And the oversized closets throughout are genuinely oversized, not real estate description oversized.Outside is where everything gets quieter. A magnificent old fig tree anchors the backyard, with protected wetlands stretching beyond it. Morning coffee, dinner on the patio, kids exploring the yard, or simply watching the Lowcountry scenery change with the seasons... this is the kind of backyard that's difficult to recreate.Hunt Club adds miles of neighborhood scenery to explore, including a walking trail through the wetlands and over a charming bridge with beautiful sunset views. Residents also enjoy a community pool, playground and green space, while larger homesites and mature trees give the neighborhood an established feel.And despite how tucked away it feels, everyday life is easy. Publix, Harris Teeter, restaurants and shopping are just minutes away, with convenient access to Bees Ferry Road, Glenn McConnell Parkway and Savannah Highway.Space inside. Nature out back. Charleston within easy reach.825 Hunt Club Run is worth seeing in person.
Property Details
- MLS ID26023647
- Property TypeResidential - Single Family
- Building Area Total3064
- Community FeaturesPark, Pool, Trash
- CoolingCentral Air
- Days on Site23
- ExteriorCement Siding
- Exterior FeaturesLawn Irrigation, Rain Gutters
- Fireplace FeaturesGreat Room, One
- Fireplaces1
- Fireplace Y/NYes
- FlooringCarpet, Ceramic Tile, Wood
- Garage2
- GarageY/NYes
- HeatingElectric
- HeatingY/N1
- Home StyleTraditional
- Interior FeaturesCeiling - Smooth, Garden Tub/Shower, Walk-In Closet(s), Ceiling Fan(s), Eat-in Kitchen, Entrance Foyer, Great, Pantry, Separate Dining, Sun
- LaundryElectric Dryer Hookup, Washer Hookup
- Lot Dimensions0.25 acre(s)
- Lot Features0 - .5 Acre, Wetlands
- Lot Size0.25 Acres
- Other StructuresNo
- Parking Features2 Car Garage, Garage Door Opener
- Patio And PorchDeck, Porch - Full Front
- Roof TypeArchitectural
- SewerPublic Sewer
- Stories2.0
- WaterPublic
- Year Built2007
- acres0.25
Amenities
- Ceiling - Smooth
- Garden Tub/Shower
- Walk-In Closet(s)
- Ceiling Fan(s)
- Eat-in Kitchen
- Entrance Foyer
- Great
- Pantry
- Separate Dining
- Sun
- Lawn Irrigation
- Rain Gutters
Listed By / Shown By
Listed By
Agency Name: The Boulevard Company
Charleston Trident MLS
Shown By
Agent Name: Matt Whitfield
Agent Phone: (843) 810-8455
Agency Title: Carolina One Real Estate
Charleston Trident MLS



Web address QR Codes
825 Hunt Club Run
Matt Whitfield
©OneHomeValue
Ask A Question 825 Hunt Club Run, Charleston, SC 29414



Privacy Policy / DMCA Notice / ADA Accessibility


This site is hosted, designed and copyright
© 1994 - 2026 by
Delta Media Group, Inc. -- Patent Pending --