Matt Whitfield

617 Southview Lane | Summerville | $395,000
SHOW DETAILS
617 Southview Lane
Summerville, SC 29486
$395,000
3
BEDS
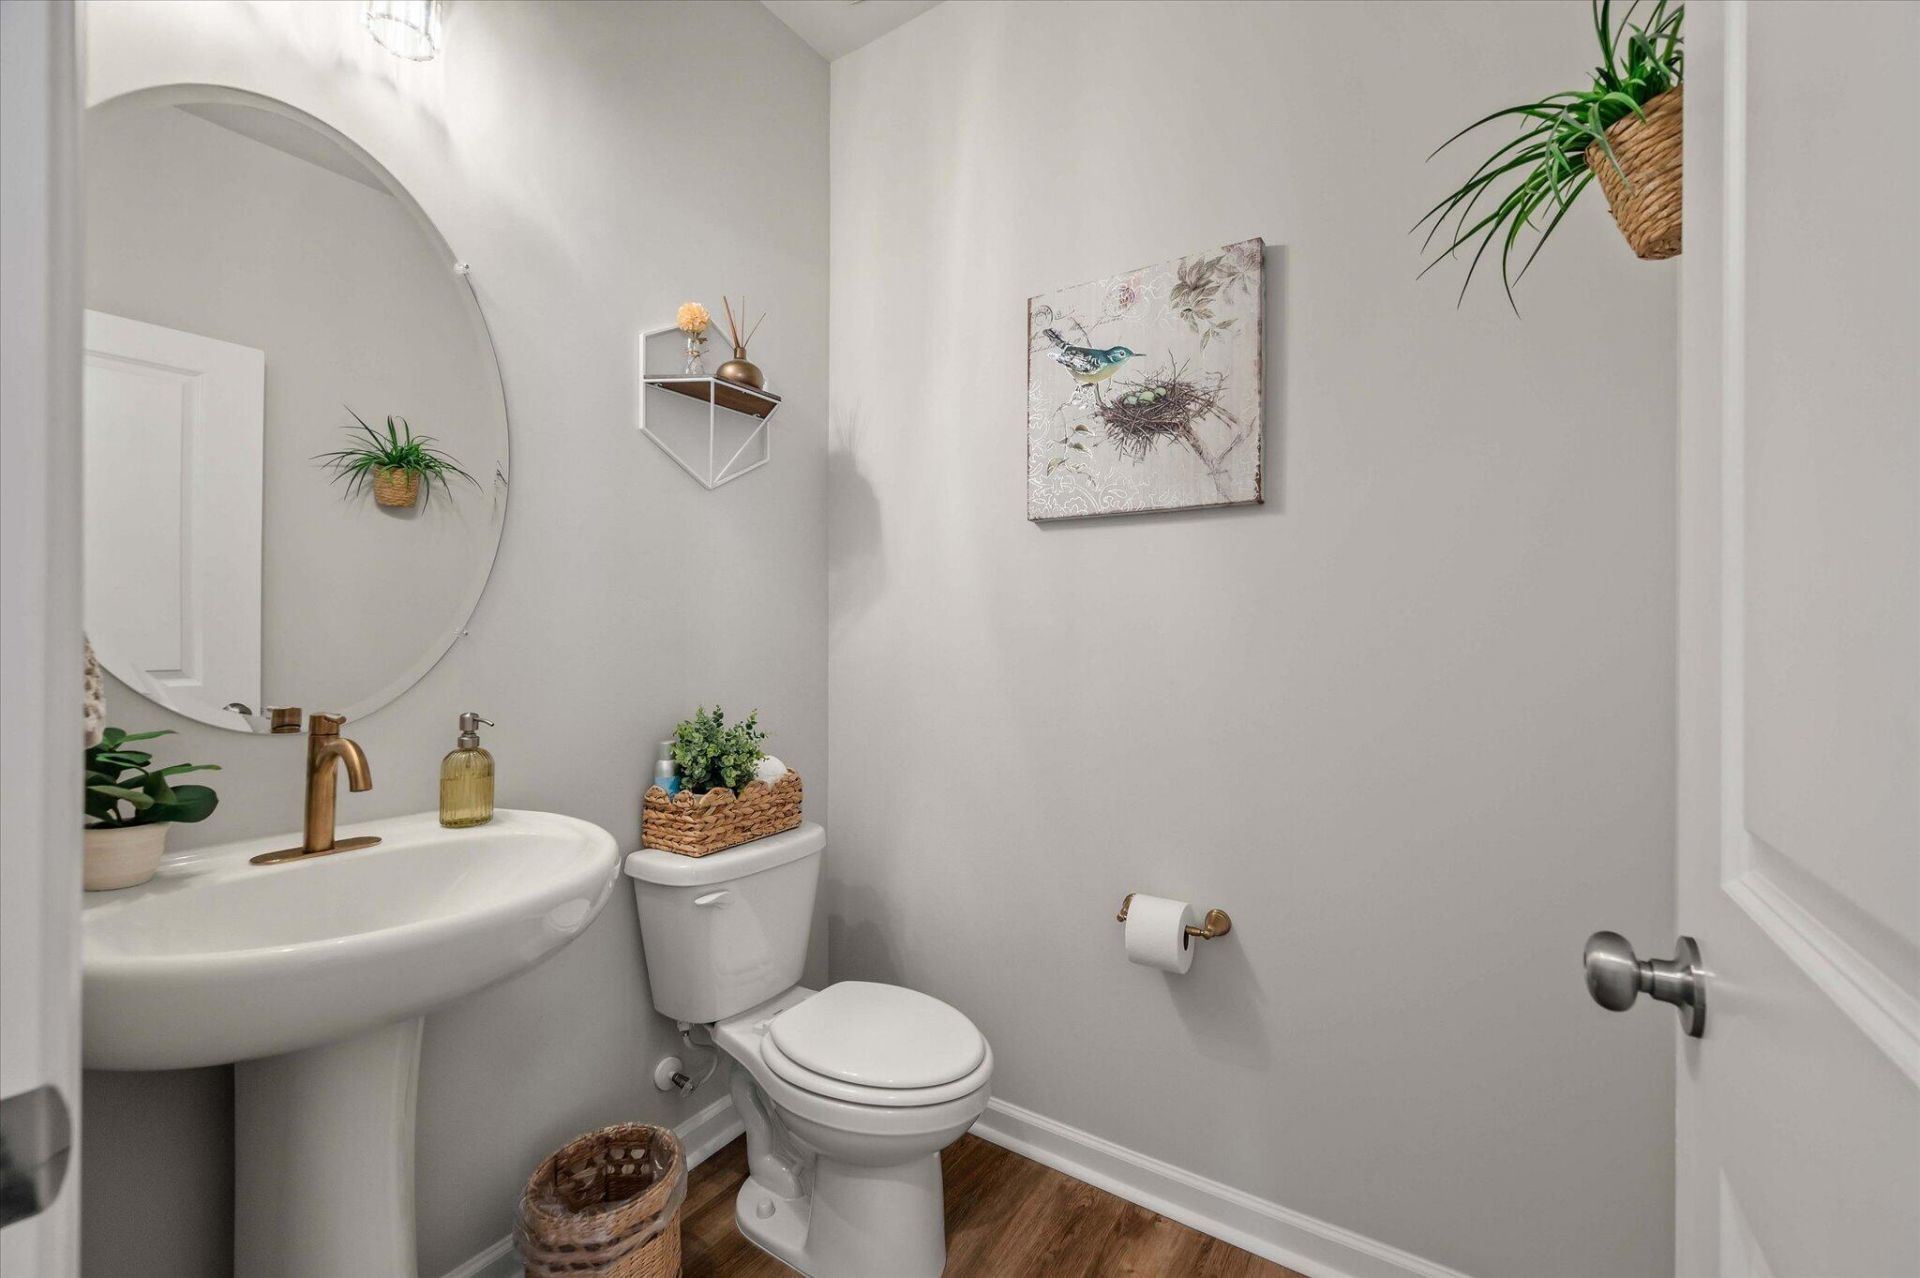
2.5
BATHS
1,576
SQ. FT.
617 Southview LaneSummerville, SC 29486
For SALE
Single Family
ACTIVE
$395,000
EST. 994.31/MO CALCULATE
3
BEDS
2.5
BATHS
1,576
SQ. FT.
Upcoming Open Houses
Open House Saturday September 12th, 12:00pm - 2:00pm
Open House Sunday September 13th, 11:00am - 1:00pm
Property Description
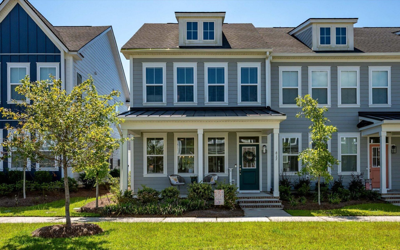
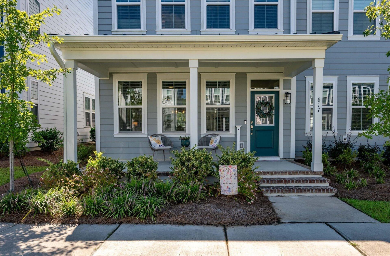
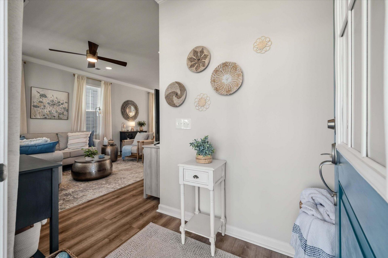
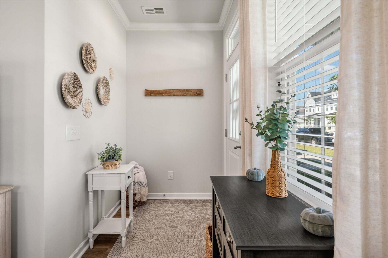
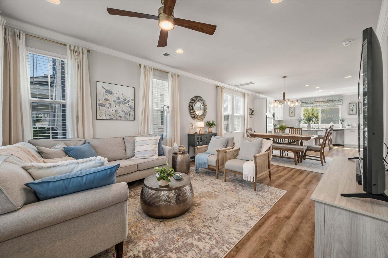
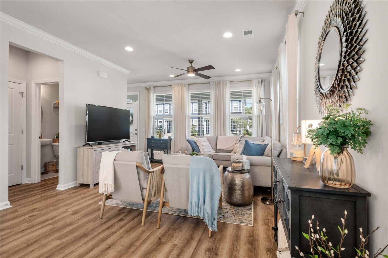
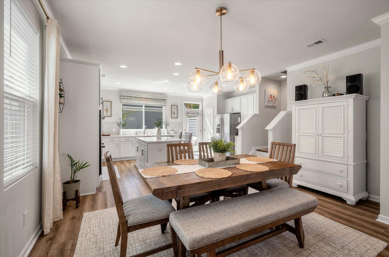
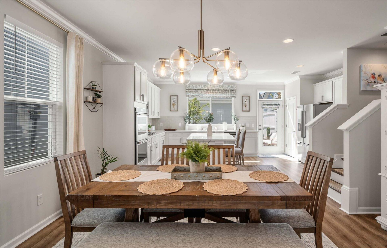
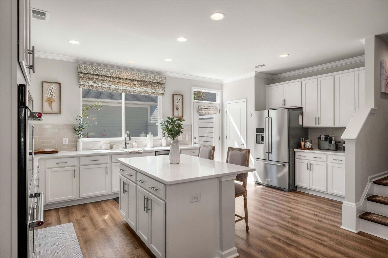
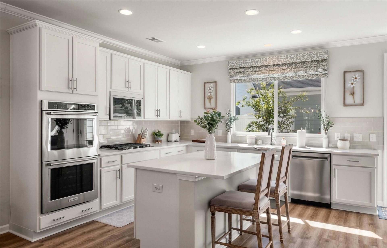
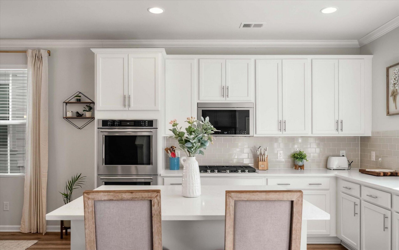
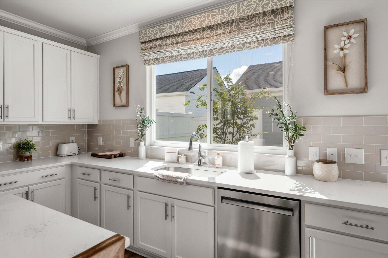
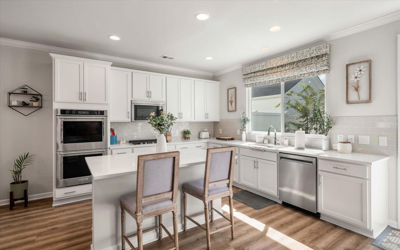
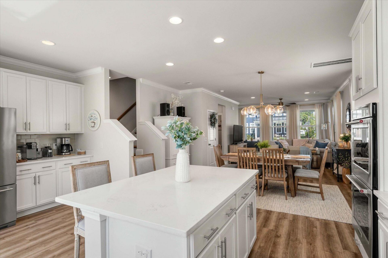
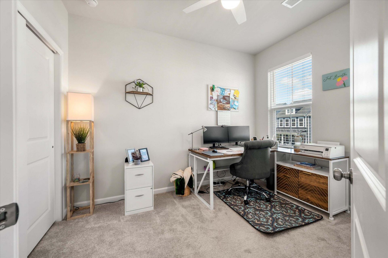
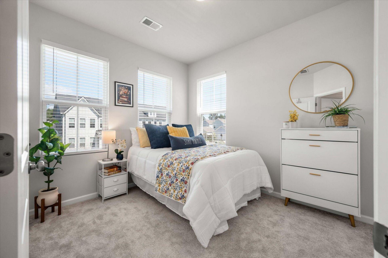
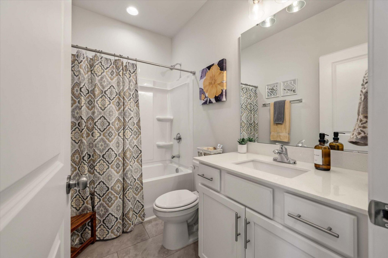
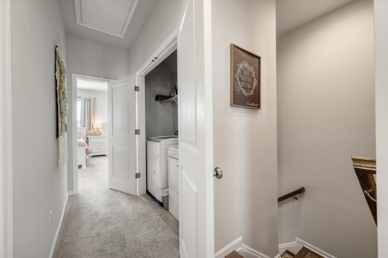
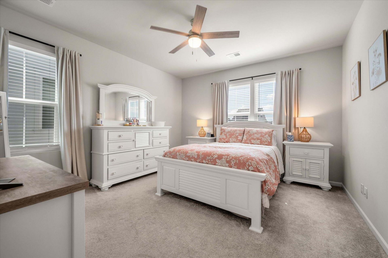
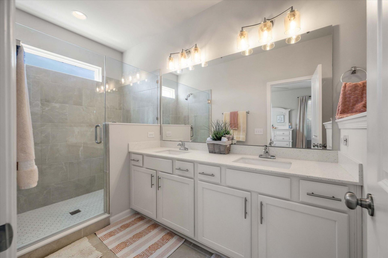
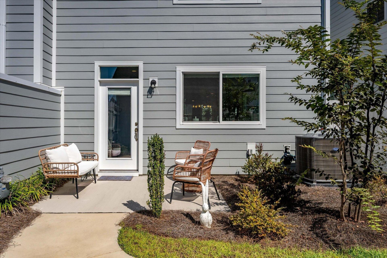
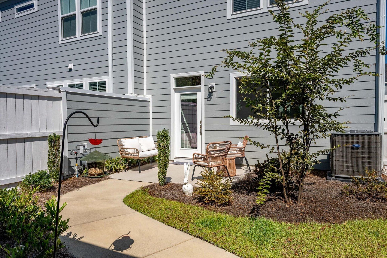
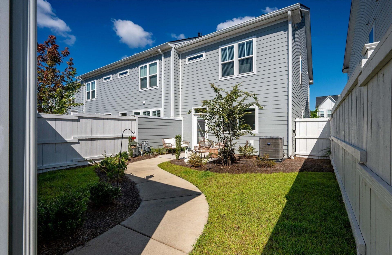
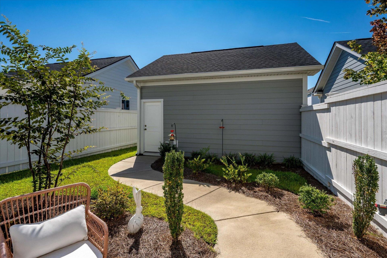
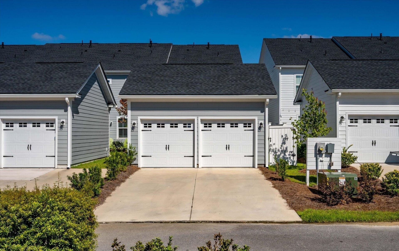
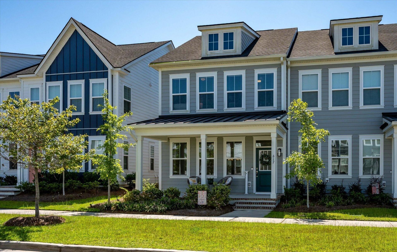
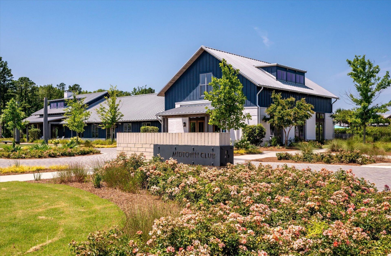
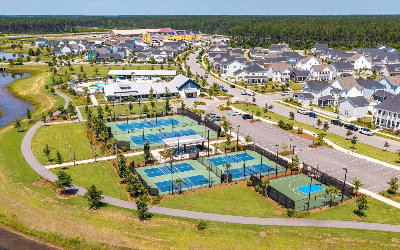
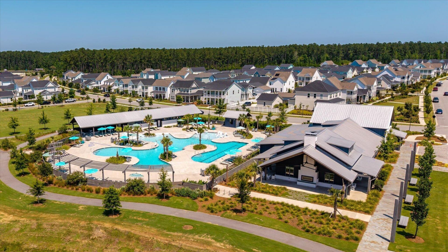
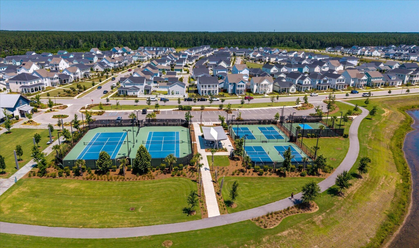
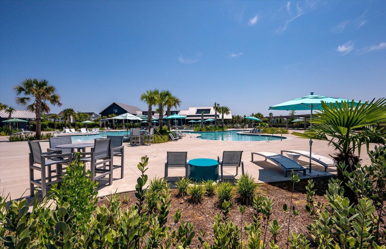
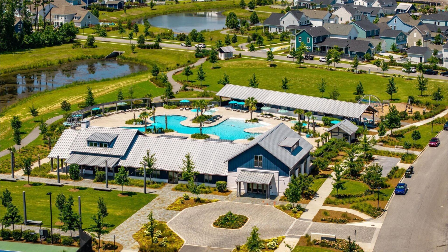
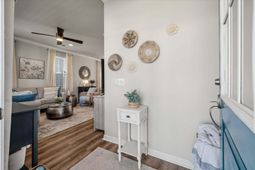
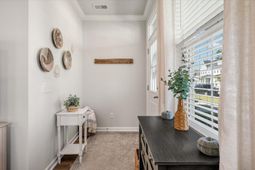
Pristine, move-in-ready end-unit townhome in Midtown at Nexton! Built in 2023 by Brookfield Residential, 617 Southview Lane features the popular Sage floor plan with three bedrooms, 2.5 bathrooms, a fully fenced yard and a two-car detached garage.Abundant natural light fills the open-concept interior. The gourmet kitchen offers a large center island, generous cabinetry and ample workspace for cooking, entertaining and casual dining. Meticulously maintained, this home is ready for immediate enjoyment. The remaining balance of the transferable 10-year builder warranty provides additional peace of mind, subject to warranty terms.The HOA fee includes lawn maintenance and association-provided exterior property insurance, helping simplify routine ownership responsibilities. Buyers should verify coverage, deductibles and insurance requirements.Midtown at Nexton offers a walkable, golf-cart-friendly lifestyle with parks, trails, gathering spaces and resort-style amenities. A brand-new middle school is located within the Midtown community, and Downtown Nexton's restaurants, shopping, entertainment and services are just minutes away.Convenient I-26 access connects residents with Downtown Summerville, Charleston and major Lowcountry employers, including Boeing, Volvo, the Walmart Distribution Center, Charleston-area hospitals, Joint Base Charleston, the Naval Information Warfare Center and the Port of Charleston. Beaches, rivers and lakes are also within easy reach.Located in a USDA-eligible area, this home welcomes USDA, VA and FHA financing, subject to property, borrower and lender approval. Use Seller's Preferred Lender to buy this home and receive an incentive towards your closing costs or rate buy-down. Schedule your private tour of this exceptional Midtown at Nexton townhome today.
Property Details
- MLS ID26024919
- Property TypeResidential - Townhouse
- Building Area Total1576
- Community FeaturesClubhouse, Dog Park, Fitness Center, Lawn Maint Incl, Park, Pool, Tennis Court(s), Trash, Walk/Jog Trails
- CoolingCentral Air
- Days on Site9
- ExteriorCement Siding
- FencingPrivacy, Wood, Fence - Wooden Enclosed
- FlooringCarpet, Ceramic Tile, Luxury Vinyl
- Garage2
- GarageY/NYes
- HeatingNatural Gas
- HeatingY/N1
- Interior FeaturesCeiling - Smooth, High Ceilings, Kitchen Island, Eat-in Kitchen, Great, Living/Dining Combo
- LaundryElectric Dryer Hookup, Washer Hookup
- Lot Features0 - .5 Acre, Level
- Other StructuresNo
- Parking Features2 Car Garage, Detached
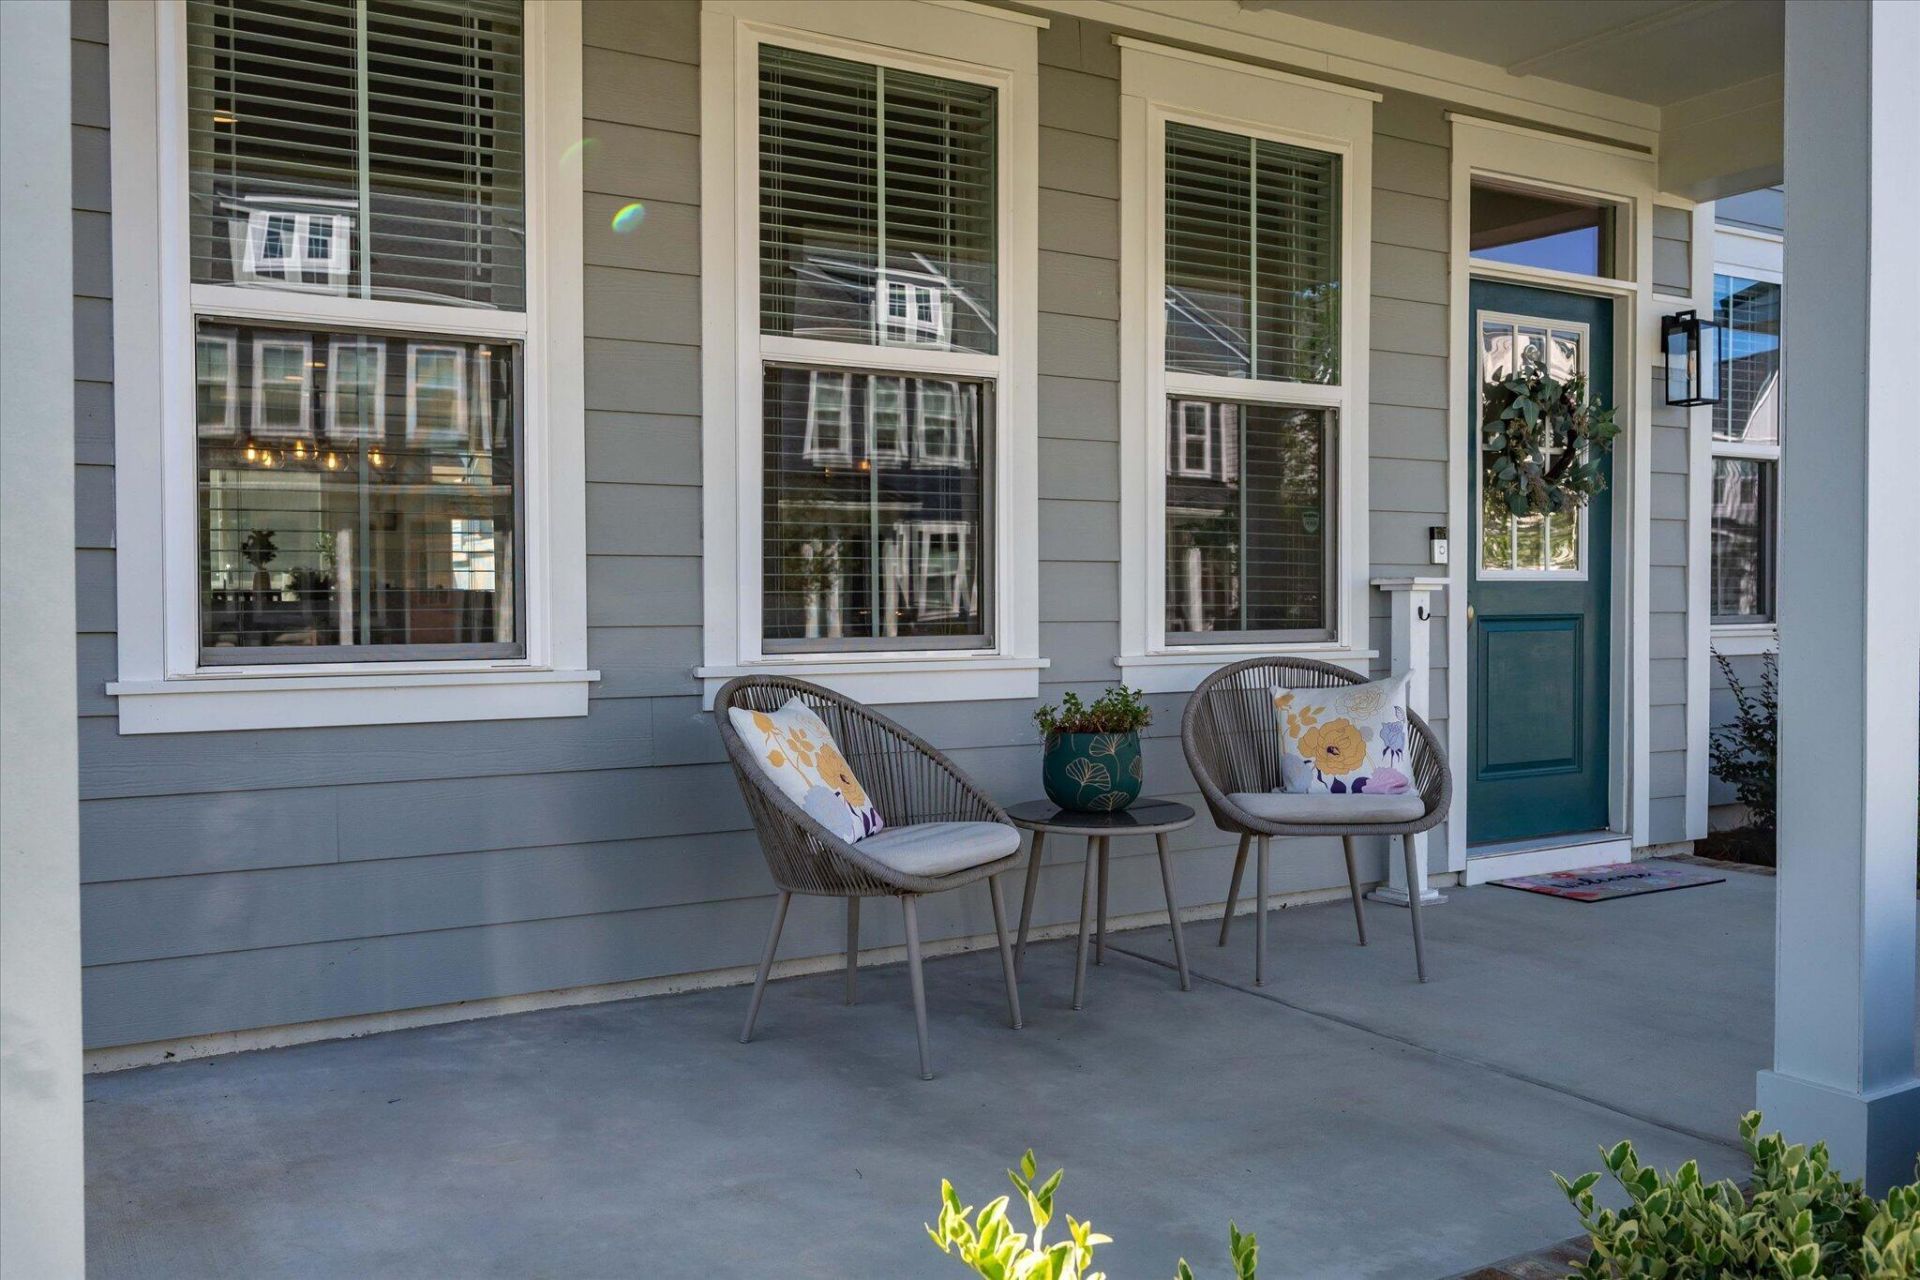
- Patio And PorchPatio, Front Porch, Porch - Full Front
- Property Attached Y/NYes
- Roof TypeArchitectural
- SewerPublic Sewer
- Stories2.0
- Structure TypeTownhouse
- UtilitiesBCW & SA, Berkeley Elect Co-Op, Dominion Energy
- WaterPublic
- Window FeaturesWindow Treatments - Some
- Year Built2023
Amenities
- Ceiling - Smooth
- High Ceilings
- Kitchen Island
- Eat-in Kitchen
- Great
- Living/Dining Combo
Listed By / Shown By

Web address QR Codes
617 Southview Lane
Matt Whitfield
©OneHomeValue
Ask A Question 617 Southview Lane, Summerville, SC 29486



Privacy Policy / DMCA Notice / ADA Accessibility


This site is hosted, designed and copyright
© 1994 - 2026 by
Delta Media Group, Inc. -- Patent Pending --