Matt Whitfield

532 Pink Lily Lane | Summerville | $899,000
SHOW DETAILS
532 Pink Lily Lane
Summerville, SC 29486
$899,000
3
BEDS
3.5
BATHS
2,947
SQ. FT.
532 Pink Lily LaneSummerville, SC 29486
For SALE
Single Family
ACTIVE
$899,000
EST. 2,262.99/MO CALCULATE
3
BEDS
3.5
BATHS
2,947
SQ. FT.
Property Description
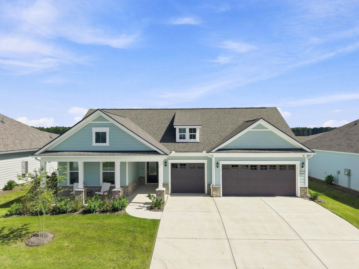
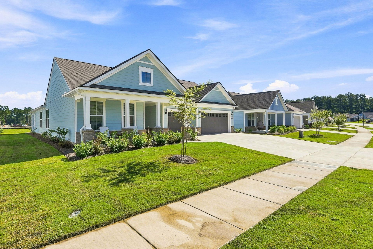
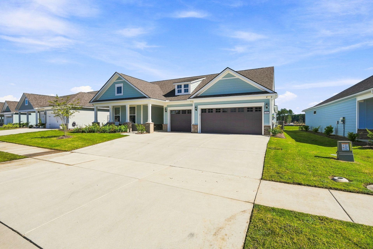
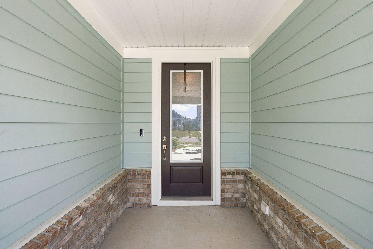
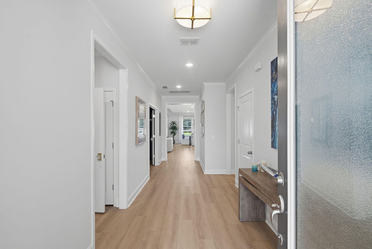
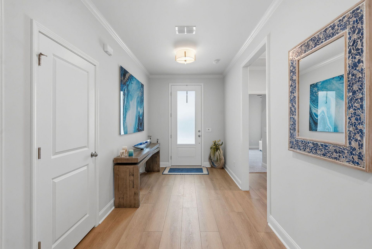
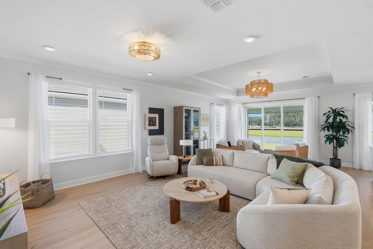
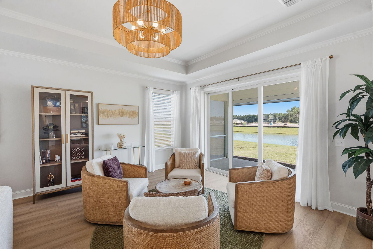
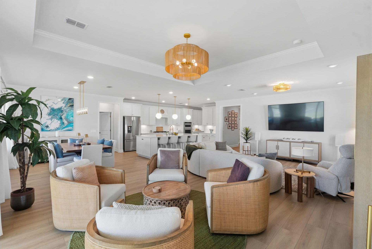
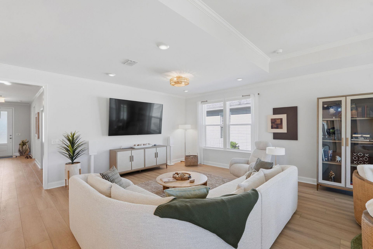
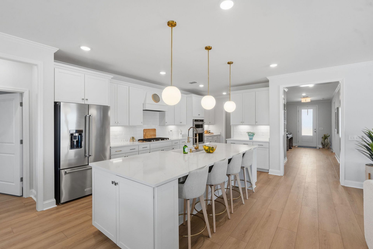
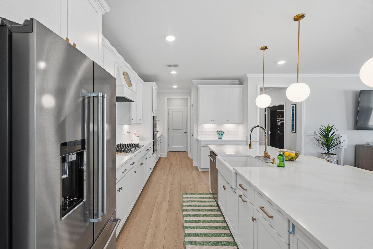
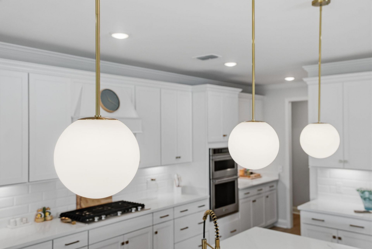
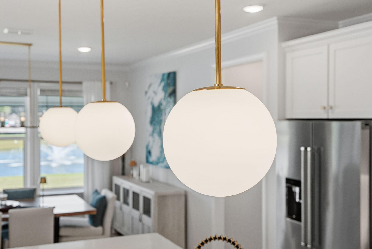
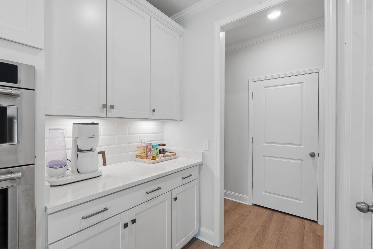
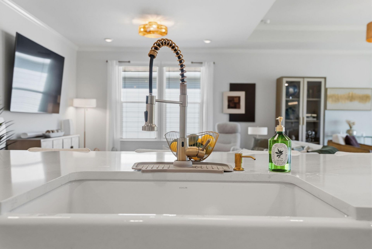
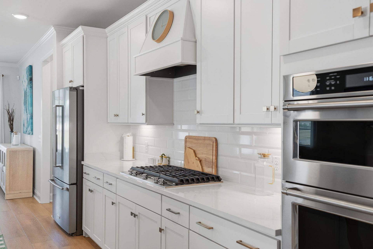
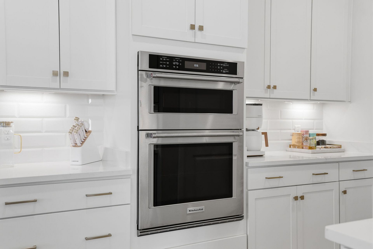
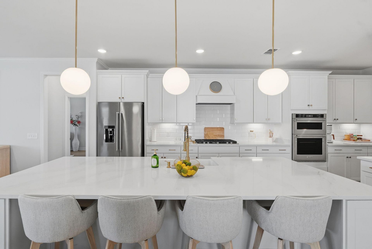
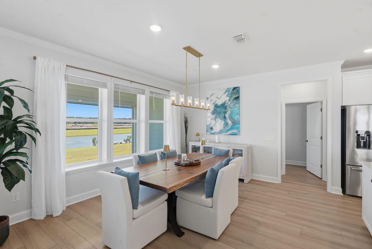
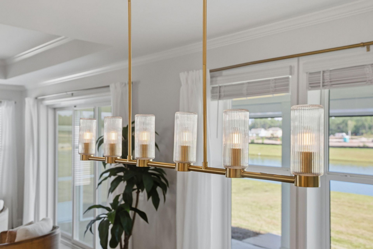
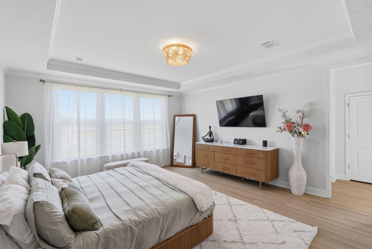
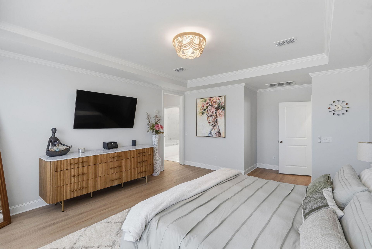
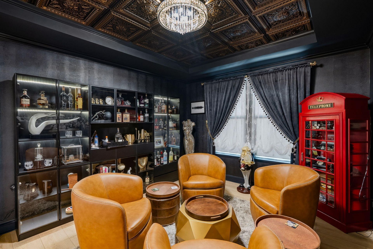
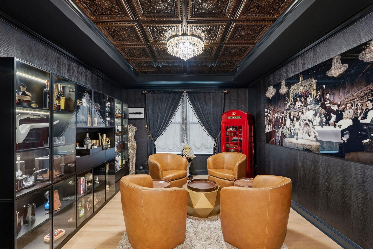
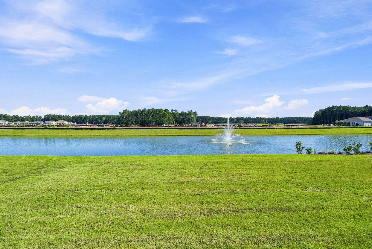
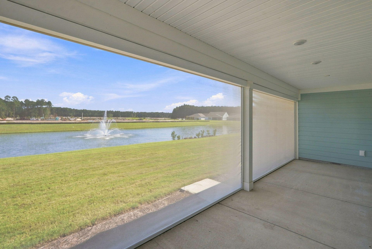
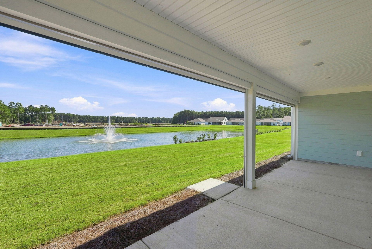
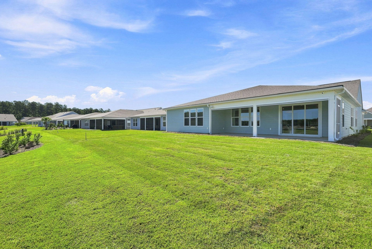
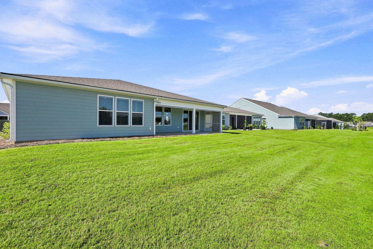
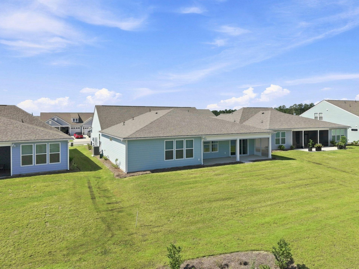
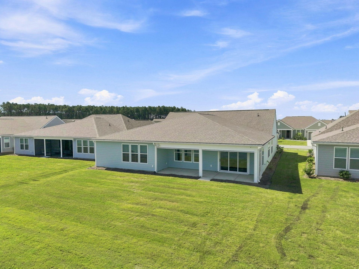
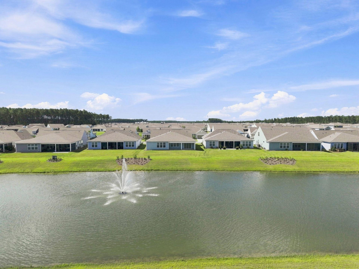
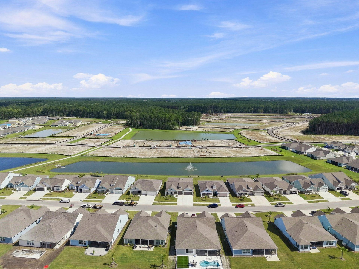
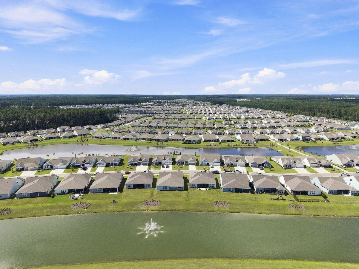
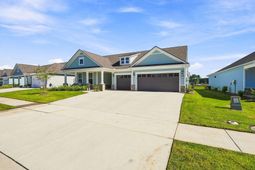
Less than a year old and anything but ordinary, this one-story Renown in Del Webb Nexton offers three bedrooms plus a flex room, an extended gathering room and a beautiful pond homesite.The unforgettable flex room has been transformed into a sophisticated, speakeasy-inspired whisky room, while updated light fixtures throughout give the home a polished, modern feel. The open kitchen flows into the extended gathering room, creating plenty of space for both everyday living and entertaining.Step outside to the screened porch with retractable screens, where the pond and fountain directly behind the home create a peaceful backdrop--and built-in white noise for relaxing outdoors.Nearly new, beautifully finished and completely move-in ready, this Renown gives you the opportunity to enjone-story living and the resort-style lifestyle of Del Webb Nexton without waiting to build. Modern, timeless and definitely not builder-basic, this is one you'll want to see in person.
Property Details
- MLS ID26024935
- Property TypeResidential - Single Family
- Building Area Total2947
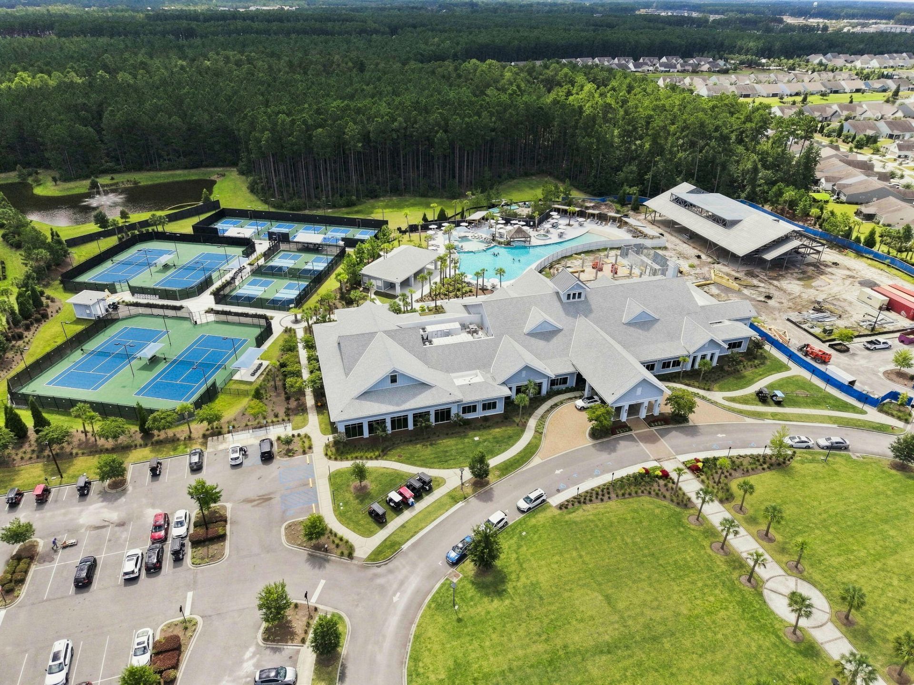
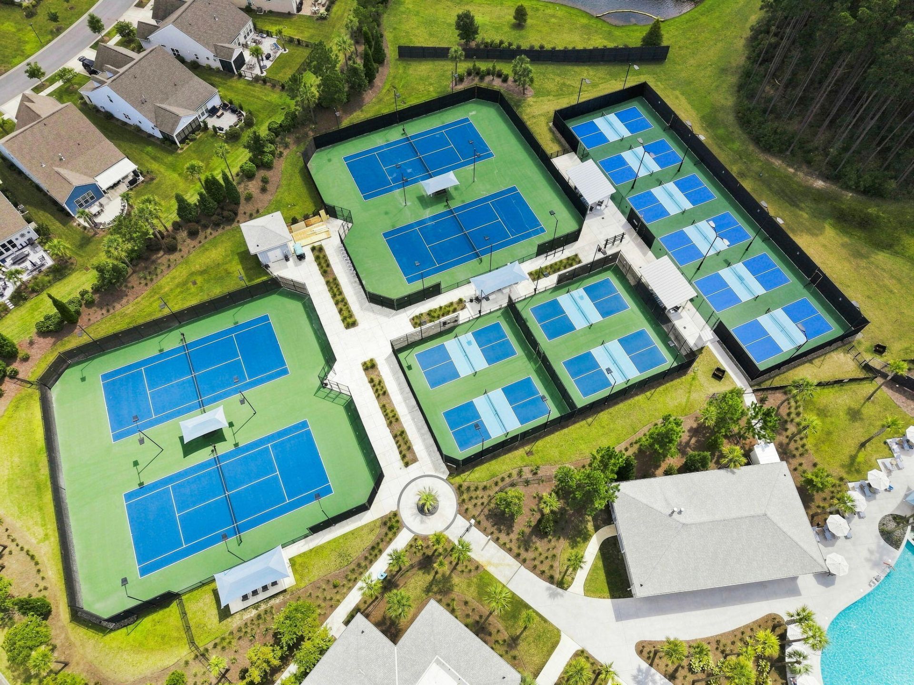
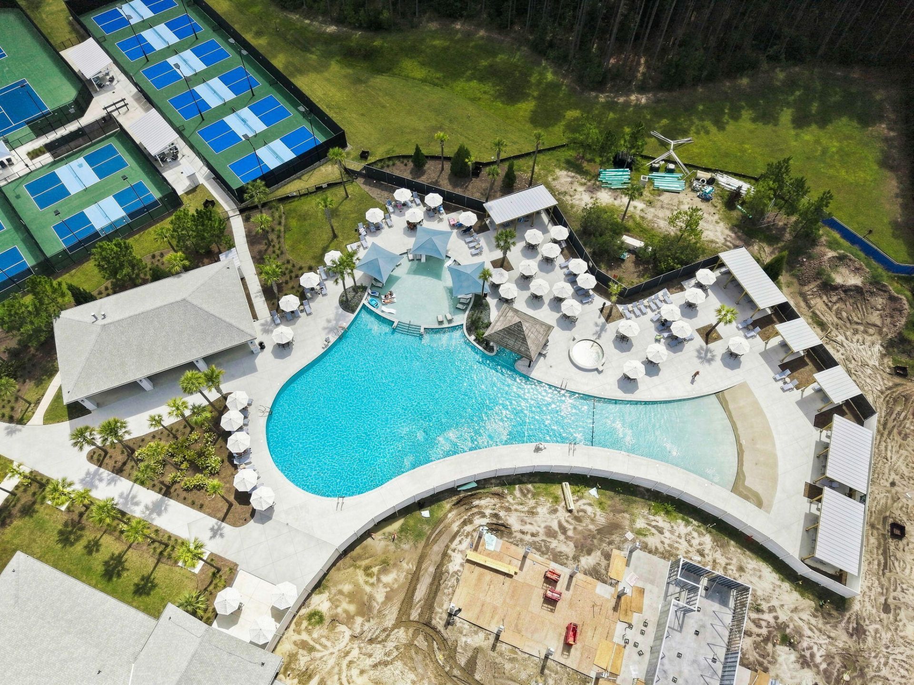
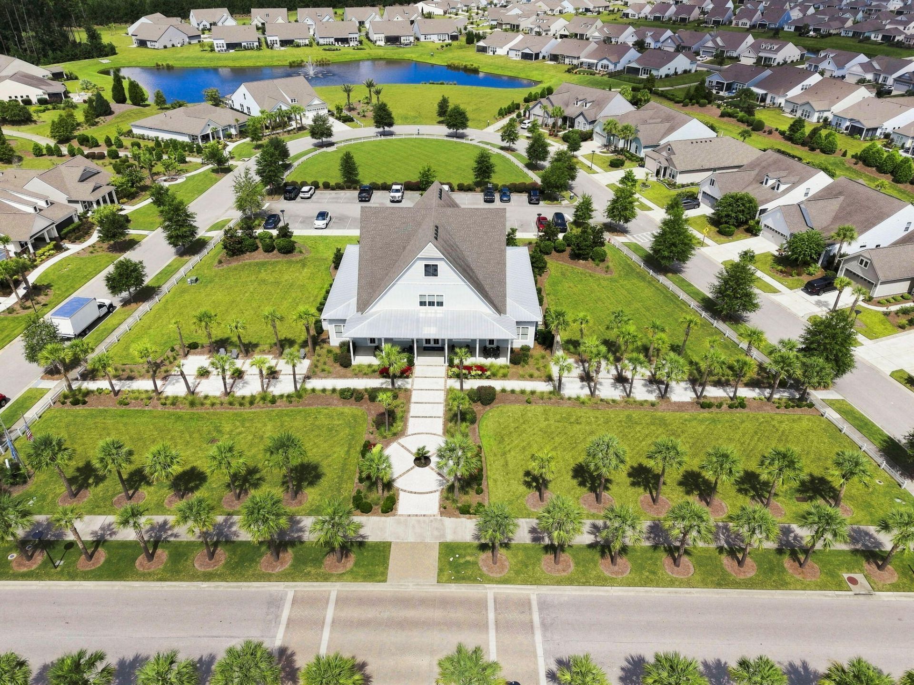
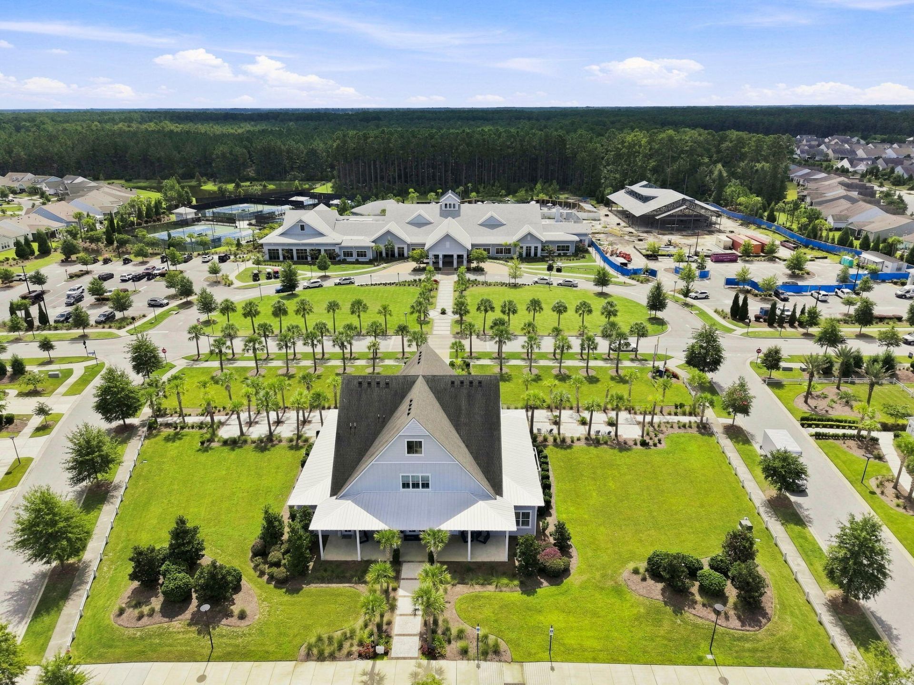
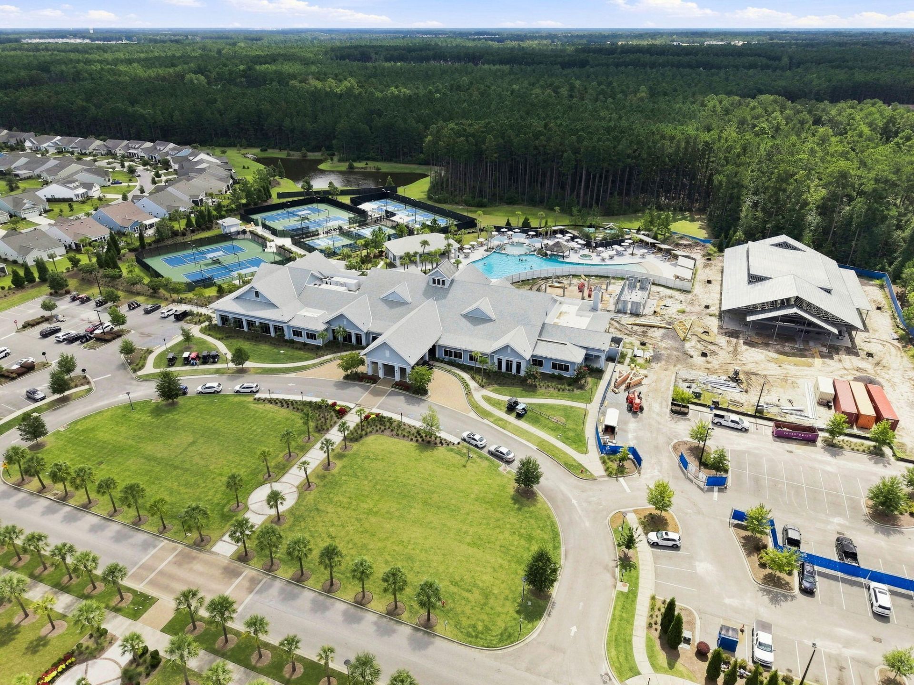
- Community FeaturesClubhouse, Dog Park, Fitness Center, Gated, Lawn Maint Incl, Park, Pool, Security, Tennis Court(s), Walk/Jog Trails
- CoolingCentral Air
- Days on Site8
- ExteriorBrick Veneer, Cement Siding
- Exterior FeaturesLawn Irrigation, Rain Gutters
- FlooringCarpet, Ceramic Tile, Luxury Vinyl
- Garage6 car attached
- GarageY/NYes
- Gated PropertyY
- HeatingCentral, Electric
- HeatingY/N1
- Home StyleRanch, Traditional
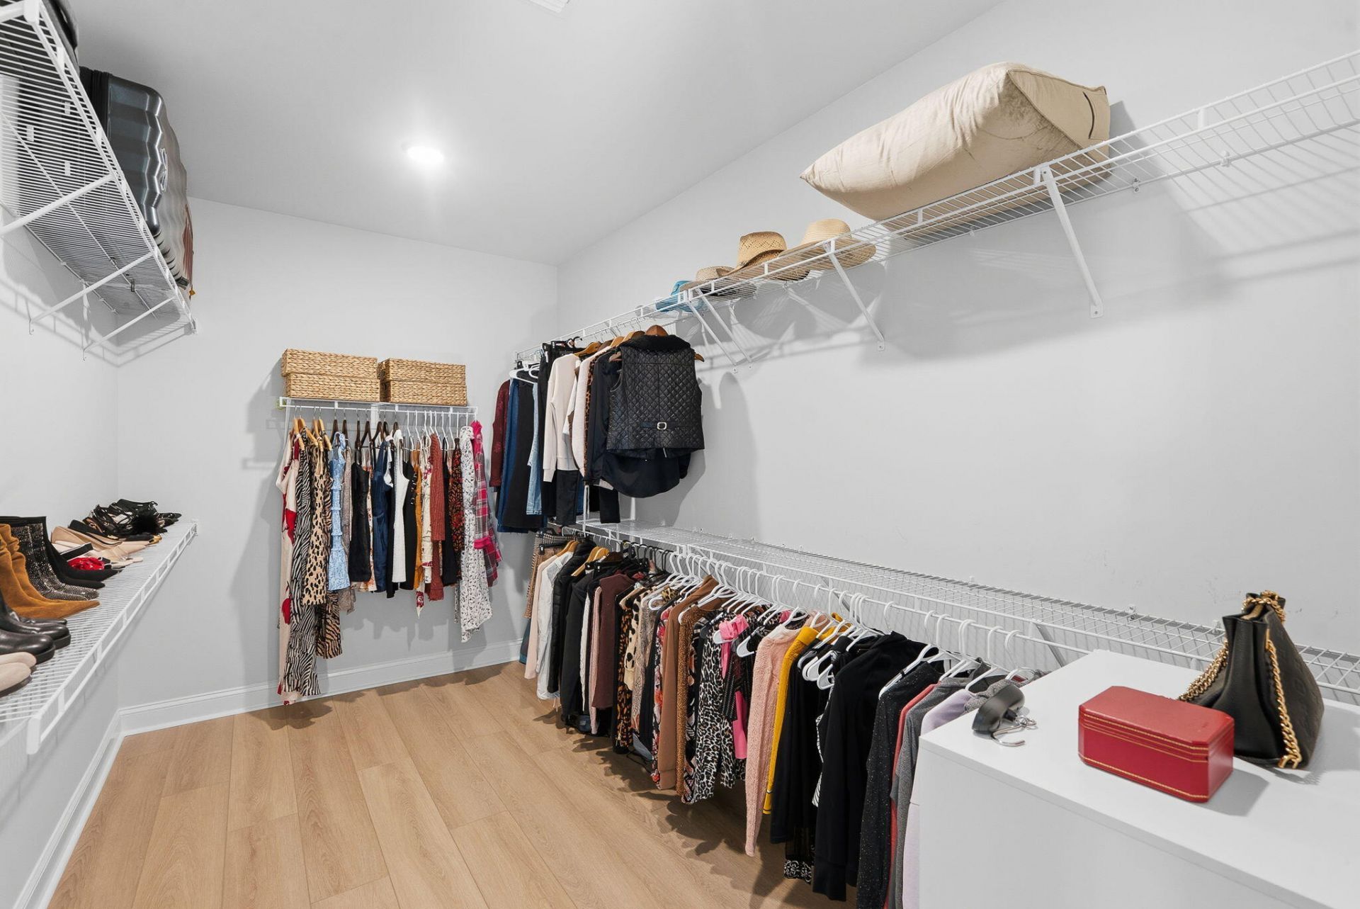
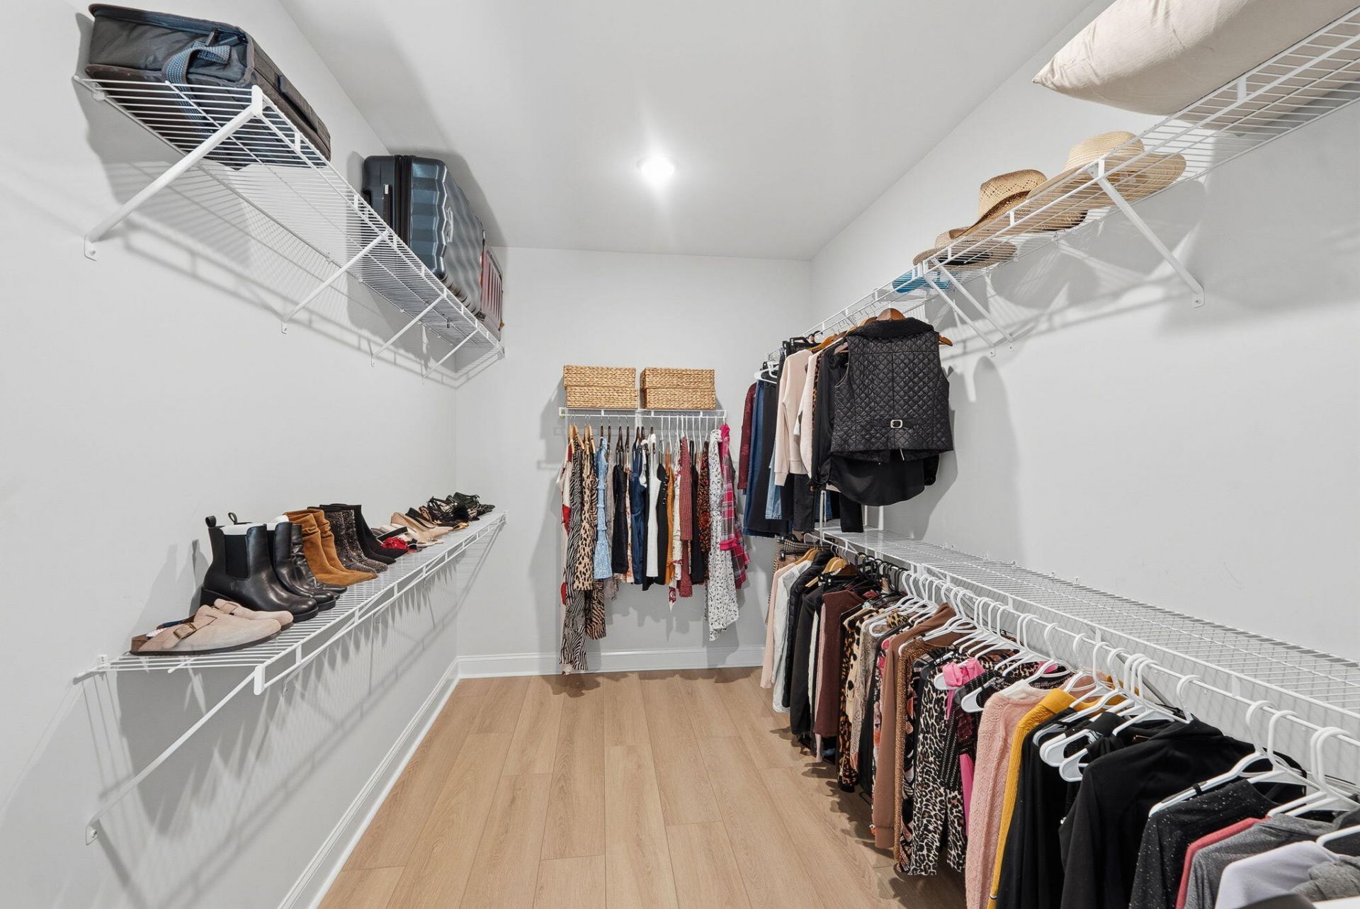
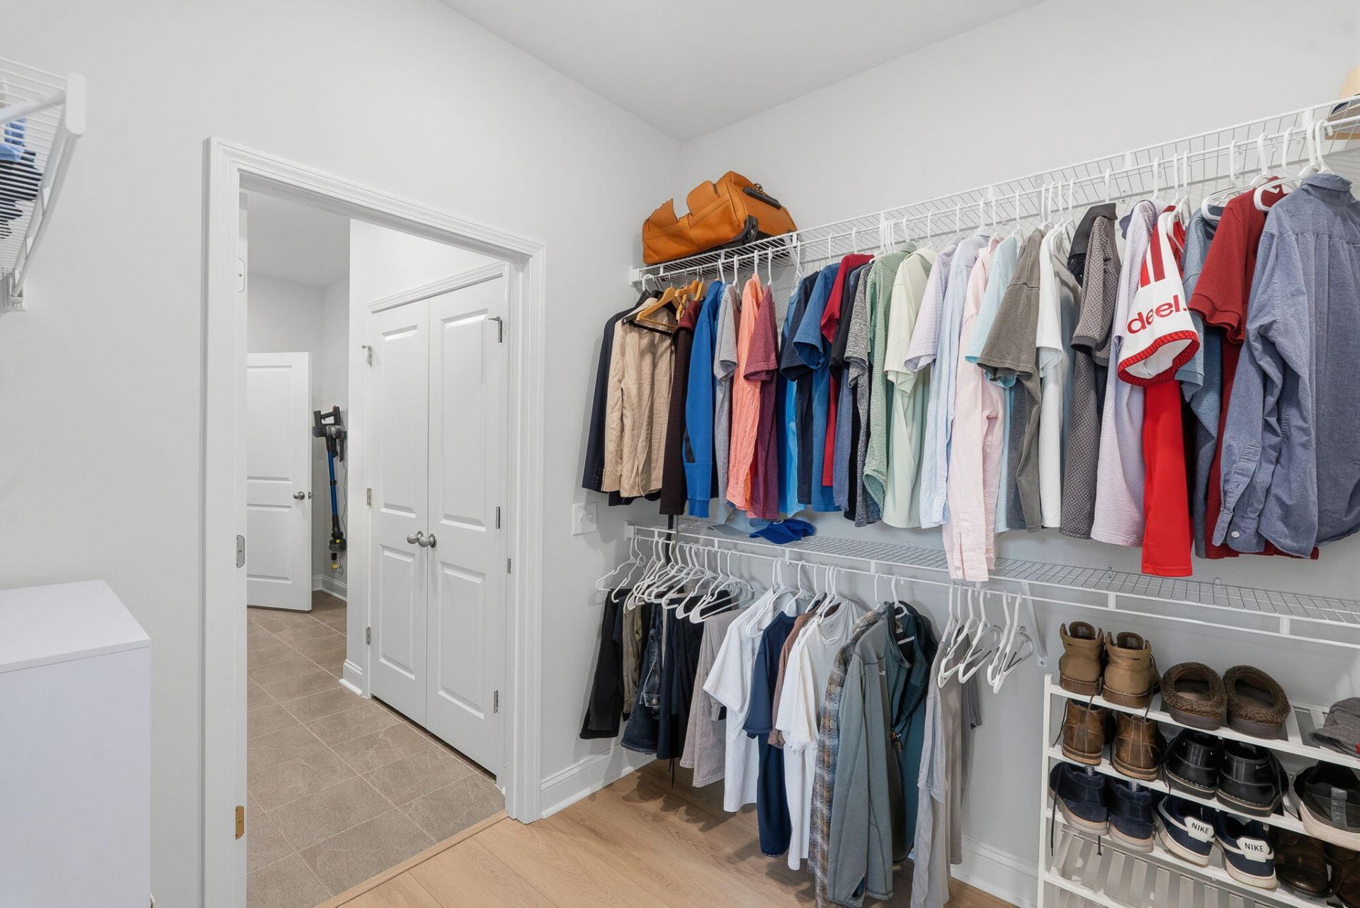
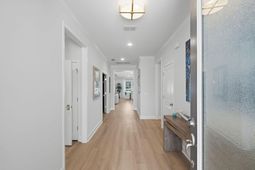
- Interior FeaturesCeiling - Smooth, Tray Ceiling(s), High Ceilings, Garden Tub/Shower, Kitchen Island, Walk-In Closet(s), Ceiling Fan(s), Eat-in Kitchen, Family, Entrance Foyer, Great, Living/Dining Combo, Office, Pantry, Study
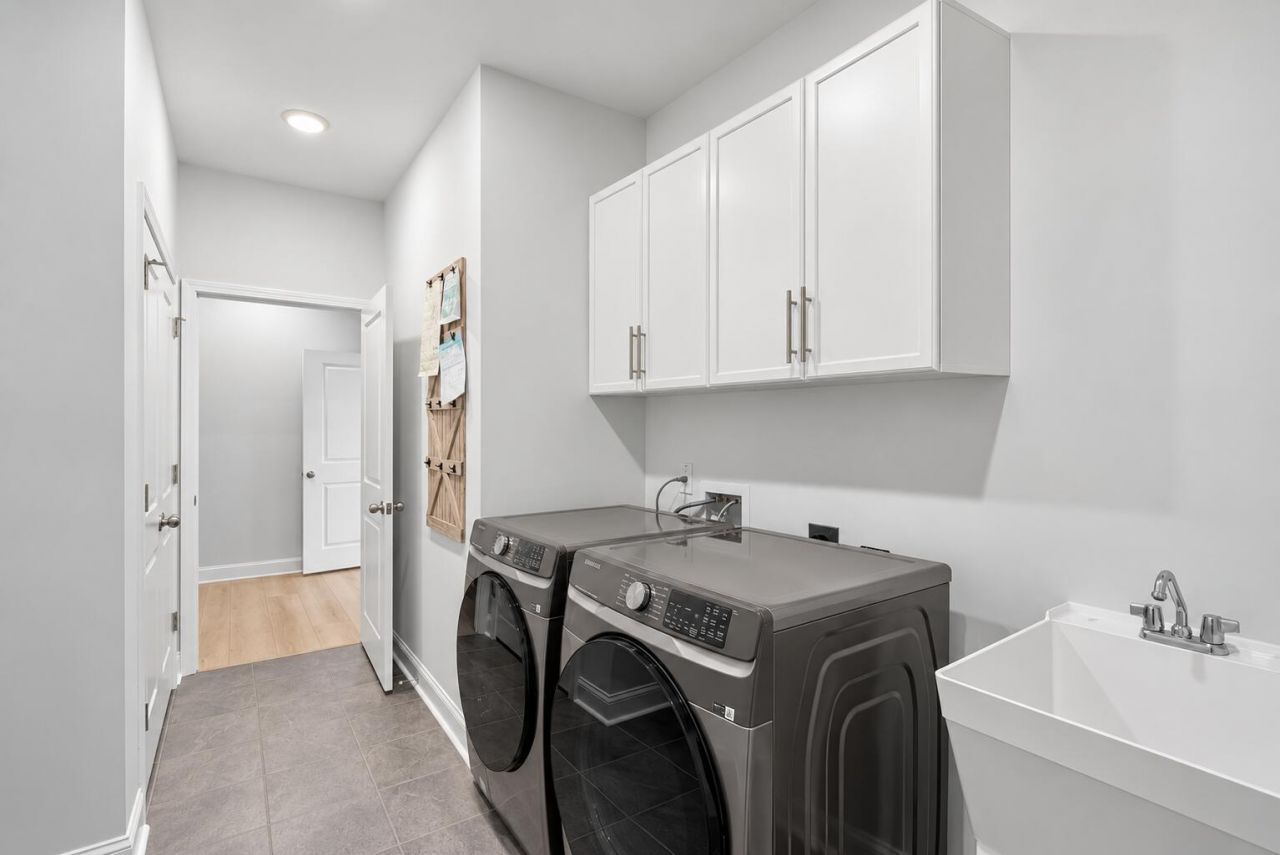
- LaundryWasher Hookup, Laundry Room
- Lot Dimensions0.20 acre(s)
- Lot Features0 - .5 Acre, High
- Lot Size0.20 Acres
- Other StructuresNo
- Parking Features1 Car Garage,2 Car Garage,3 Car Garage, Attached, Off Street, Garage Door Opener
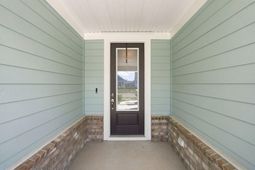
- Patio And PorchPatio, Covered, Front Porch, Porch - Full Front, Screened
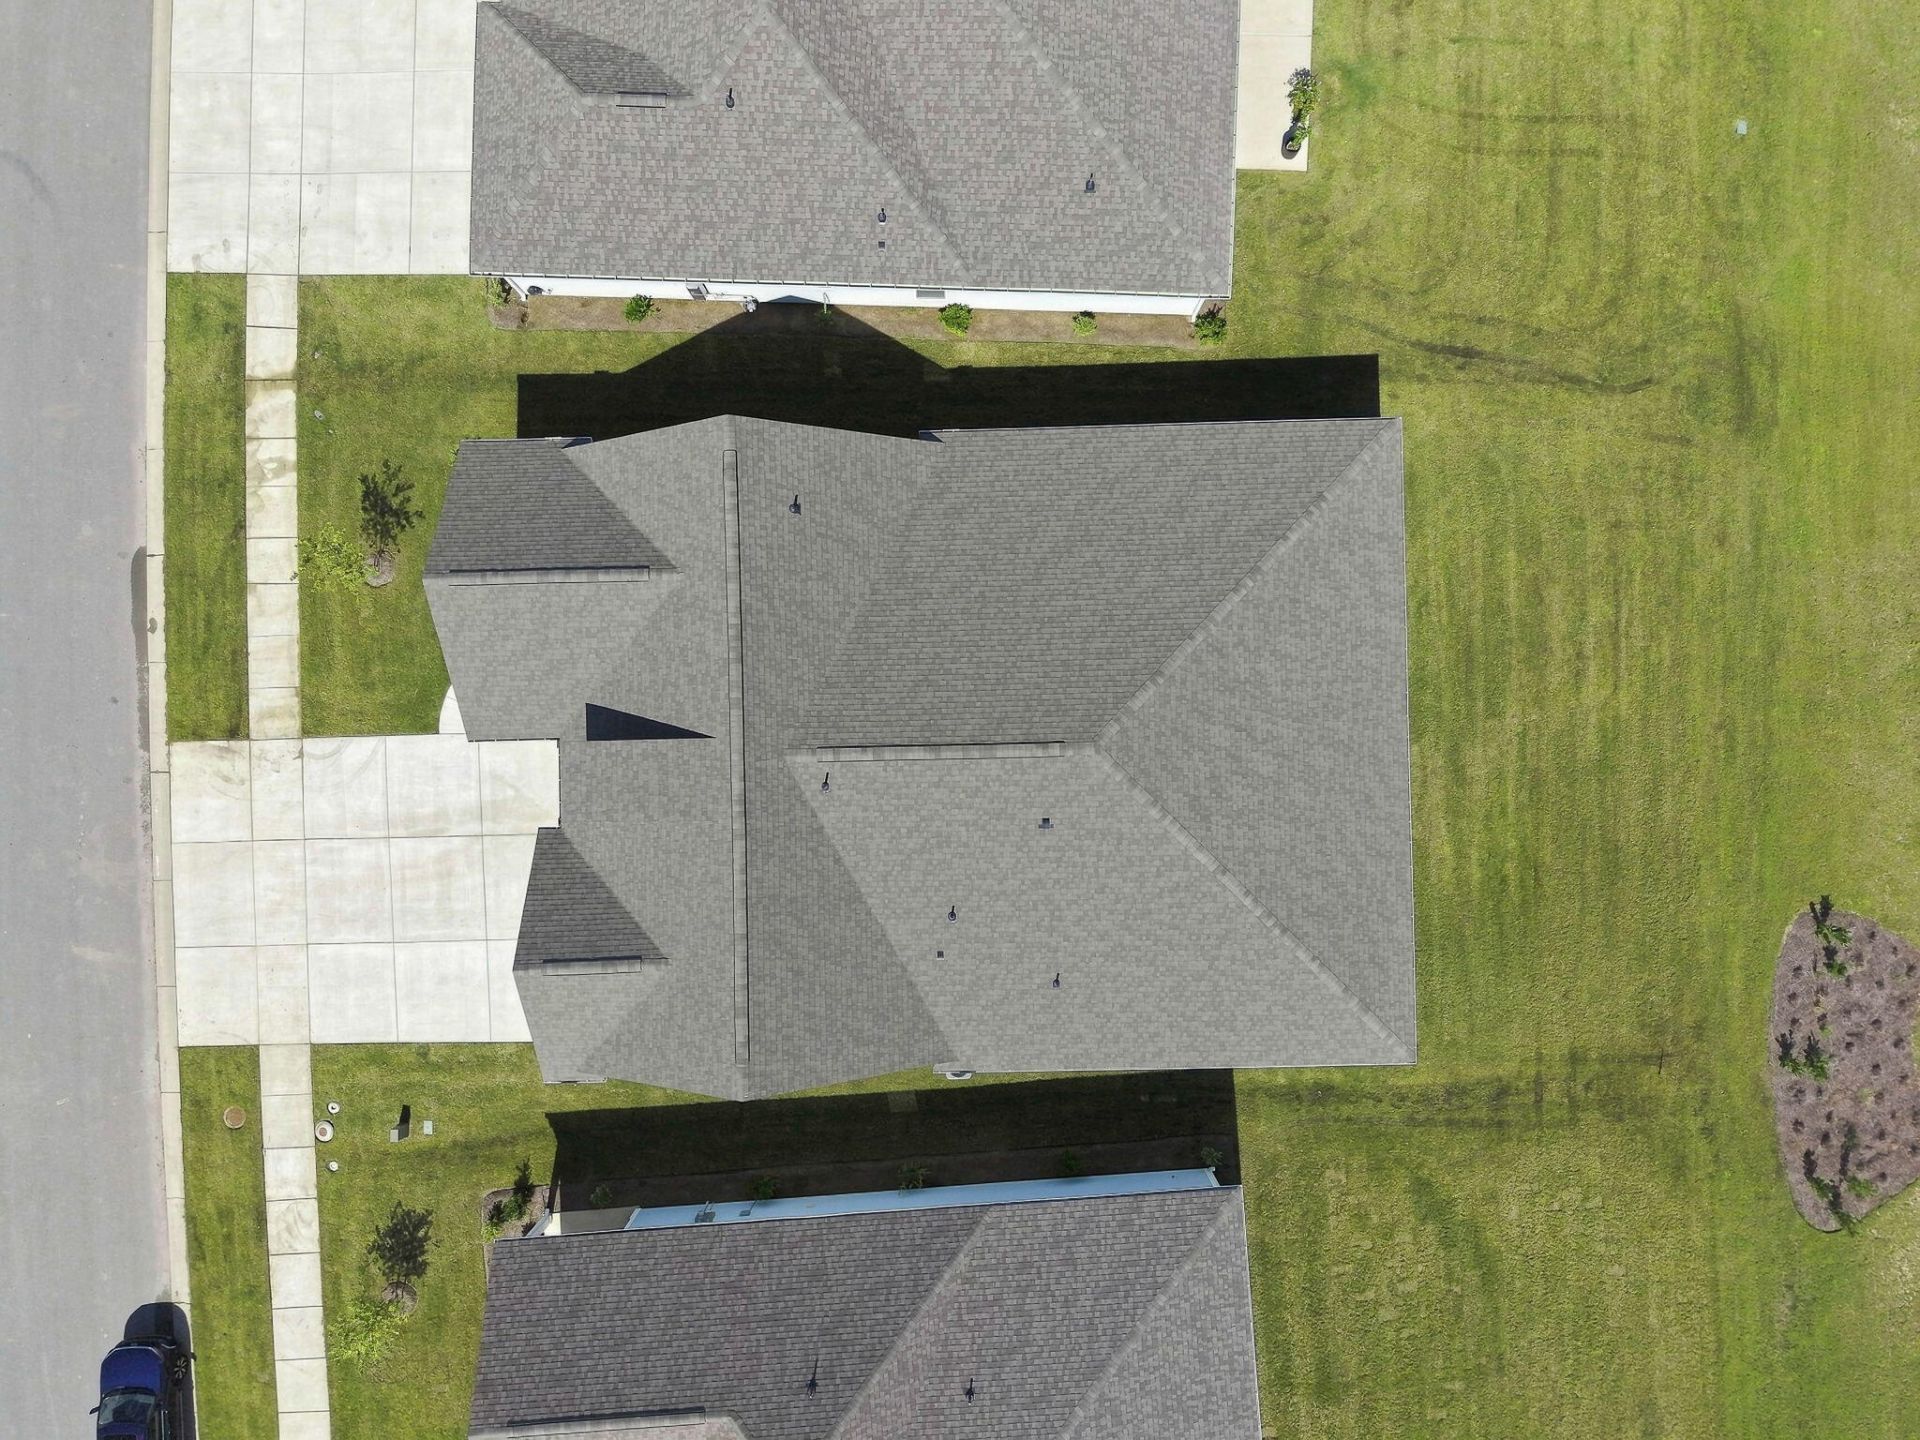
- Roof TypeArchitectural
- Security FeaturesSecurity System
- SewerPublic Sewer
- Spa FeaturesCommunity
- Stories1.0
- UtilitiesBCW & SA, Berkeley Elect Co-Op, Dominion Energy
- WaterPublic
- Waterfront FeaturesPond, Pond Site
- Window FeaturesWindow Treatments
- Year Built2025
- acres0.20
Amenities
- Ceiling - Smooth
- Tray Ceiling(s)
- High Ceilings
- Garden Tub/Shower
- Kitchen Island
- Walk-In Closet(s)
- Ceiling Fan(s)
- Eat-in Kitchen
- Family
- Entrance Foyer
- Great
- Living/Dining Combo
- Office
- Pantry
- Study
- Lawn Irrigation
- Rain Gutters
Listed By / Shown By
Listed By
Agency Name: The Real Estate Firm
Charleston Trident MLS
Shown By
Agent Name: Matt Whitfield
Agent Phone: (843) 810-8455
Agency Title: Carolina One Real Estate
Charleston Trident MLS


Web address QR Codes
532 Pink Lily Lane
Matt Whitfield
©OneHomeValue
Ask A Question 532 Pink Lily Lane, Summerville, SC 29486



Privacy Policy / DMCA Notice / ADA Accessibility


This site is hosted, designed and copyright
© 1994 - 2026 by
Delta Media Group, Inc. -- Patent Pending --