Matt Whitfield

425 Cadbury Loop | Summerville | $399,990
SHOW DETAILS
425 Cadbury Loop
Summerville, SC 29486
$399,990
3
BEDS
2.5
BATHS
2,096
SQ. FT.
425 Cadbury LoopSummerville, SC 29486
For SALE
Single Family
ACTIVE
$399,990
EST. 1,006.87/MO CALCULATE
3
BEDS
2.5
BATHS
2,096
SQ. FT.
Property Description
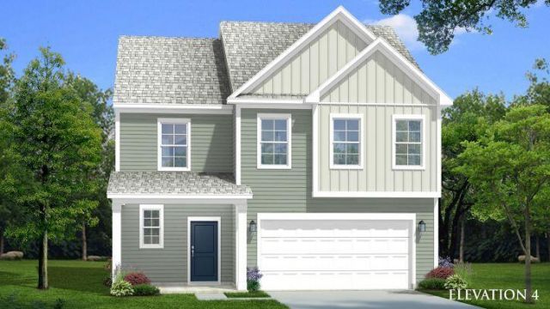
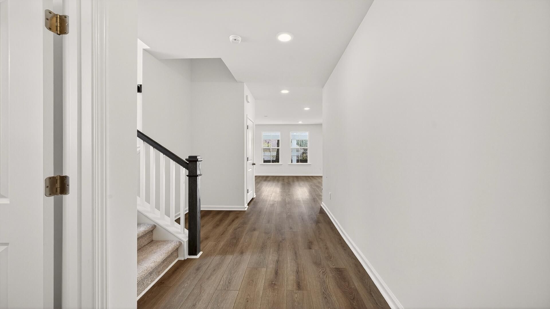
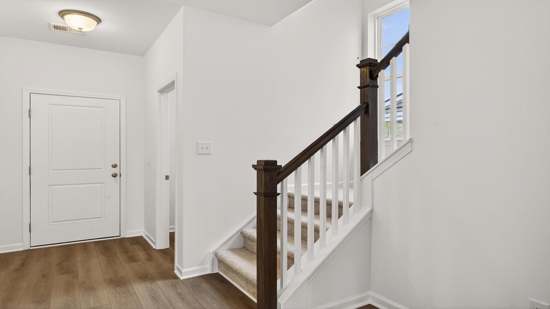
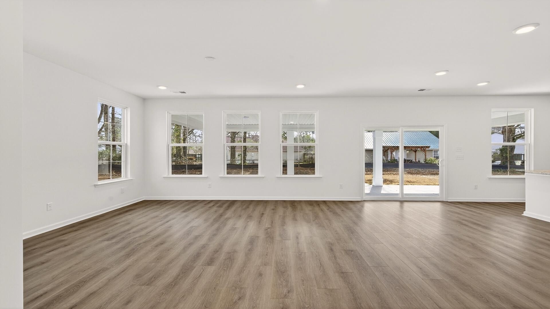
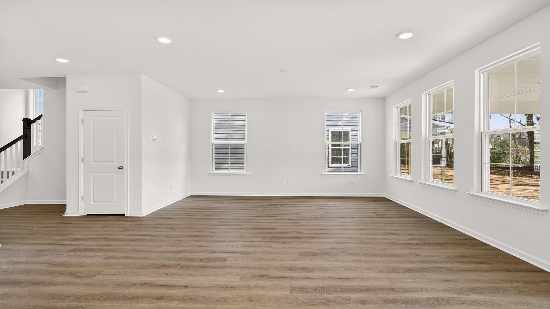
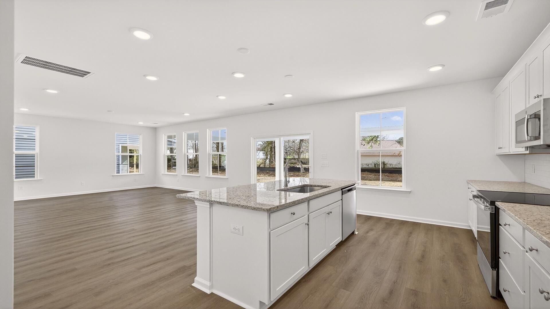
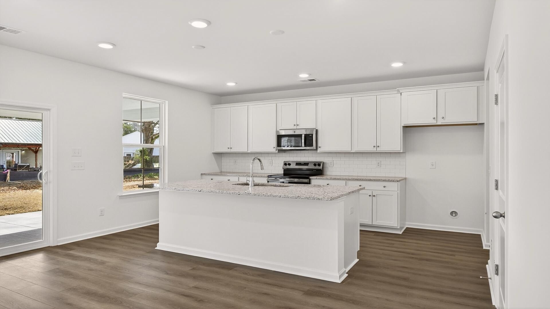
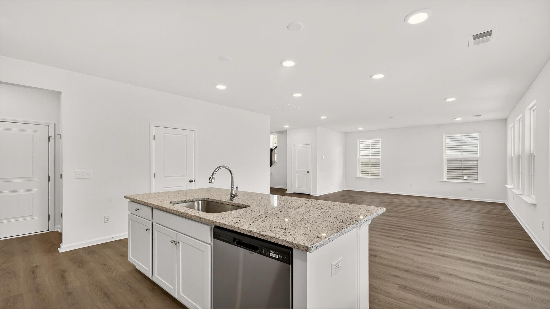
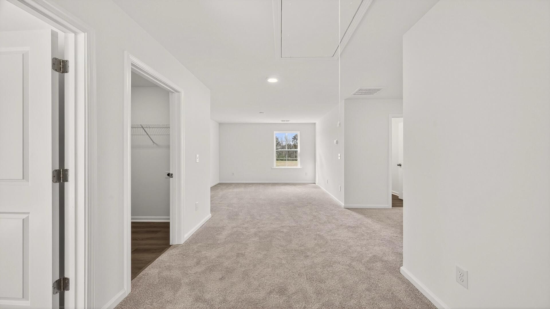
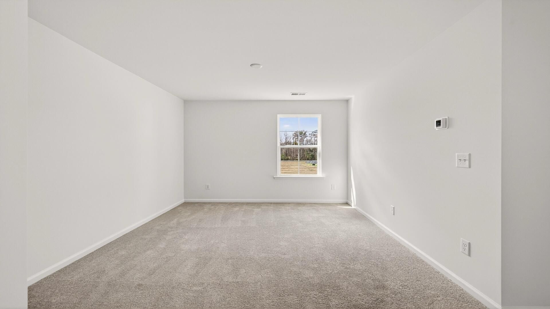
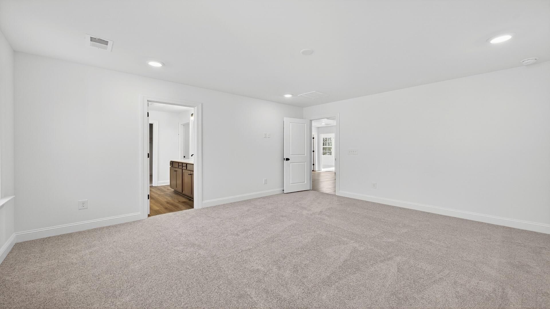
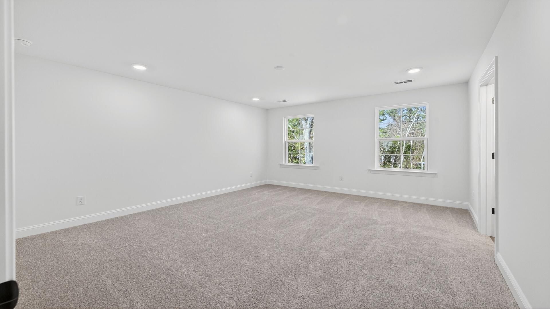
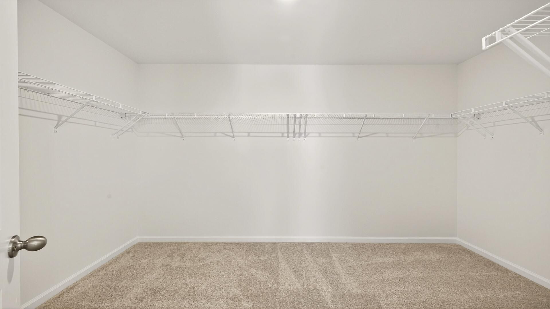
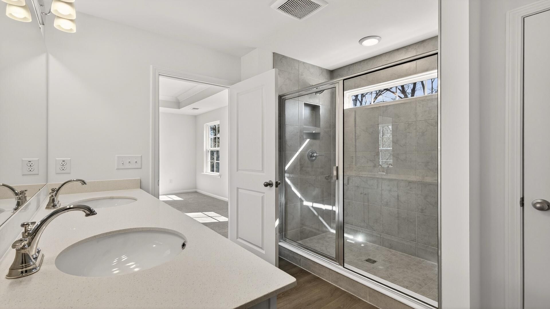
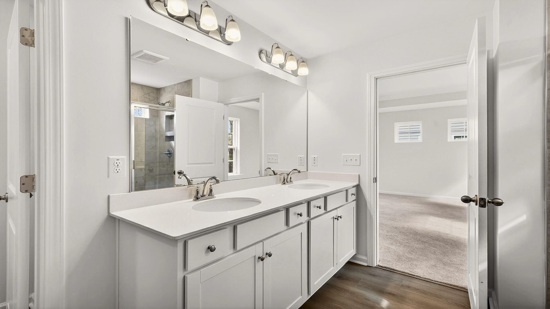
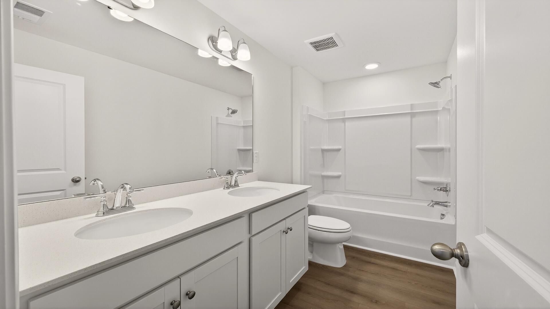
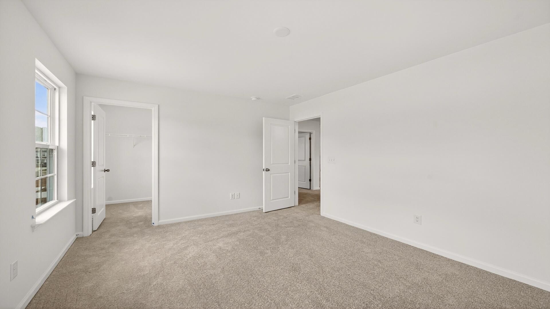
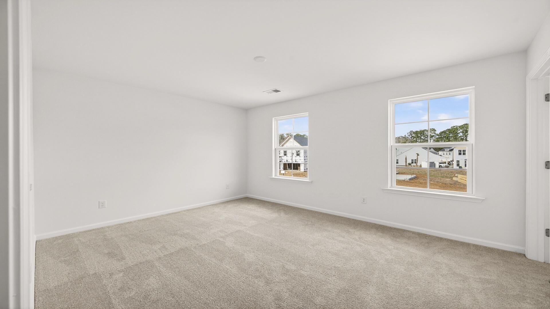
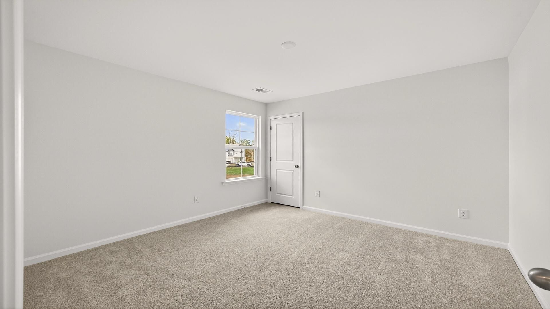
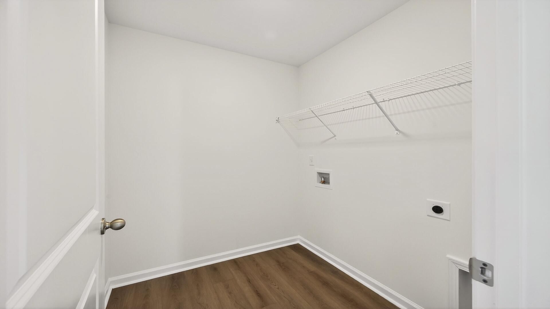
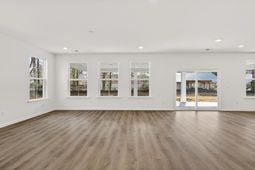
Welcome home to Creekside at Andrews - hidden in the middle of everything. Enjoy the simplicity of a 45-home community with a wetland preserve and playground, just 4 miles to I-26, 3 miles to Nexton Square, 5 miles to downtown Summerville, and 45 minutes to Charleston's beaches. Welcome to the Pritchard Plan. This home has an entry that leads to an open layout, kitchen with Island, 42'' cabinets with granite countertop and tile backsplash. Family room with lots of windows for natural light and LVP floors on the first floor. Up to the 2nd floor where you will find a spacious primary bedroom with your private bath which includes 5' tile shower, and quartz countertop. Loft, laundry room and 2 more bedrooms round out your 2nd floor. 20x12 patio off rear of home. Estimated completion October.
Property Details
- MLS ID26016753
- Property TypeResidential - Single Family
- Building Area Total2096
- Community FeaturesWalk/Jog Trails
- CoolingCentral Air
- Days on Site94
- ExteriorVinyl Siding
- FlooringCarpet, Luxury Vinyl
- Garage2
- GarageY/NYes
- HeatingElectric, Heat Pump
- HeatingY/N1
- Home StyleTraditional
- Interior FeaturesHigh Ceilings, Kitchen Island, Walk-In Closet(s), Entrance Foyer, Loft
- LaundryElectric Dryer Hookup, Washer Hookup, Laundry Room
- Lot Dimensions0.22 acre(s)
- Lot Features0 - .5 Acre
- Lot Size0.22 Acres
- Other StructuresNo
- Parking Features2 Car Garage, Garage Door Opener
- Patio And PorchPatio, Front Porch
- Roof TypeArchitectural
- SewerPublic Sewer
- Stories1.0
- UtilitiesBCW & SA, Berkeley Elect Co-Op
- WaterPublic
- Year Built2026
- acres0.22
Amenities
- High Ceilings
- Kitchen Island
- Walk-In Closet(s)
- Entrance Foyer
- Loft
Listed By / Shown By
Listed By
Agency Name: DRB Group South Carolina, LLC
Charleston Trident MLS
Shown By
Agent Name: Matt Whitfield
Agent Phone: (843) 810-8455
Agency Title: Carolina One Real Estate
Charleston Trident MLS


Web address QR Codes
425 Cadbury Loop
Matt Whitfield
©OneHomeValue
Ask A Question 425 Cadbury Loop, Summerville, SC 29486



Privacy Policy / DMCA Notice / ADA Accessibility


This site is hosted, designed and copyright
© 1994 - 2026 by
Delta Media Group, Inc. -- Patent Pending --