Matt Whitfield

3092 Sawtimber | Charleston | $536,390

SHOW DETAILS
3092 Sawtimber
Charleston, SC 29492
$536,390
2
BEDS
2
BATHS
1,345
SQ. FT.
3092 SawtimberCharleston, SC 29492
For SALE
Single Family
ACTIVE
$536,390
EST. 1,350.22/MO CALCULATE
2
BEDS
2
BATHS
1,345
SQ. FT.
Property Description
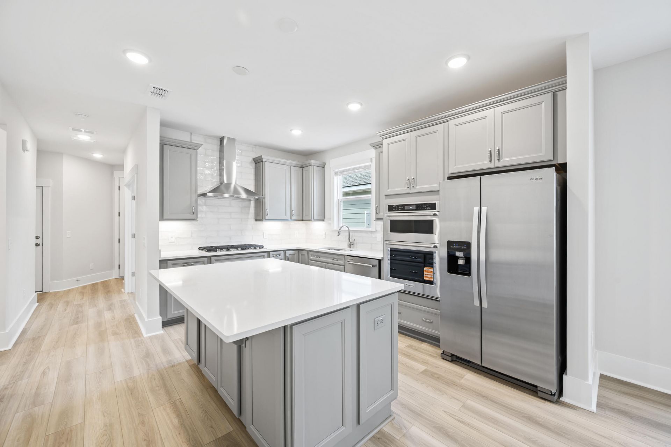
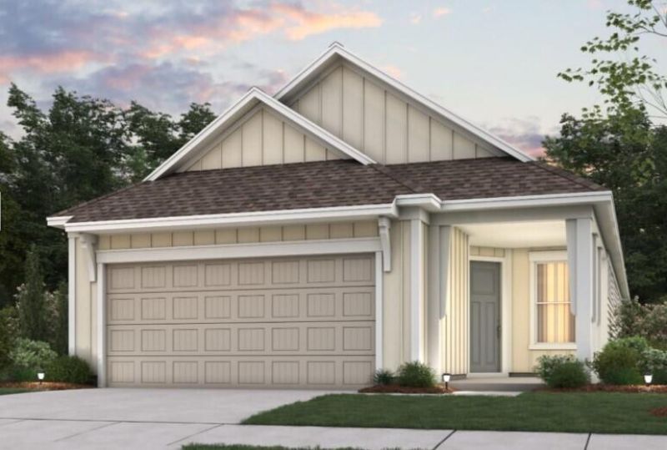
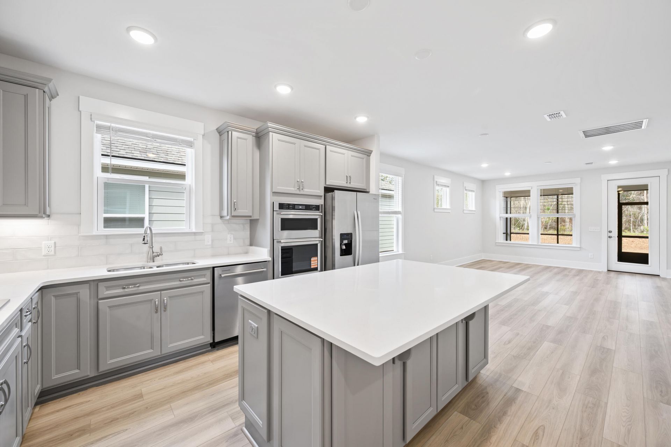
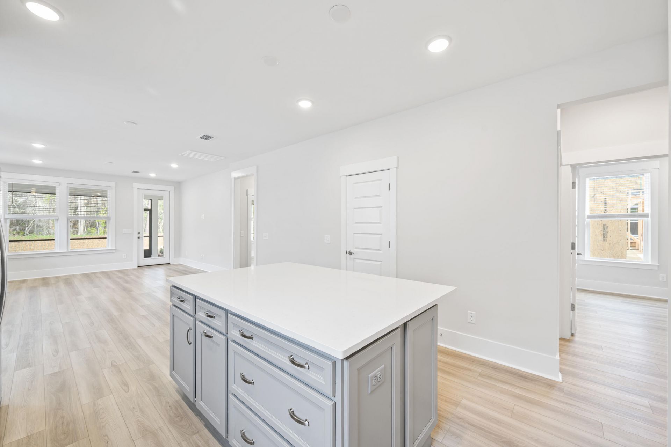
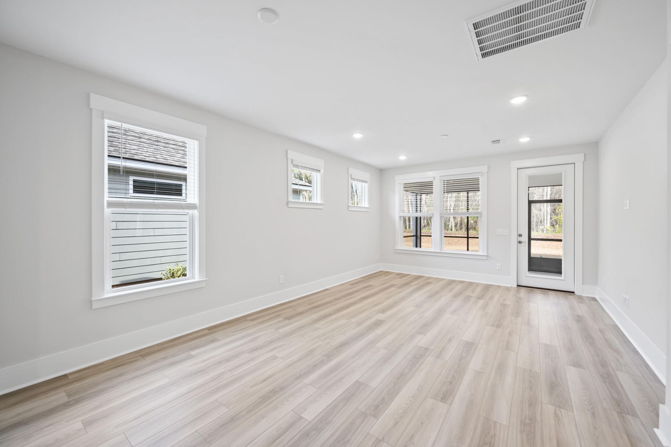
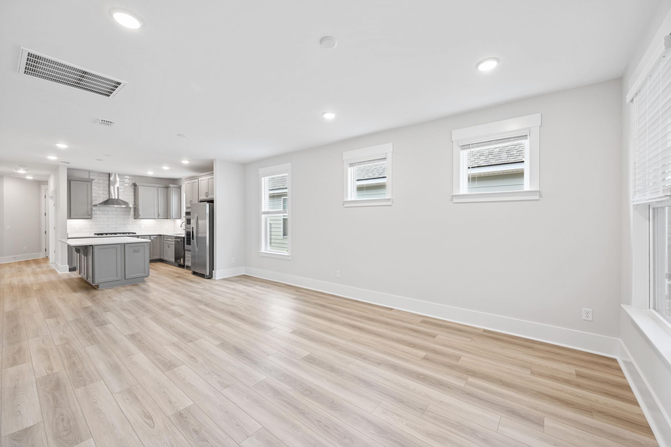
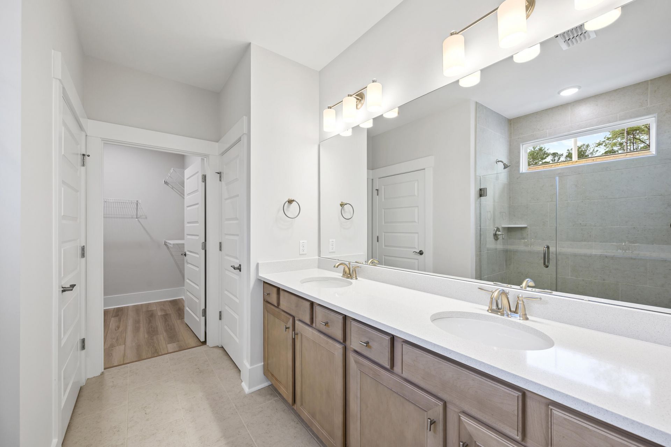
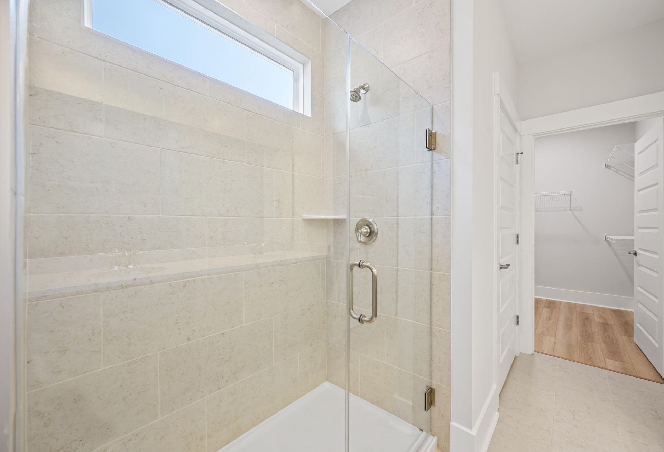
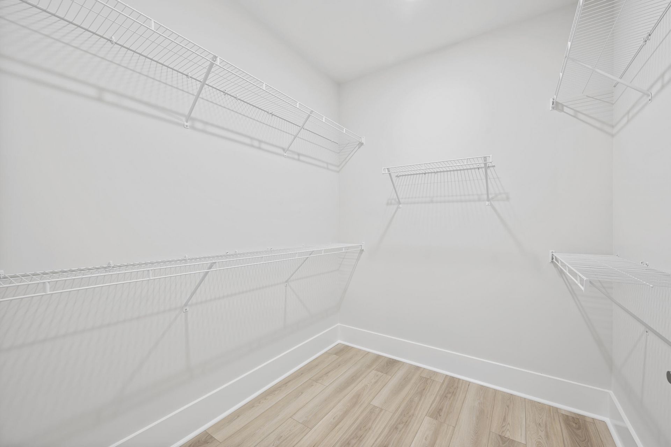
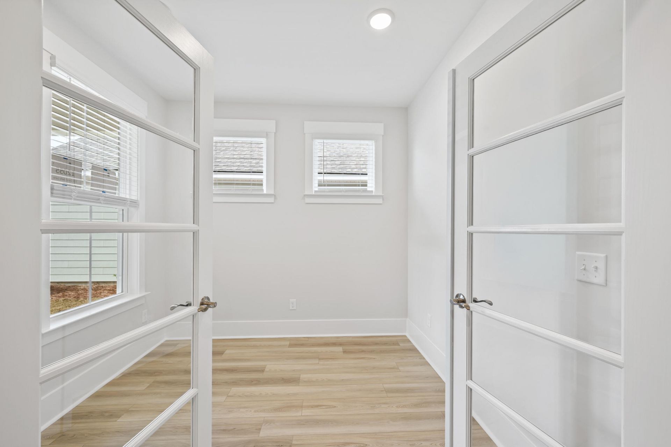
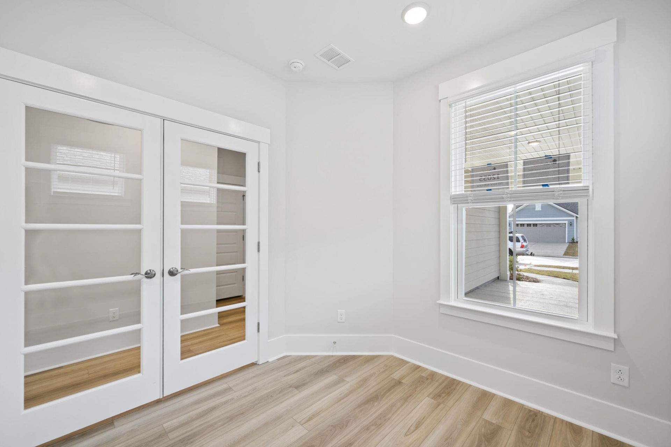
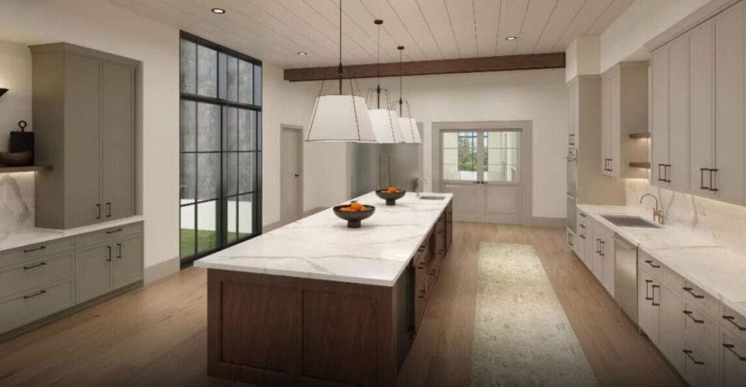
Proposed construction - Completion as early as January 2027. Discover effortless Lowcountry living in the beautifully designed Contour floorplan, offering the perfect blend of comfort, style, and functionality. This thoughtfully crafted home features 2 bedrooms, 2 bathrooms, a versatile flex space, and a 2-car garage, all within an open-concept layout designed for easy everyday living on one level. The spacious kitchen overlooks the cafe and gathering room, creating an inviting space for entertaining family and friends. A private owner's suite offers a relaxing retreat with a generous walk-in closet and en-suite bath. The flexible front room can be customized as a home office, hobby space, reading room, or additional guest area to fit your lifestyle.
Property Details
- MLS ID26022800
- Property TypeResidential - Single Family
- Building Area Total1345
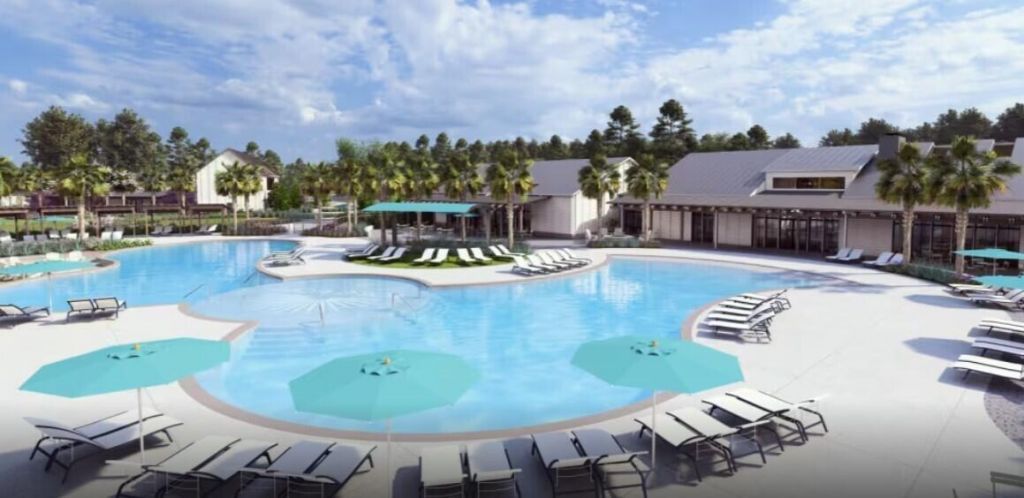
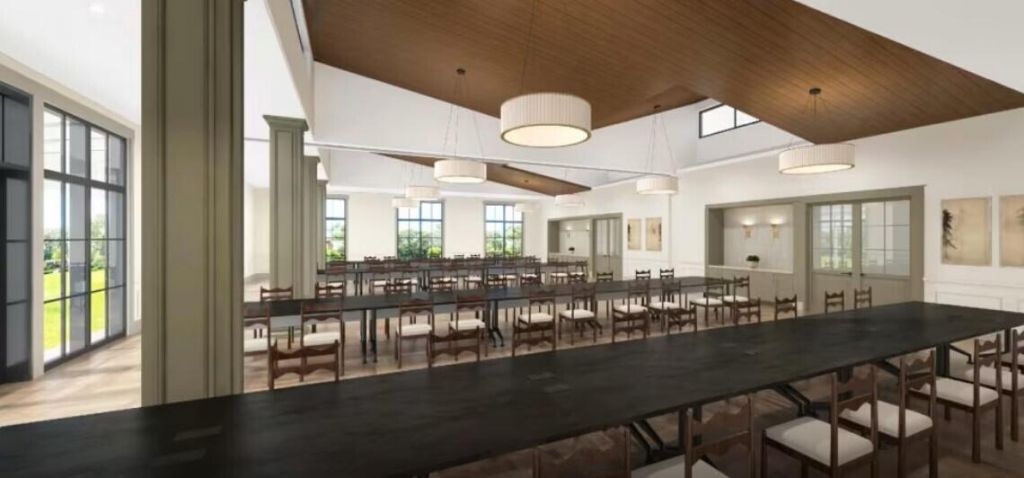
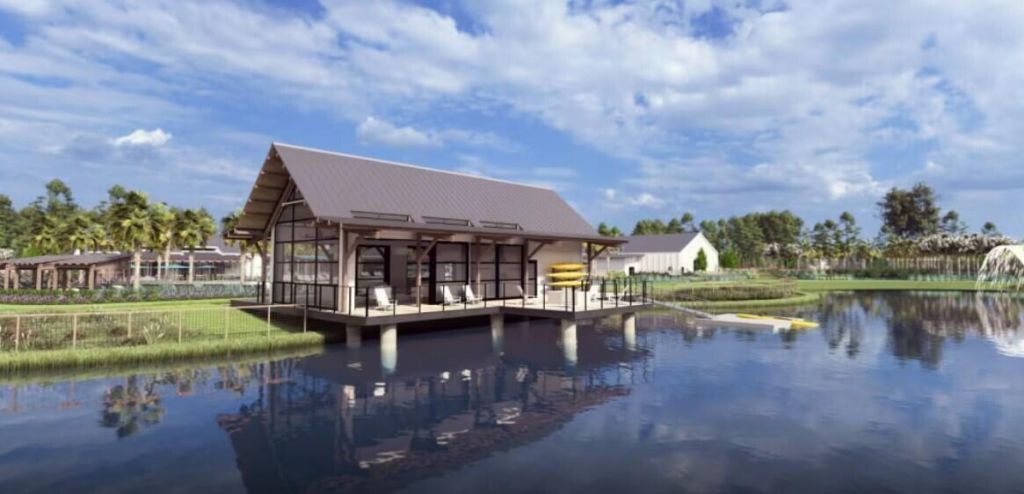
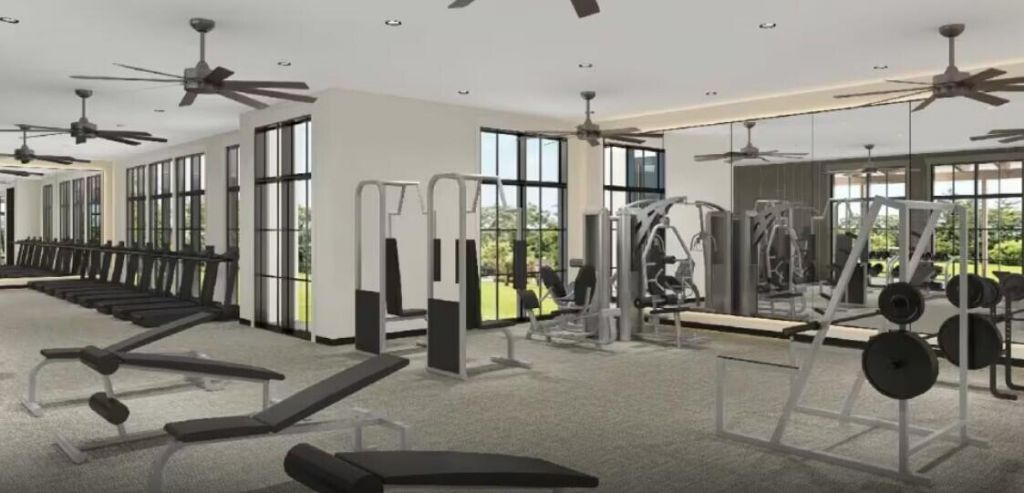
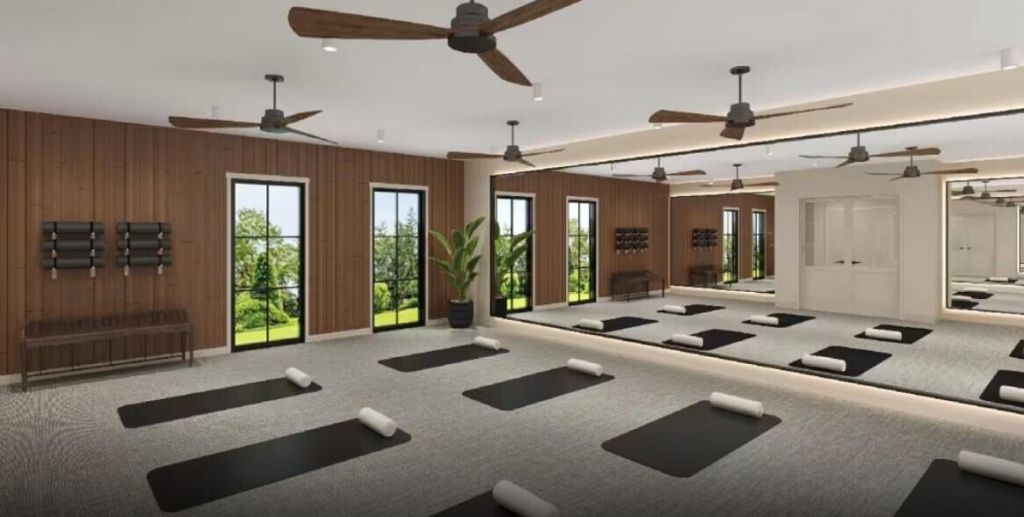
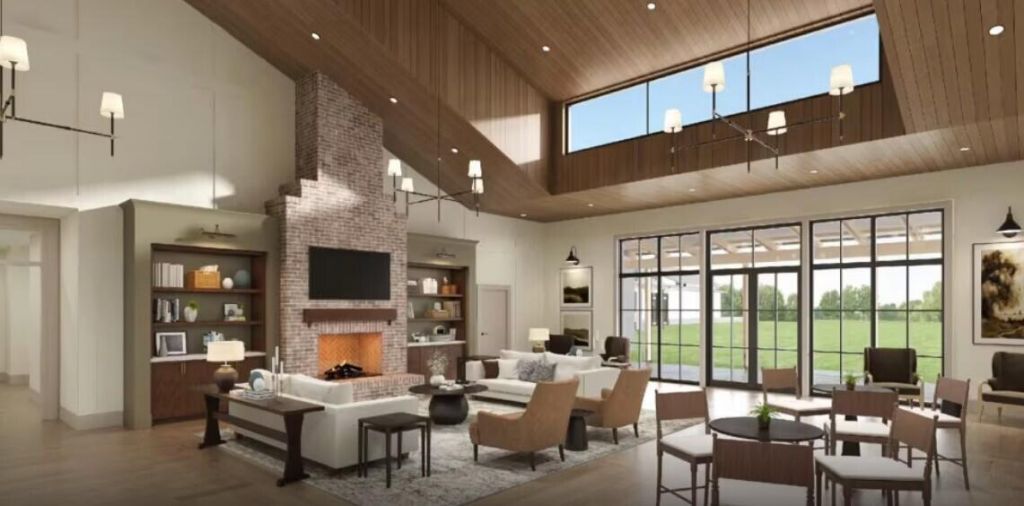
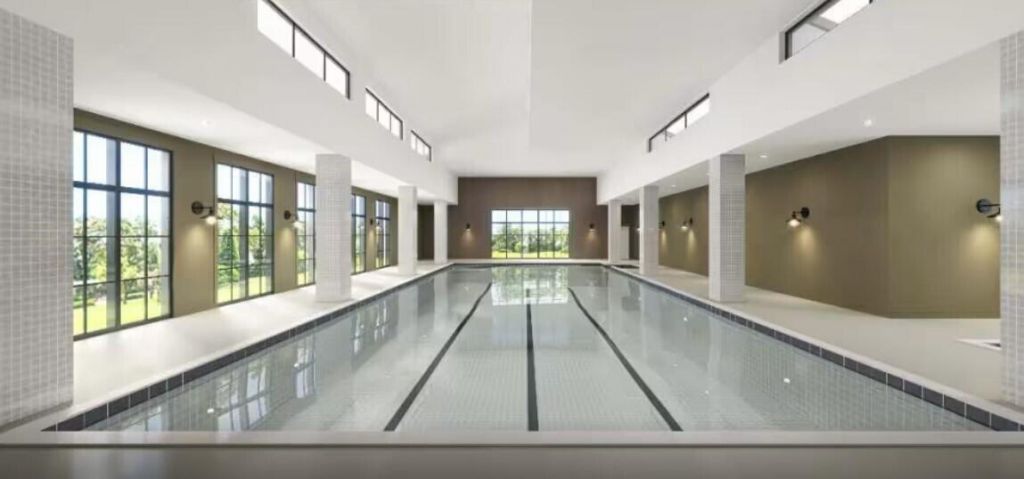
- Community FeaturesClubhouse, Dog Park, Fitness Center, Lawn Maint Incl, Pool, Trash, Walk/Jog Trails
- CoolingCentral Air
- Days on Site32
- ExteriorCement Siding
- Exterior FeaturesLawn Irrigation
- FlooringCarpet, Ceramic Tile, Luxury Vinyl
- Garage2 car attached
- GarageY/NYes
- HeatingNatural Gas
- HeatingY/N1
- Home StyleRanch
- Interior FeaturesCeiling - Smooth, High Ceilings, Kitchen Island, Walk-In Closet(s), Eat-in Kitchen, Great, Living/Dining Combo, Study
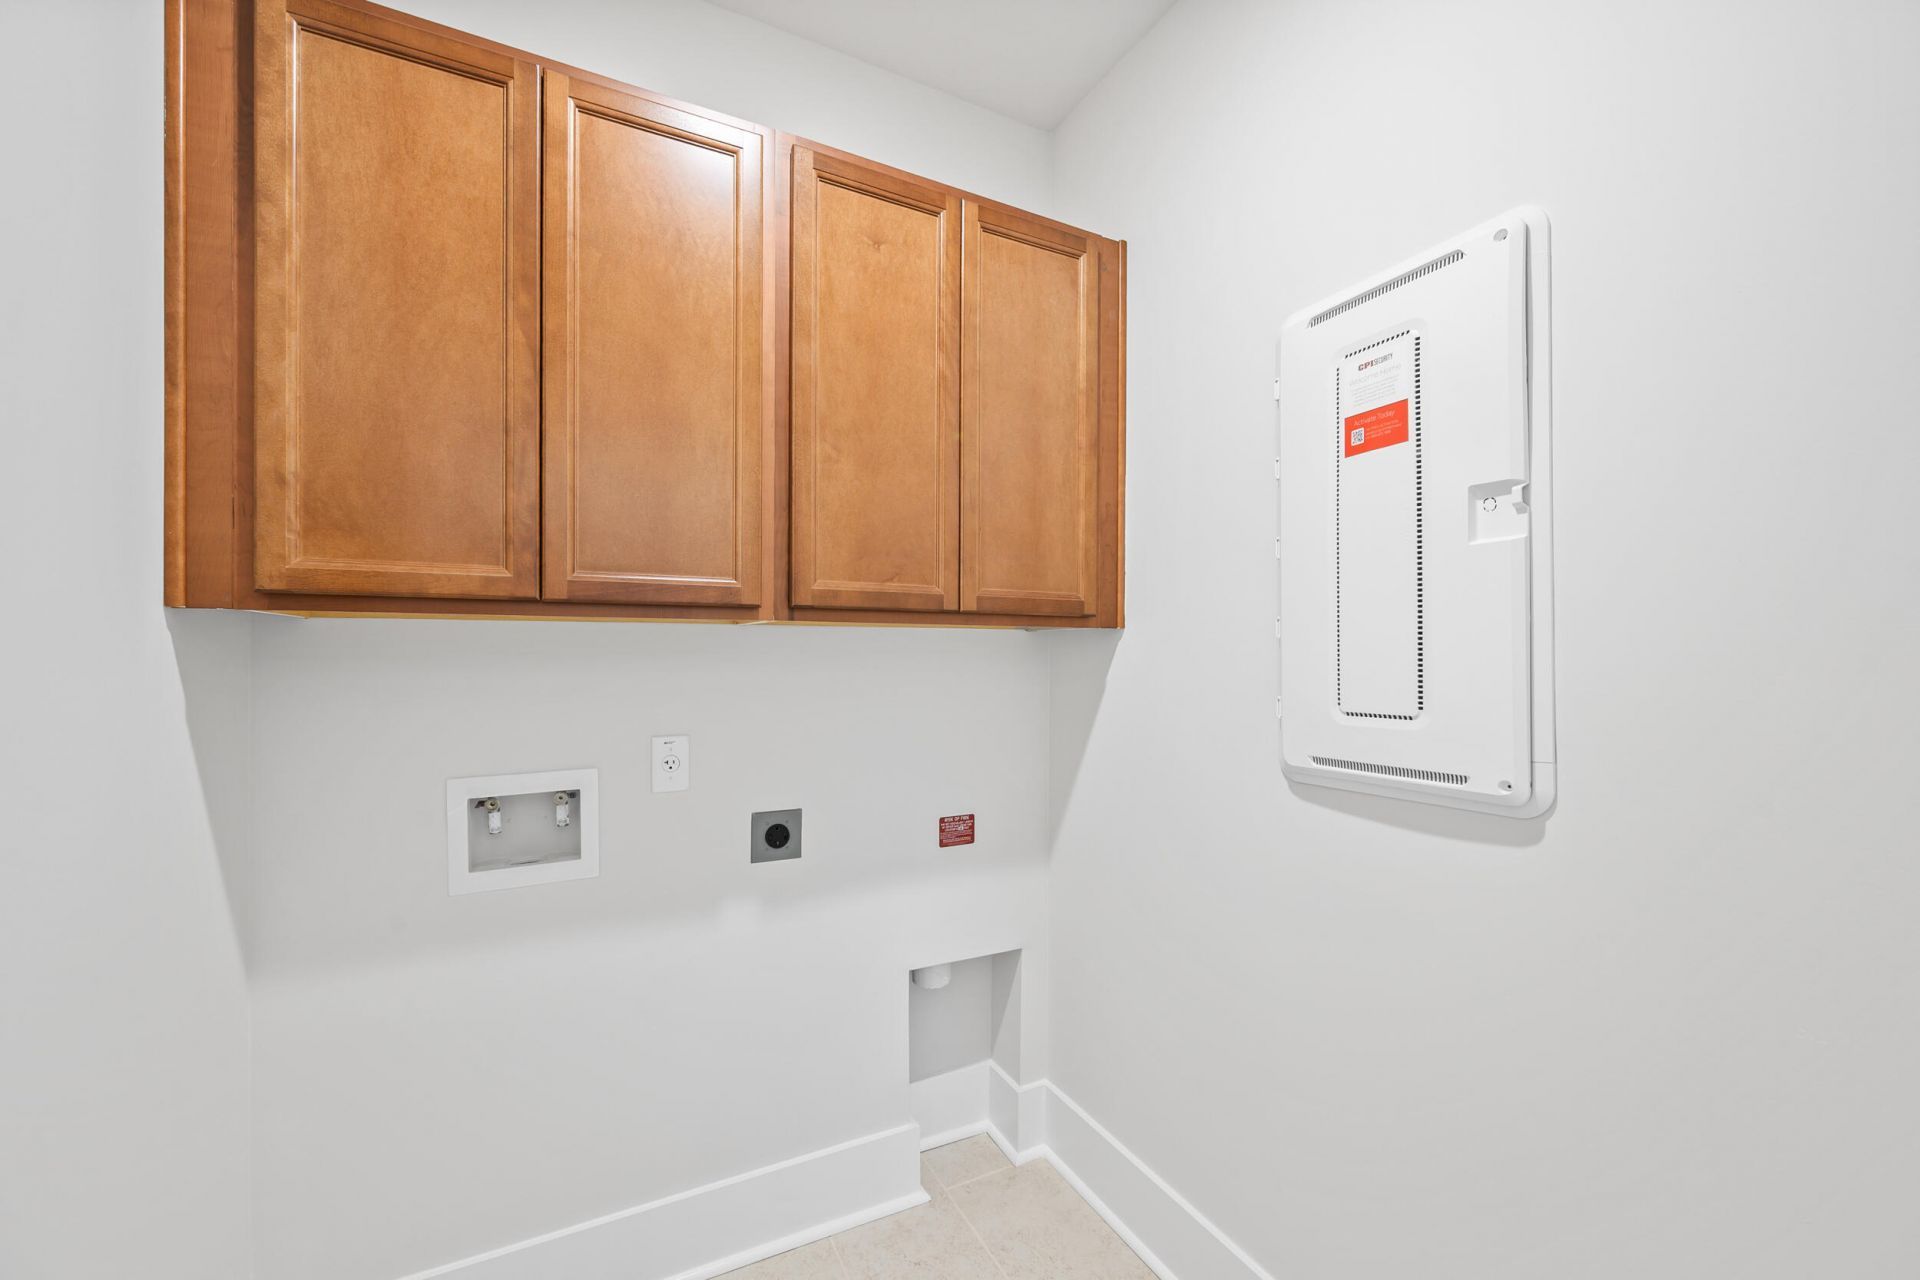
- LaundryElectric Dryer Hookup, Washer Hookup, Laundry Room
- Lot Dimensions0.15 acre(s)
- Lot Features0 - .5 Acre
- Lot Size0.15 Acres
- Other StructuresNo
- Parking Features2 Car Garage, Attached
- Patio And PorchFront Porch
- Roof TypeArchitectural, Asphalt
- SewerPublic Sewer
- Stories1.0
- UtilitiesAT&T, Charleston Water Service, Dominion Energy
- WaterPublic
- Window FeaturesENERGY STAR Qualified Windows
- Year Built2026
- acres0.15
Amenities
- Ceiling - Smooth
- High Ceilings
- Kitchen Island
- Walk-In Closet(s)
- Eat-in Kitchen
- Great
- Living/Dining Combo
- Study
- Lawn Irrigation
Listed By / Shown By
Listed By
Agency Name: Pulte Home Company, LLC
Charleston Trident MLS
Shown By
Agent Name: Matt Whitfield
Agent Phone: (843) 810-8455
Agency Title: Carolina One Real Estate
Charleston Trident MLS


Web address QR Codes
3092 Sawtimber
Matt Whitfield
©OneHomeValue
Ask A Question 3092 Sawtimber, Charleston, SC 29492



Privacy Policy / DMCA Notice / ADA Accessibility


This site is hosted, designed and copyright
© 1994 - 2026 by
Delta Media Group, Inc. -- Patent Pending --