Matt Whitfield

305 Apprentice Street | Charleston | $2,995,000

SHOW DETAILS
305 Apprentice Street
Charleston, SC 29492
$2,995,000
5
BEDS
4.5
BATHS
3,750
SQ. FT.
305 Apprentice StreetCharleston, SC 29492
For SALE
Single Family
ACTIVE
$2,995,000
EST. 7,539.11/MO CALCULATE
5
BEDS
4.5
BATHS
3,750
SQ. FT.
Property Description
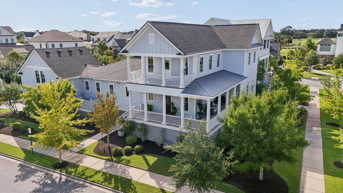
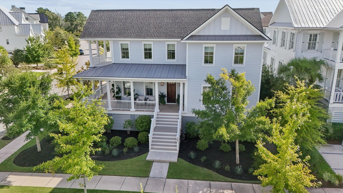
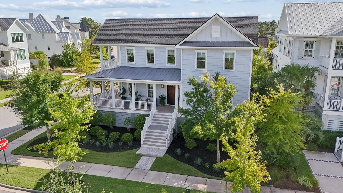
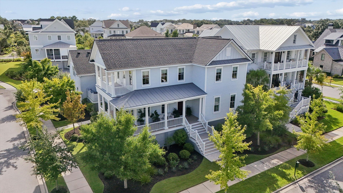
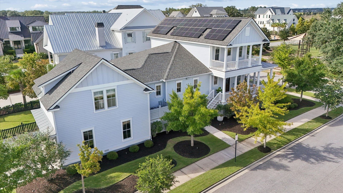
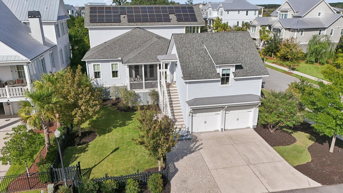
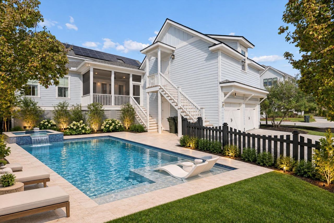
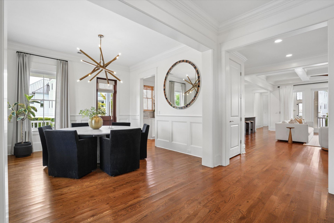
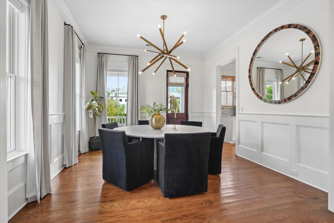
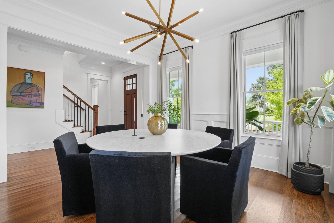
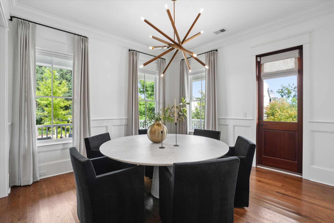
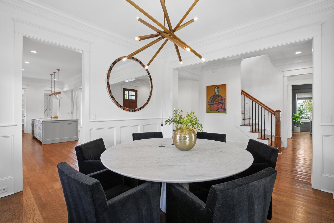
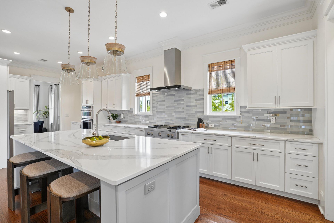
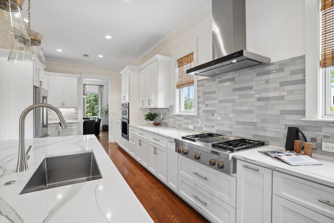
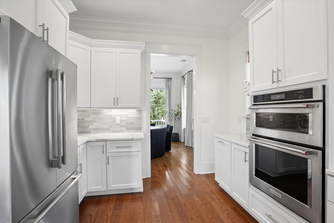
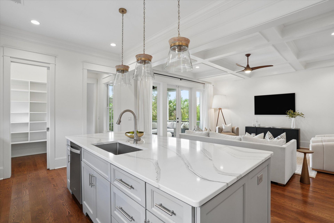
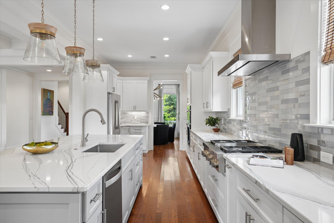
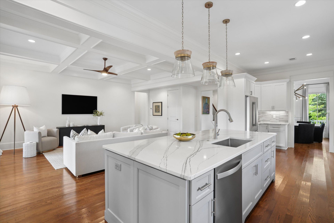
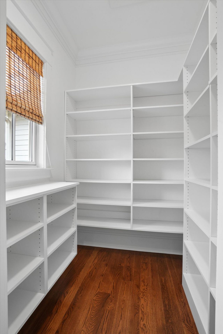
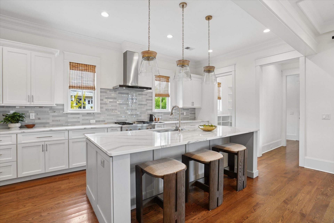
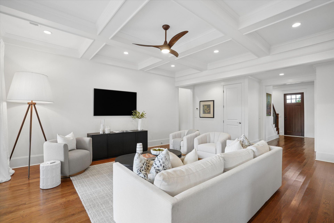
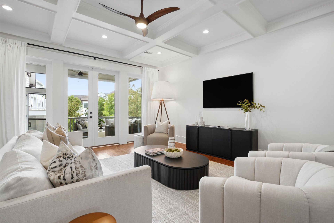
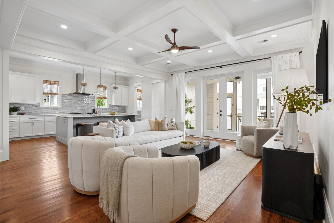
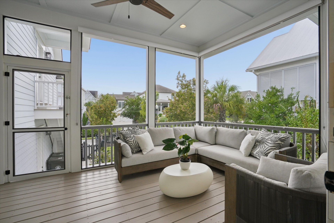
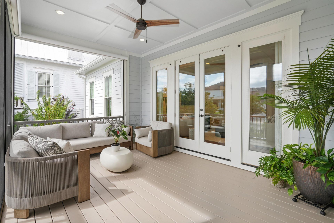
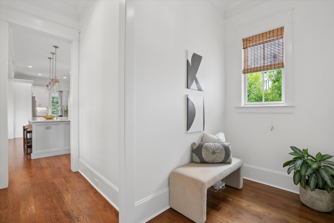
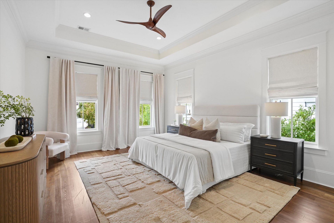
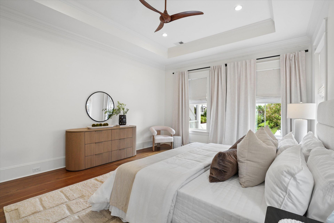
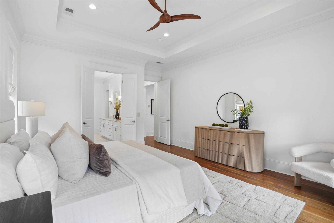
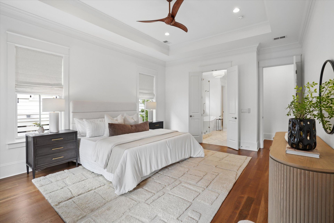
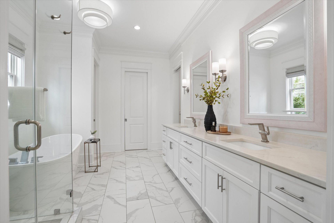
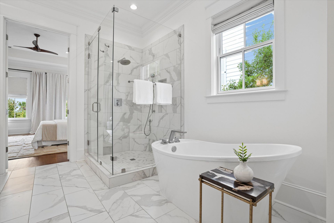
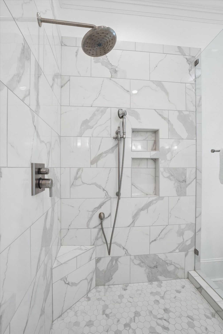
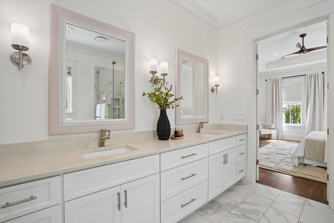
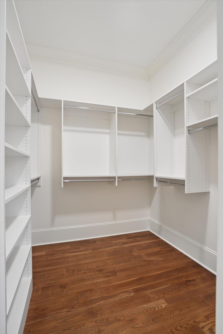
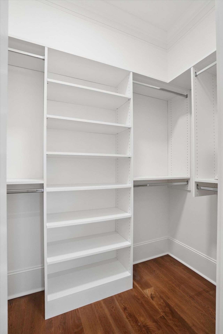
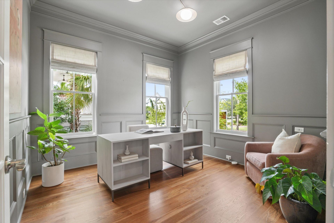
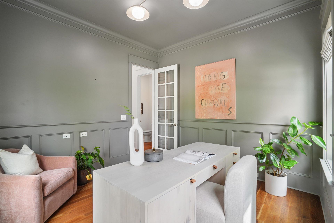
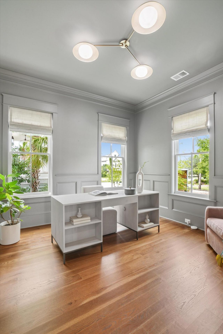
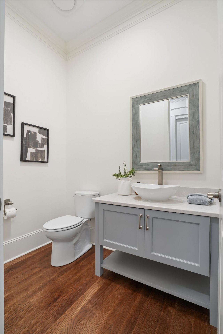
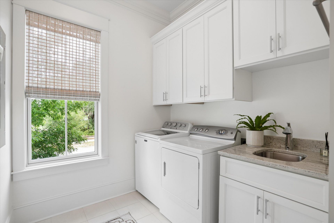
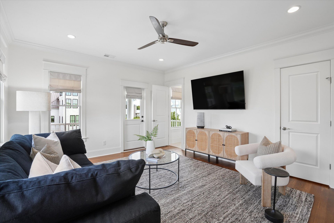
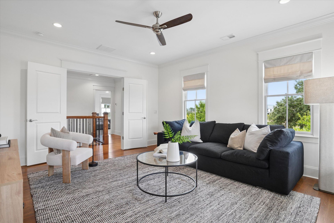
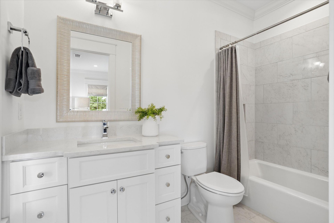
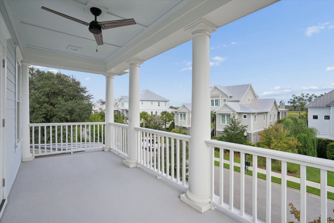
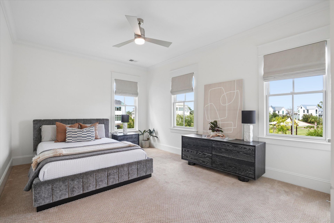
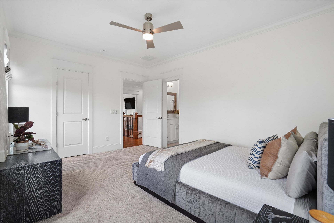
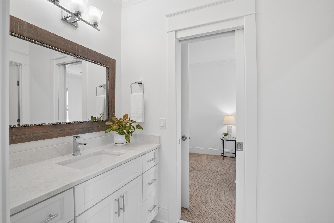
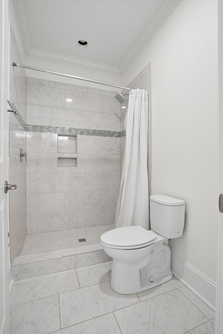
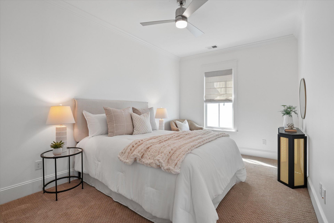
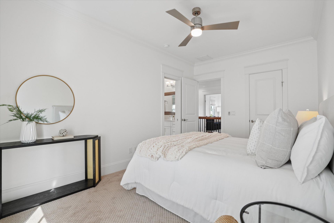
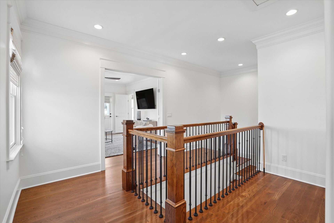
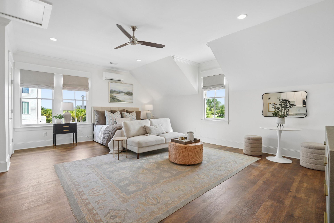
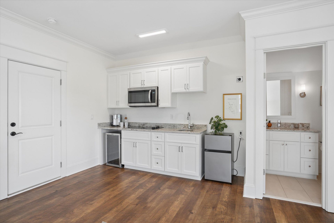
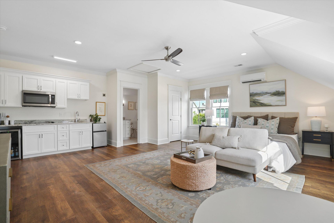
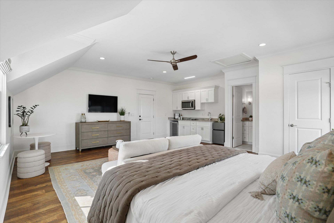
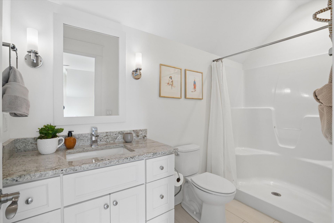
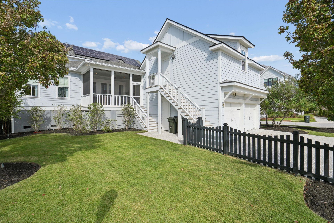
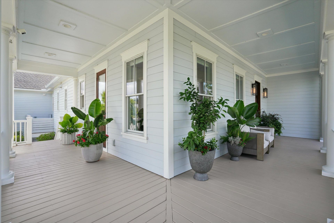
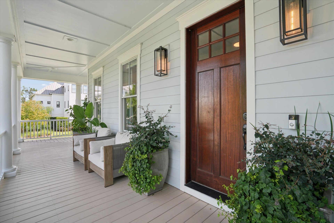
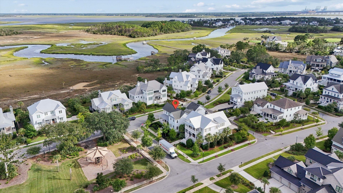
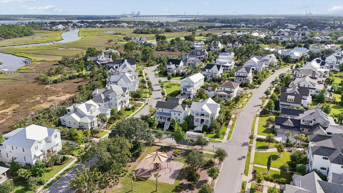
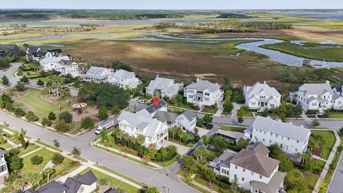
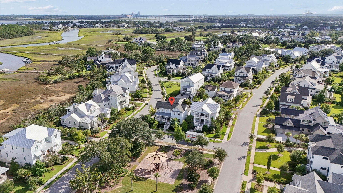
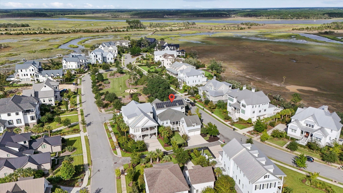
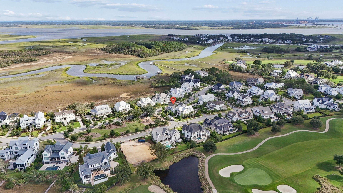
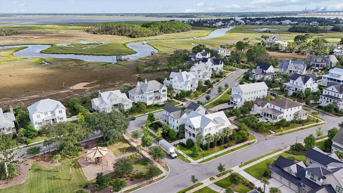
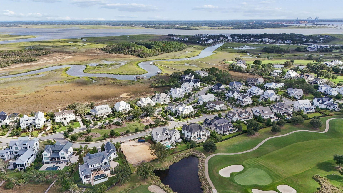
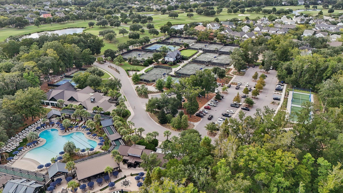
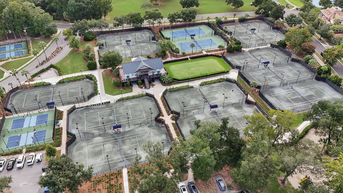
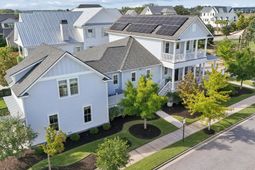
Nestled in the prestigious Nobel's Point section of Daniel Island Park, this immaculate home is beautifully positioned on a coveted corner lot with picturesque glimpses of the Lowcountry marsh. From its southern-style wrapped porches to the warmth of oak floors throughout, this meticulously maintained home offers timeless character, thoughtful design, and comfortable Lowcountry living.The heart of the home is the gourmet kitchen, featuring custom cabinetry, quartz countertops, luxury appliances, and a walk-in pantry. Just off the kitchen, the formal dining room provides an elegant setting for entertaining, with a designer chandelier and numerous windows filling the space with natural light. The spacious living room features a beautiful coffered ceiling and glass doors that open to thescreened porch. The covered outdoor living area provides a relaxing retreat overlooking the beautifully landscaped yard. The fenced backyard offers plenty of room for a pool, lush landscaping, and convenient access to the detached FROG. The first-floor owner's suite is a peaceful sanctuary with a spacious en suite bath featuring a custom dual-sink vanity, walk-in glass shower, freestanding tub, and two custom closets. A dedicated office and walk-in laundry room complete the main level, providing the flexibility and functionality today's lifestyle demands. Upstairs, a generously sized bonus room offers endless possibilities--whether used as a media room, home office, playroom, or additional gathering space. Complete with an en suite bathroom and private balcony access, this versatile room can easily adapt to a variety of needs. Two additional bedrooms share a thoughtfully designed Jack-and-Jill bath, offering comfort and privacy for family members or guests.The detached FROG adds another layer of flexibility, featuring an open layout, kitchenette, and full bath. Ideal for long-term guests, extended family, a private workspace, additional living quarters, or an income producing rental...this space offers exceptional versatility. Across from an HOA park, the home enjoys beautiful views toward the marsh and an enviable connection to the natural surroundings. Residents can take advantage of the nearby community dock, enjoy the park with family, or explore the miles of trails throughout Daniel Island Park. With its beautiful setting, exceptional outdoor spaces, versatile living areas, and timeless Lowcountry appeal, this immaculate home offers a wonderful opportunity to experience the best of Daniel Island Park living.
Property Details
- MLS ID26025619
- Property TypeResidential - Single Family
- Building Area Total3750
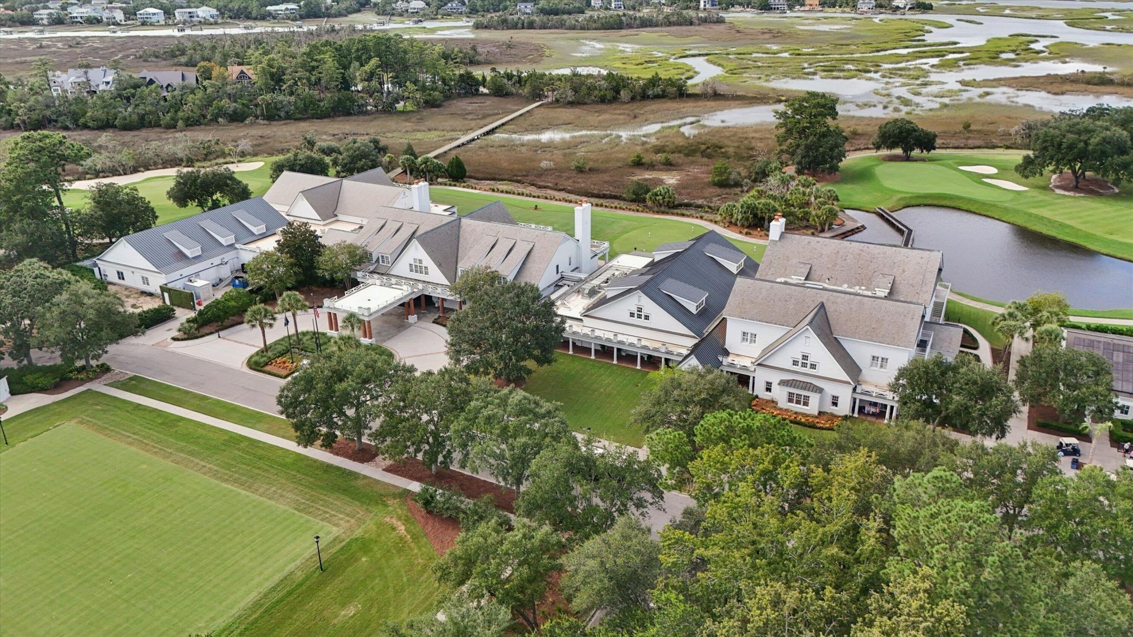
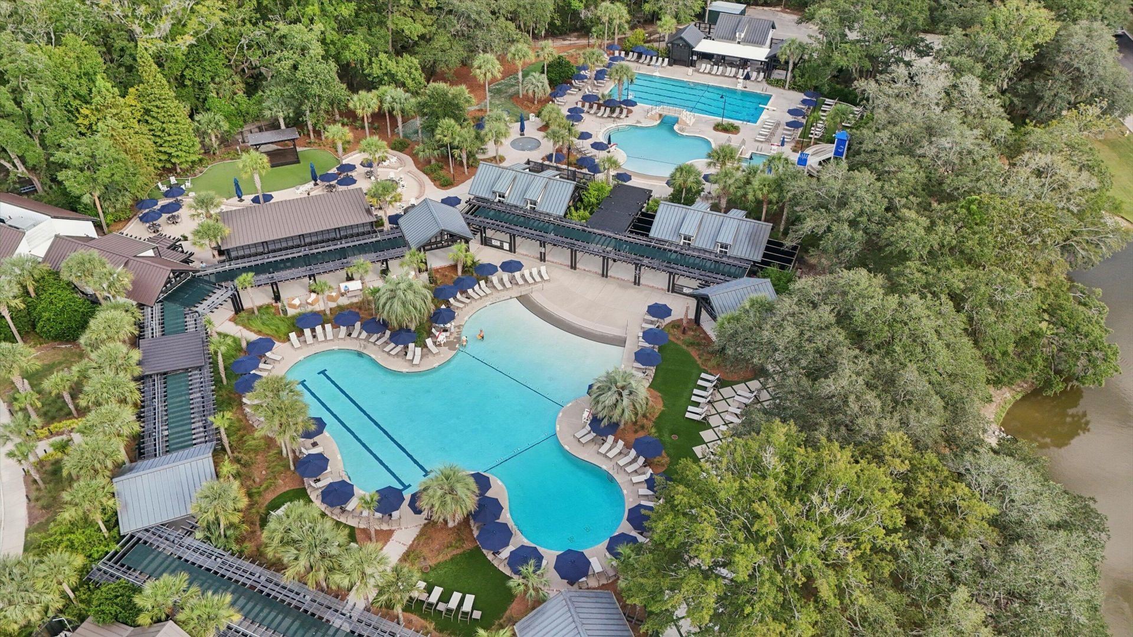
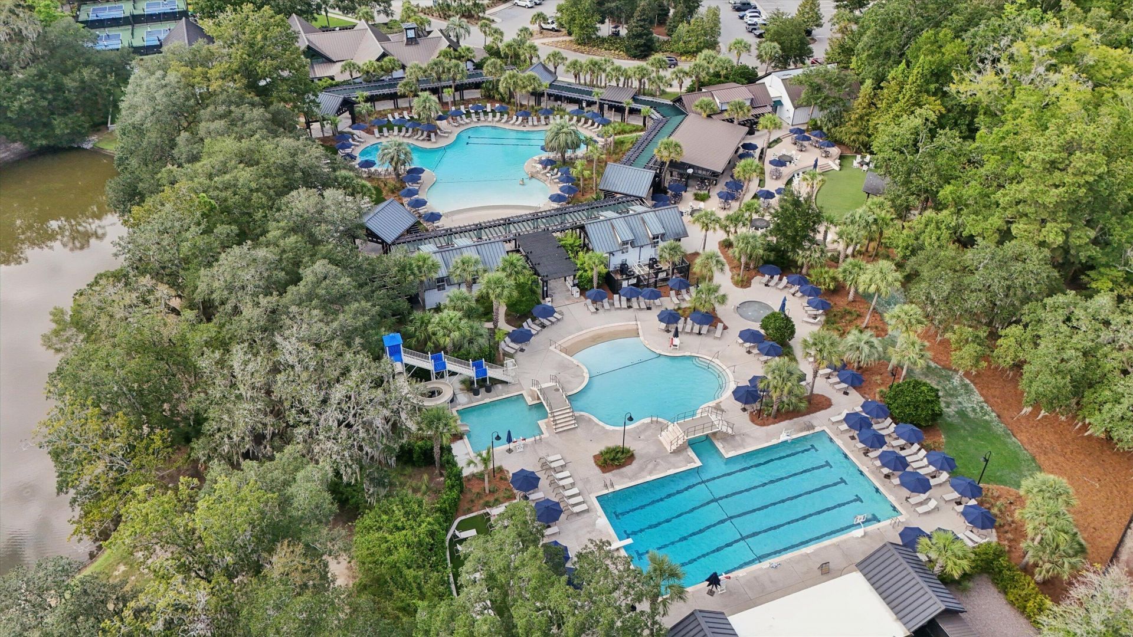
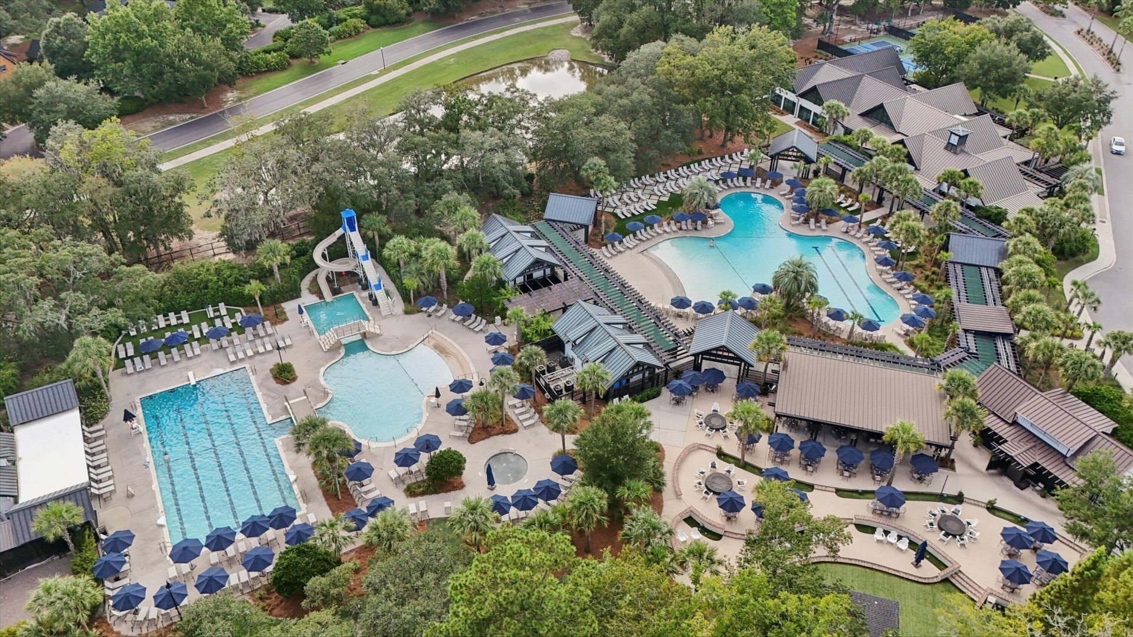
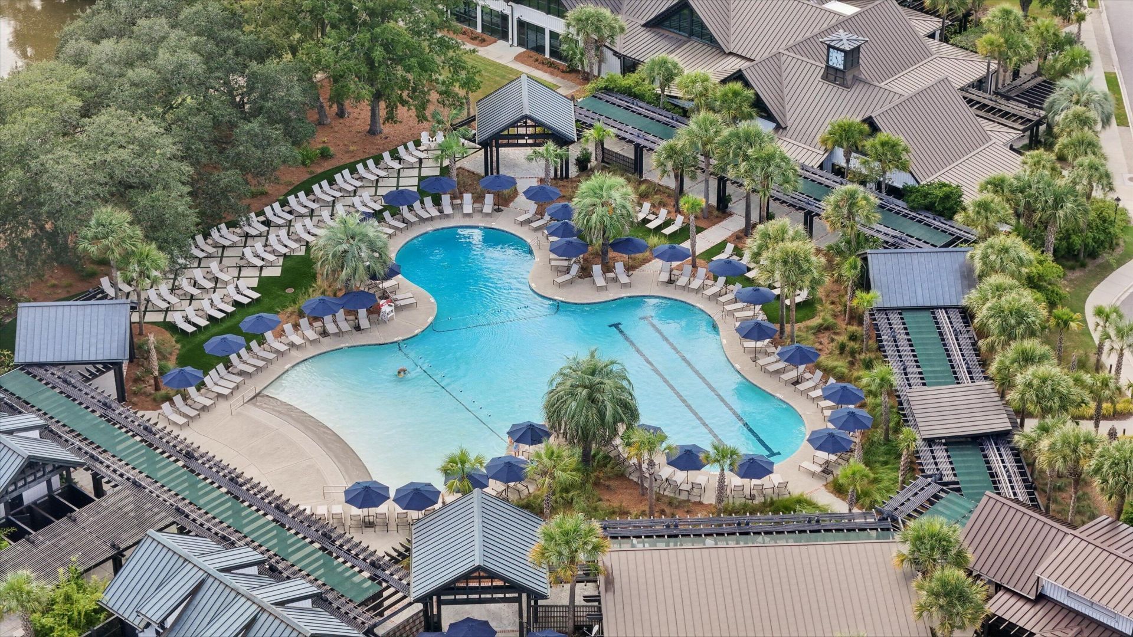
- Community FeaturesDock Facilities, Fitness Center, Golf Course, Park, Pool, Tennis Court(s), Walk/Jog Trails
- CoolingCentral Air
- ExteriorCement Siding
- Exterior FeaturesBalcony, Lawn Irrigation
- FencingFence - Wooden Enclosed
- FlooringCarpet, Ceramic Tile, Wood
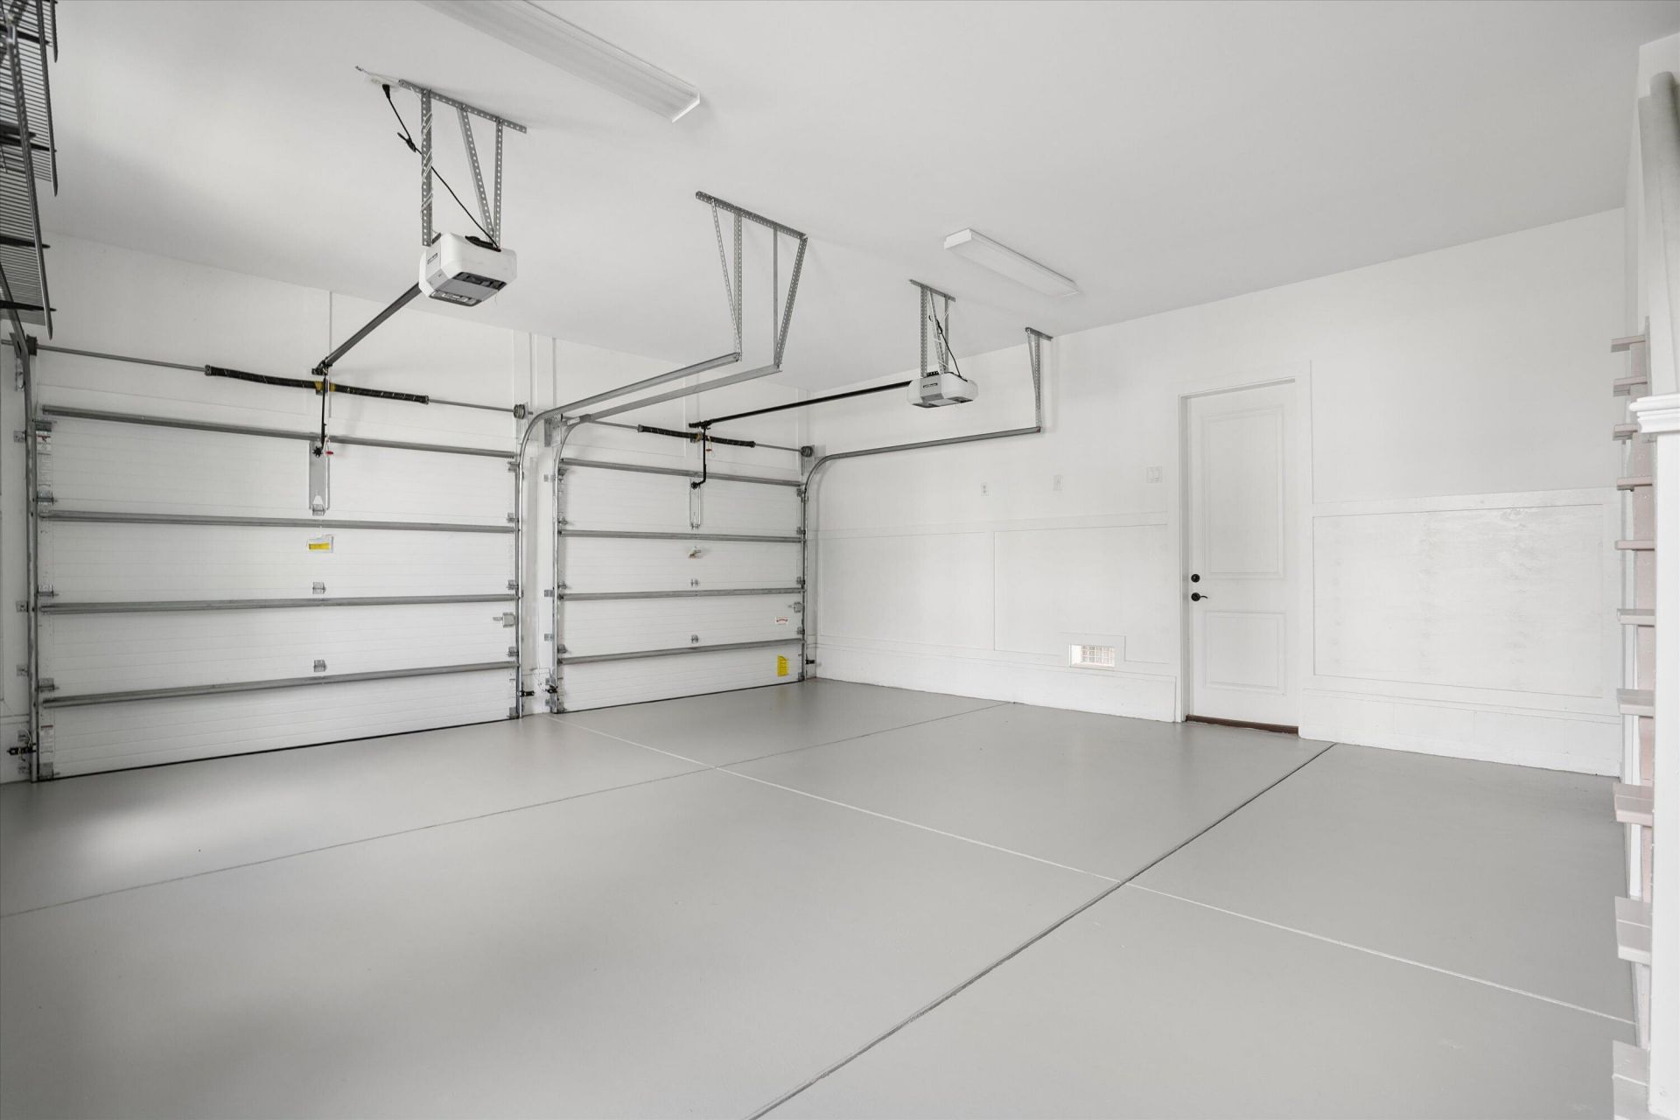
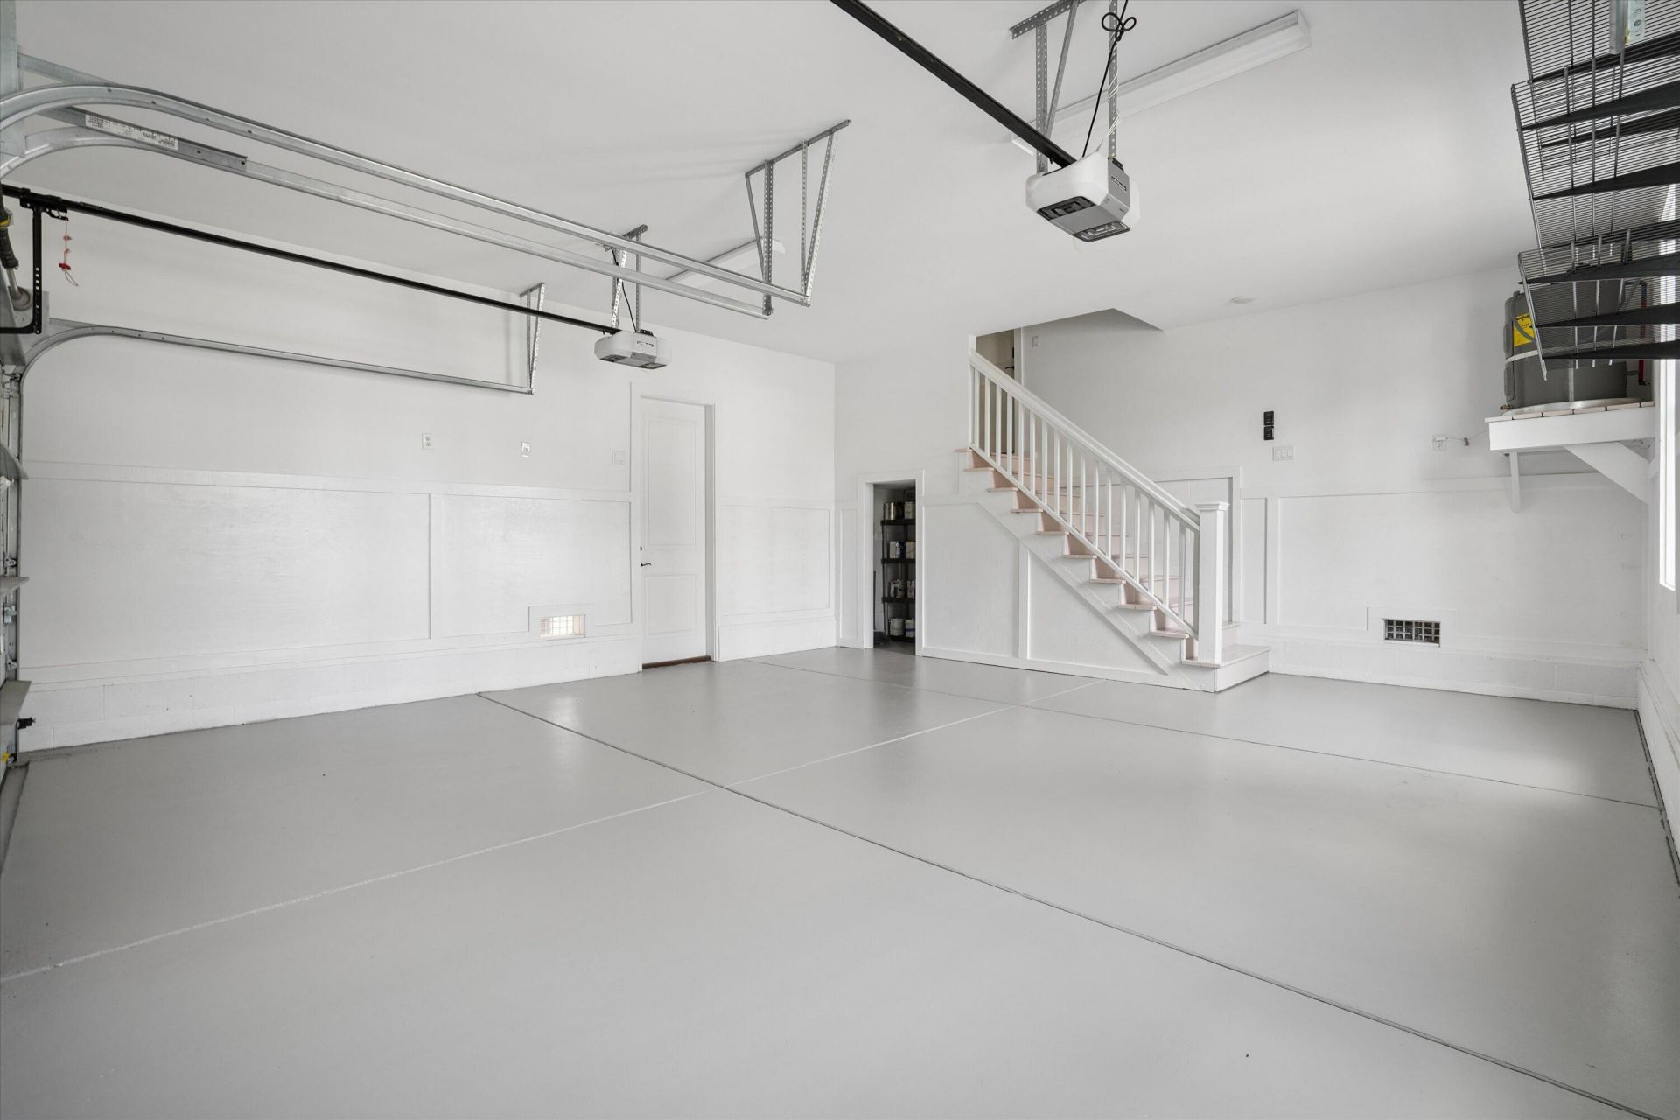
- Garage2 car attached
- GarageY/NYes
- HeatingElectric, Forced Air
- HeatingY/N1
- Home StyleTraditional
- Interior FeaturesTray Ceiling(s), Garden Tub/Shower, Kitchen Island, Walk-In Closet(s), Bonus, Eat-in Kitchen, Frog Attached, Pantry
- LaundryLaundry Room
- Lot Dimensions0.20 acre(s)
- Lot Features0 - .5 Acre
- Lot Size0.20 Acres
- Other StructuresYes
- Parking Features2 Car Garage, Attached
- Patio And PorchPorch - Full Front, Screened
- Roof TypeArchitectural
- SewerPublic Sewer
- Stories2.0
- UtilitiesCharleston Water Service, Dominion Energy
- WaterPublic
- Year Built2018
- acres0.20
Amenities
- Tray Ceiling(s)
- Garden Tub/Shower
- Kitchen Island
- Walk-In Closet(s)
- Bonus
- Eat-in Kitchen
- Frog Attached
- Pantry
- Balcony
- Lawn Irrigation
Listed By / Shown By
Listed By
Agency Name: Synergy Group Properties
Charleston Trident MLS
Shown By
Agent Name: Matt Whitfield
Agent Phone: (843) 810-8455
Agency Title: Carolina One Real Estate
Charleston Trident MLS


Web address QR Codes
305 Apprentice Street
Matt Whitfield
©OneHomeValue
Ask A Question 305 Apprentice Street, Charleston, SC 29492



Privacy Policy / DMCA Notice / ADA Accessibility


This site is hosted, designed and copyright
© 1994 - 2026 by
Delta Media Group, Inc. -- Patent Pending --