Matt Whitfield

2534 Egret Crest Lane | Charleston | $265,000
SHOW DETAILS
2534 Egret Crest Lane
Charleston, SC 29414
$265,000
2
BEDS
2
BATHS
964
SQ. FT.
2534 Egret Crest LaneCharleston, SC 29414
For SALE
Single Family
ACTIVE
$265,000
EST. 667.07/MO CALCULATE
2
BEDS
2
BATHS
964
SQ. FT.
Property Description
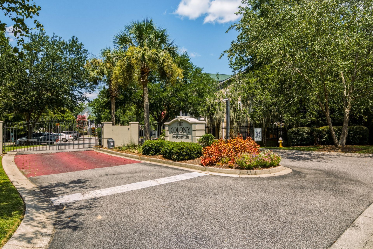
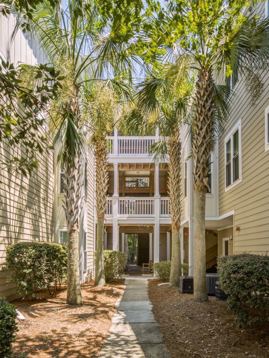
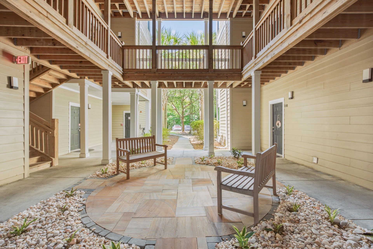
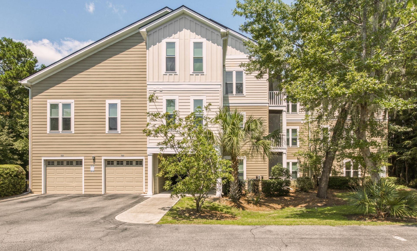
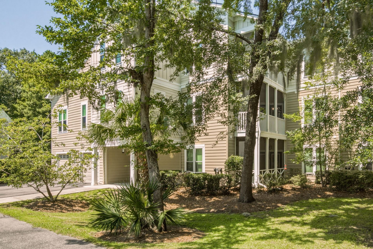
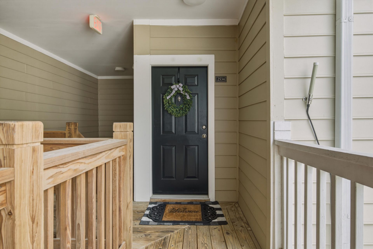
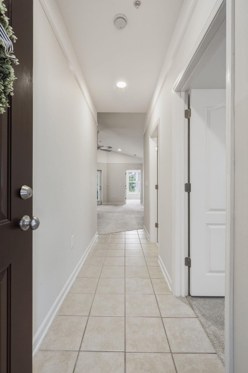
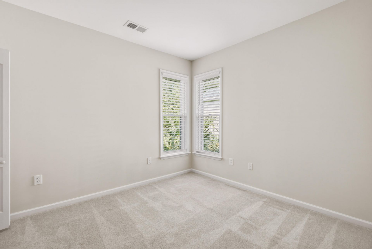
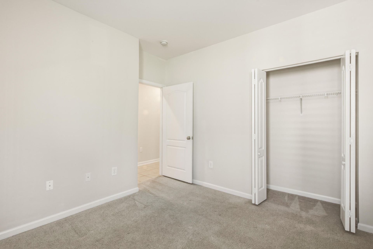
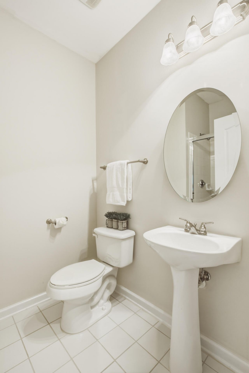
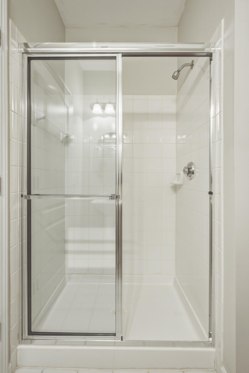
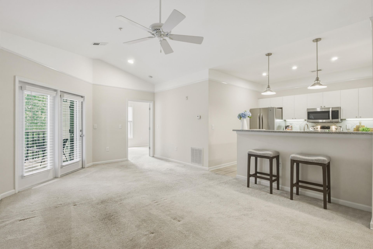
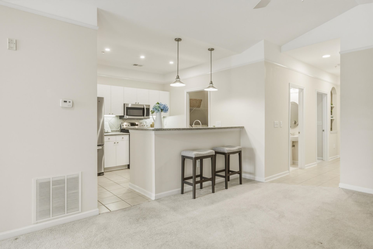
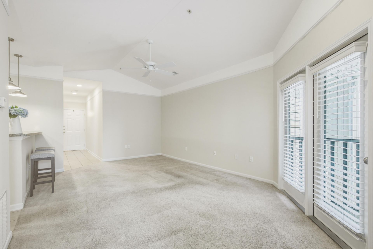
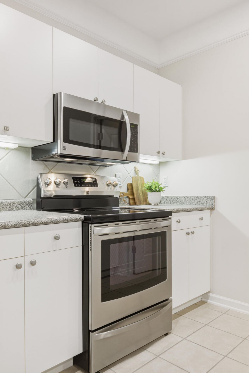
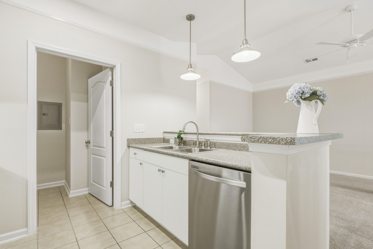
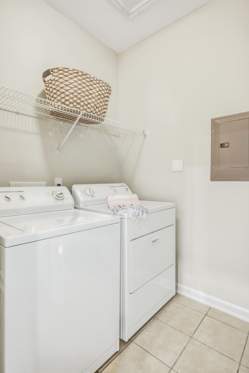
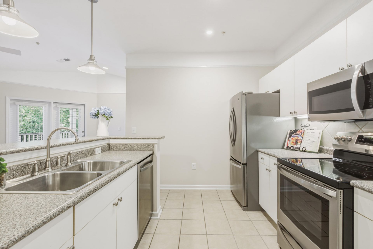
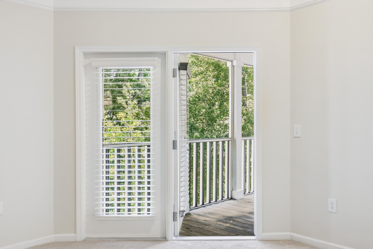
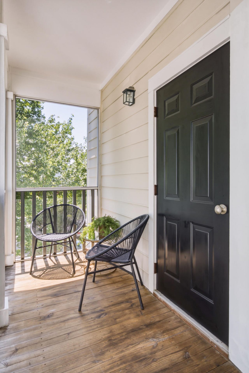
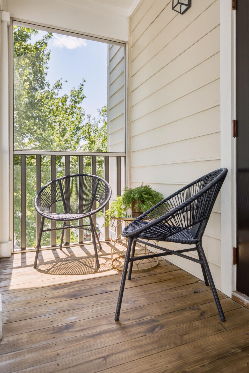
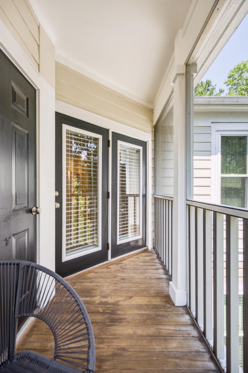
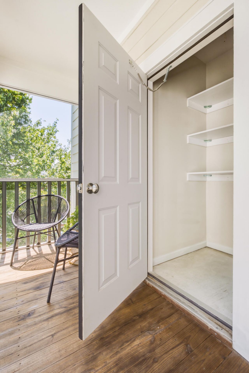
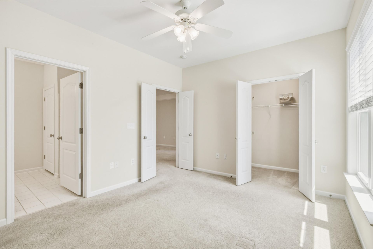
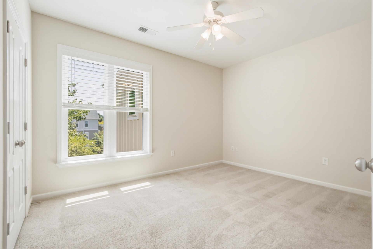
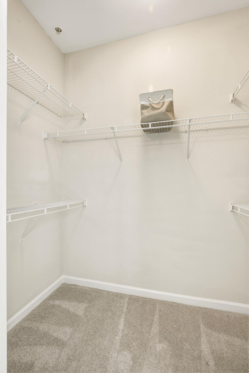
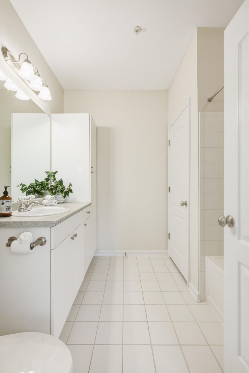

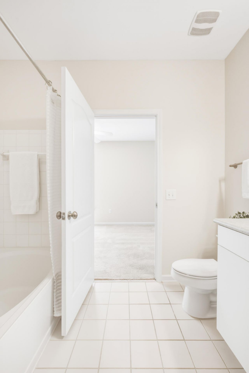
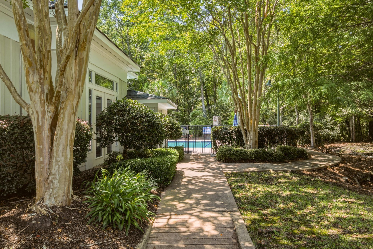
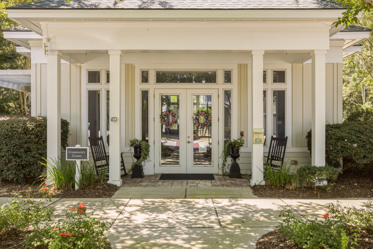
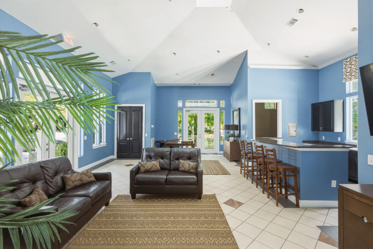
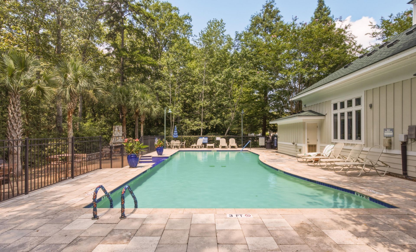
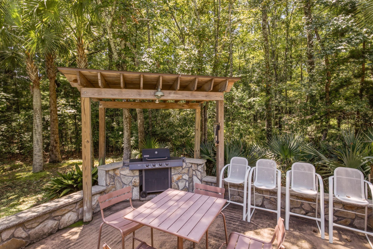
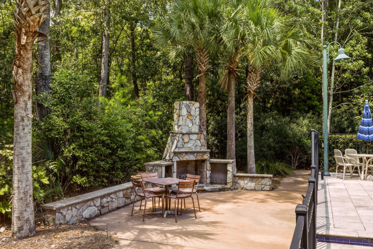
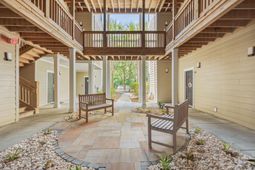
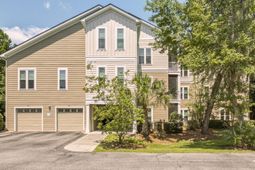
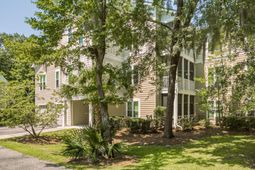
Welcome home to The Colony at Heron Reserve, a highly sought-after, gated condominium community perfectly nestled among the natural beauty of West Ashley. This third-floor, 2-bedroom, 2-bathroom condominium offers the perfect blend of comfort, style, and convenience.Step inside to a cheerful and inviting layout designed to maximize every square foot. The open-concept living and dining area features a soaring vaulted ceiling, providing a welcoming and airy space to relax or entertain. The well-appointed kitchen features ample cabinetry, updated appliances and a breakfast bar that keeps you connected to the living space.The primary suite offers a private retreat with a generous closet. The ensuite bathroom has nice storage and a soaking tub/shower combination. The secondary bedroom, located off the foyer, provides ultimate flexibility for family, guests, or a dedicated home office. An adjacent full bath features a large walk-in shower.Step outside to your private screened-in porch, elevated among the treetops for a peaceful, tree-lined view. It's the ideal setting to sip your morning coffee or unwind in the Lowcountry evening breeze. Adding to the home's practical appeal, this outdoor sanctuary also includes direct access to a large storage closet--perfect for beach gear, bikes, and seasonal items.Living at The Colony at Heron Reserve means everyday access to incredible neighborhood perks. Enjoy weekends lounging by the sparkling pool, host friends at the gorgeous clubhouse, or gather around the cozy outdoor fireplace and grilling area. For your furry family members, the community even features a dedicated dog park. With gated entry and a lush, tranquil setting, this enclave offers true peace of mind.Located just off the Glenn McConnell Parkway, this condo puts the best of the Lowcountry right at your fingertips. You are only minutes away from local shopping, dining, and a major hospital. Plus, you have incredibly easy access to Historic Downtown Charleston, Boeing, the airport, and area beaches!Low-maintenance condo living doesn't get better than this. Schedule your showing today and discover your new Charleston lifestyle!
Property Details
- MLS ID26023115
- Property TypeResidential - Condominium
- Building Area Total964
- Community FeaturesClubhouse, Dog Park, Gated, Pool
- CoolingCentral Air
- Days on Site29
- ExteriorCement Siding
- FlooringCarpet, Ceramic Tile
- Gated PropertyY
- HeatingCentral, Electric
- HeatingY/N1
- Interior FeaturesCeiling - Cathedral/Vaulted, Ceiling - Smooth, High Ceilings, Garden Tub/Shower, Walk-In Closet(s), Living/Dining Combo
- Other StructuresNo
- Parking FeaturesOff Street
- Patio And PorchScreened
- Property Attached Y/NYes
- Roof TypeArchitectural
- Security FeaturesFire Sprinkler System
- SewerPublic Sewer
- Stories1.0
- Structure TypeCondominium
- UtilitiesDominion Energy
- WaterPublic
- Window FeaturesWindow Treatments
- Year Built2006
Amenities
- Ceiling - Cathedral/Vaulted
- Ceiling - Smooth
- High Ceilings
- Garden Tub/Shower
- Walk-In Closet(s)
- Living/Dining Combo
Listed By / Shown By
Listed By
Agency Name: Keller Williams Realty Charleston West Ashley
Charleston Trident MLS
Shown By
Agent Name: Matt Whitfield
Agent Phone: (843) 810-8455
Agency Title: Carolina One Real Estate
Charleston Trident MLS


Web address QR Codes
2534 Egret Crest Lane
Matt Whitfield
©OneHomeValue
Ask A Question 2534 Egret Crest Lane, Charleston, SC 29414



Privacy Policy / DMCA Notice / ADA Accessibility


This site is hosted, designed and copyright
© 1994 - 2026 by
Delta Media Group, Inc. -- Patent Pending --