Matt Whitfield

2321 Egret Crest Lane | Charleston | $300,000
SHOW DETAILS
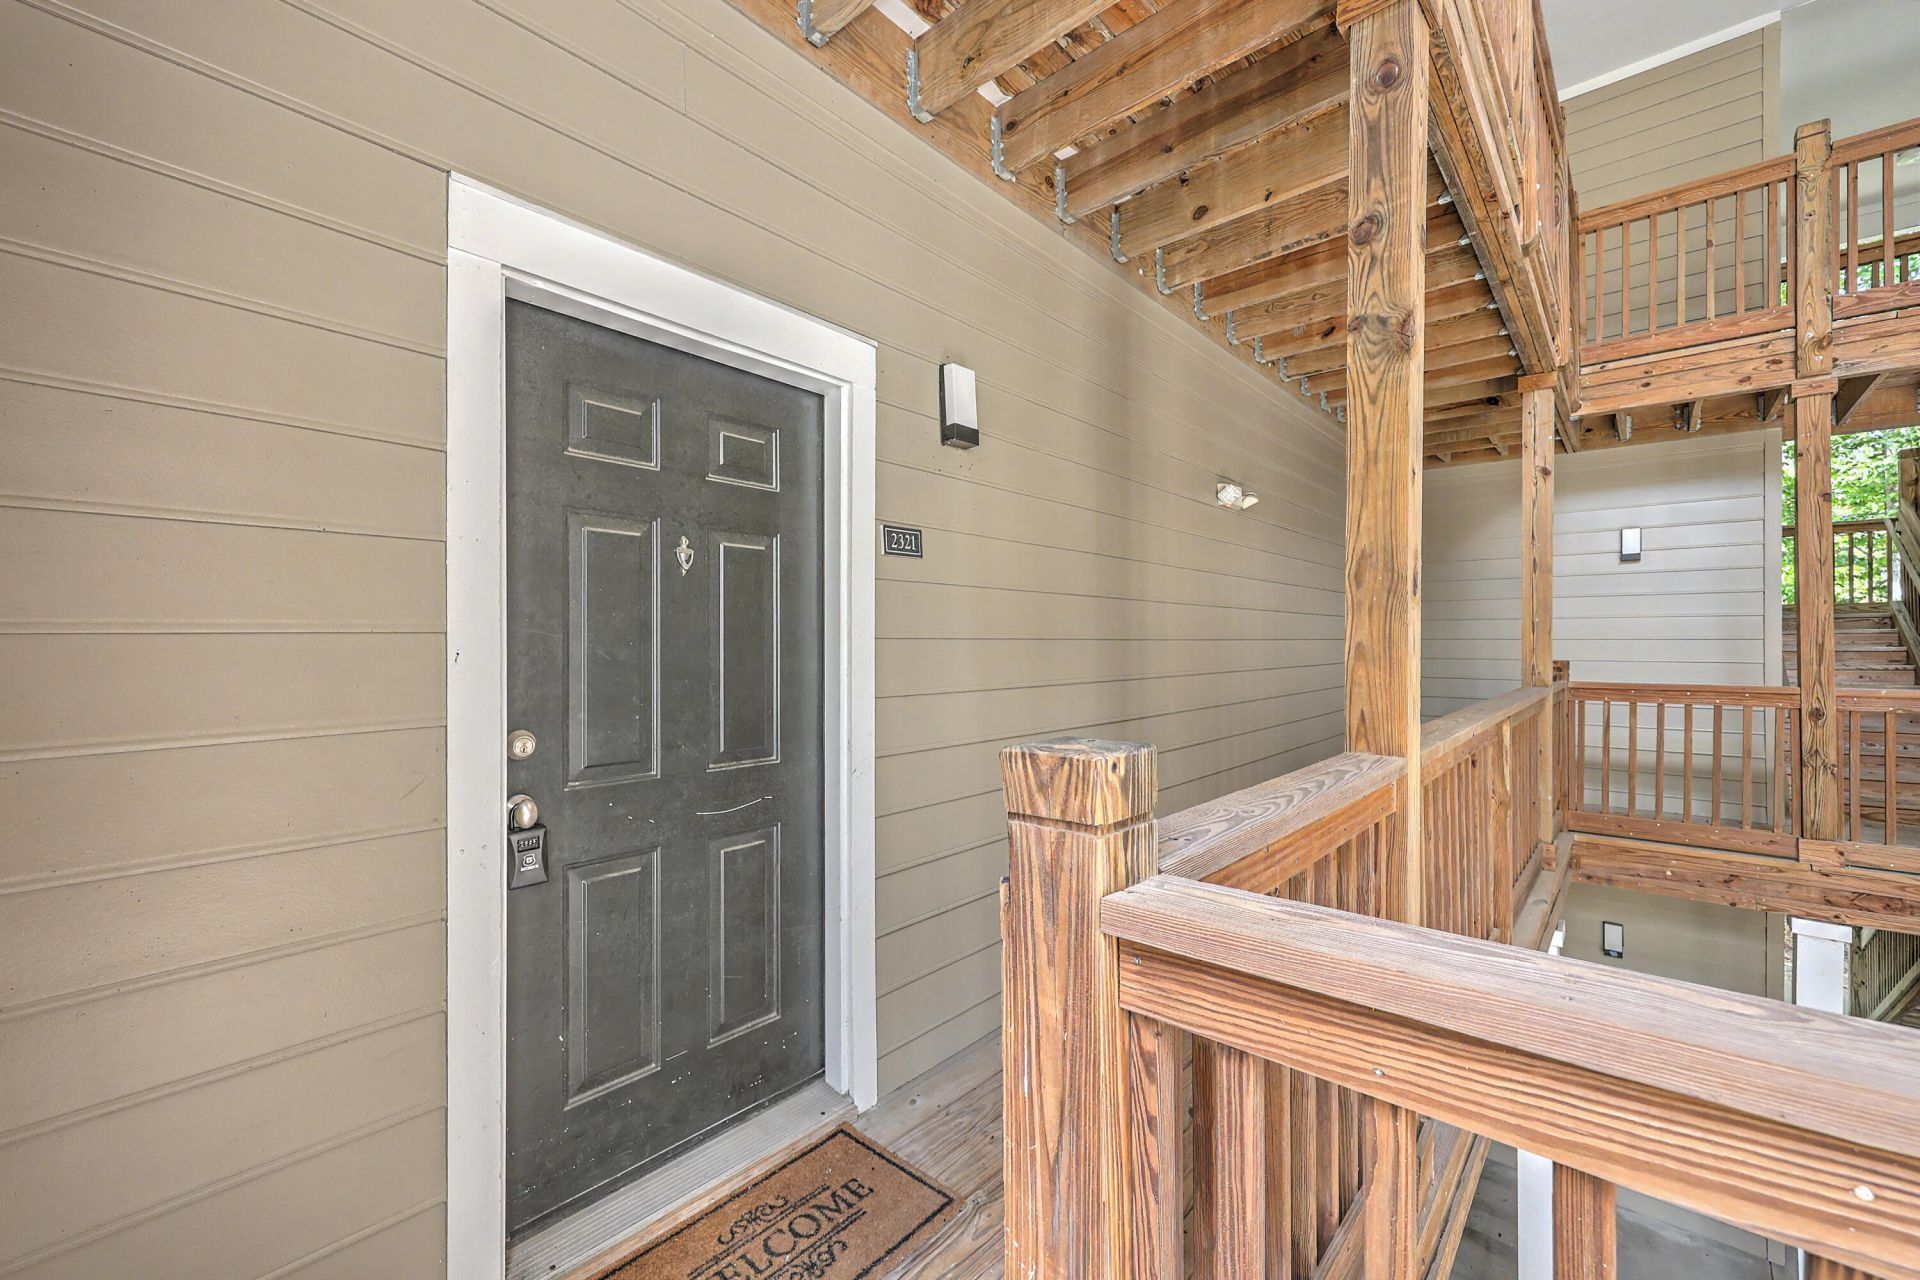
2321 Egret Crest Lane
Charleston, SC 29414
$300,000
3
BEDS
2
BATHS
1,397
SQ. FT.
2321 Egret Crest LaneCharleston, SC 29414
For SALE
Single Family
ACTIVE
$300,000
EST. 755.17/MO CALCULATE
3
BEDS
2
BATHS
1,397
SQ. FT.
Property Description
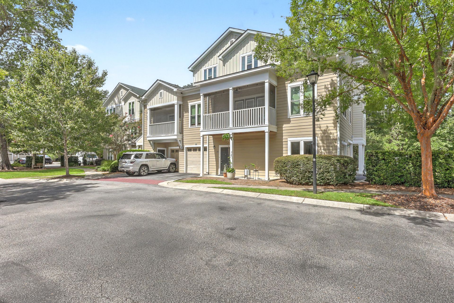
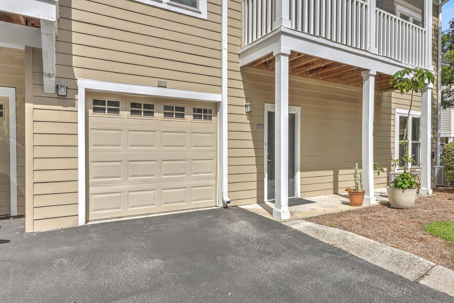
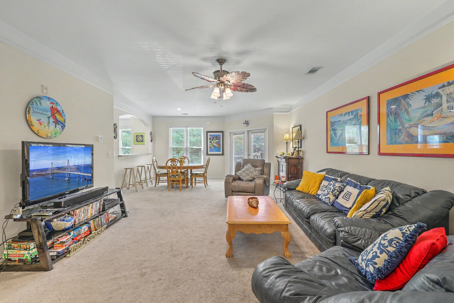
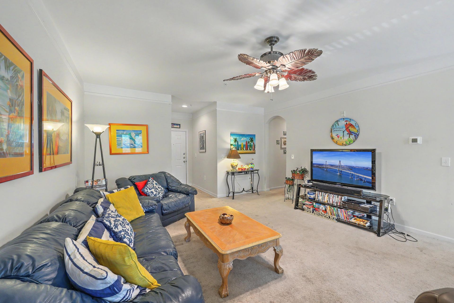
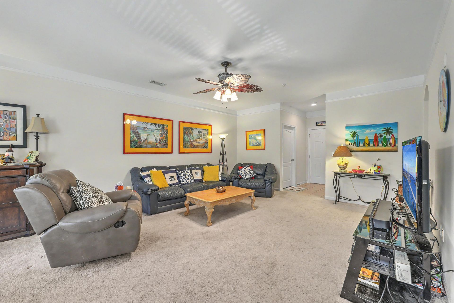
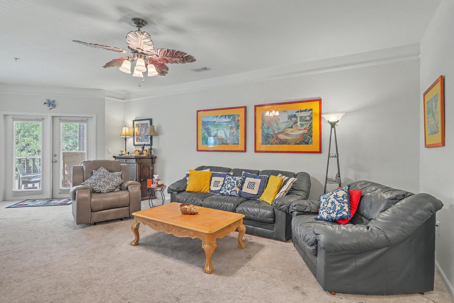
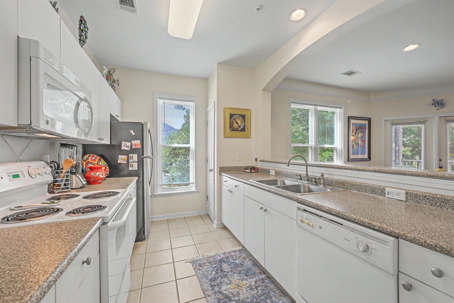
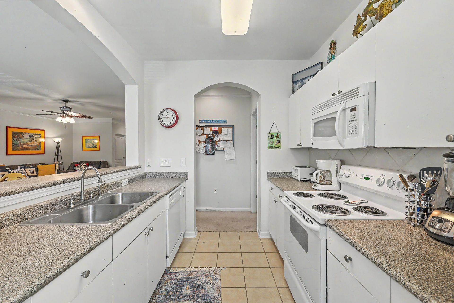
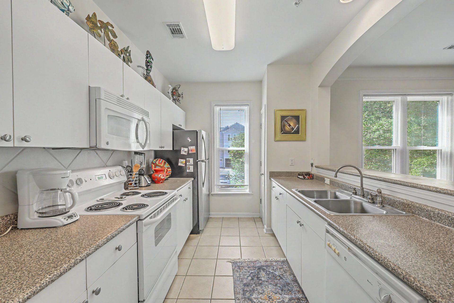
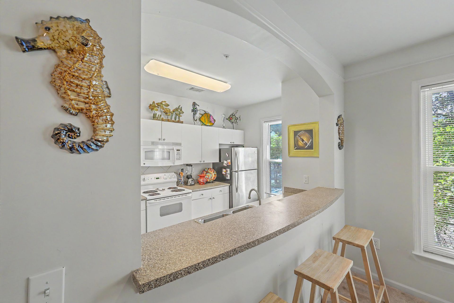
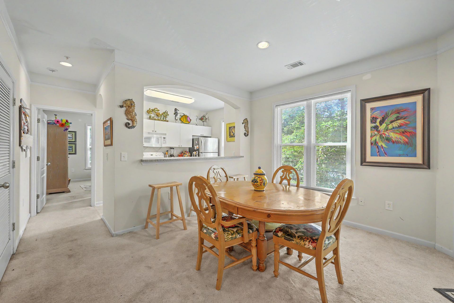
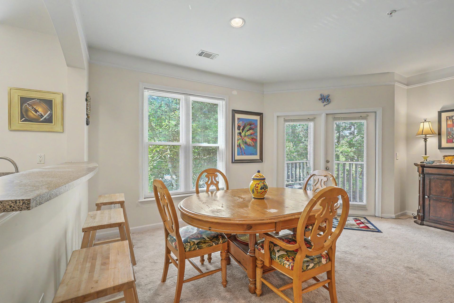
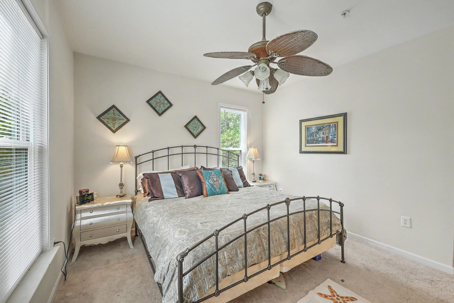
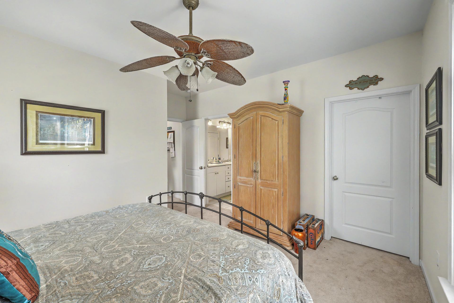
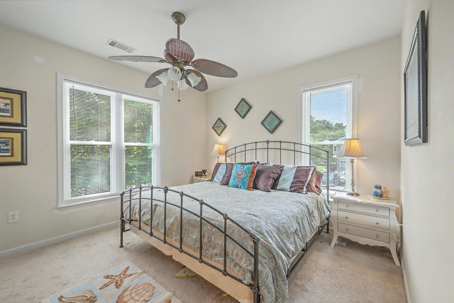
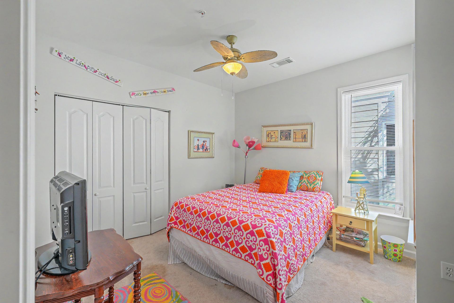
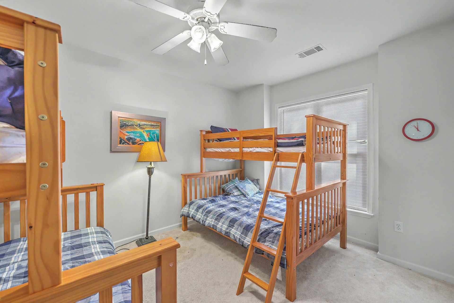
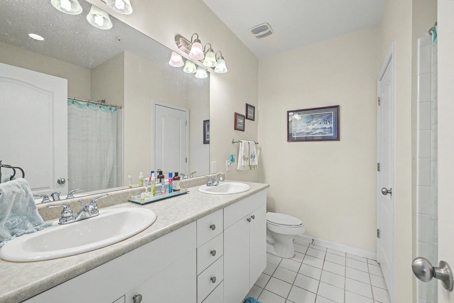
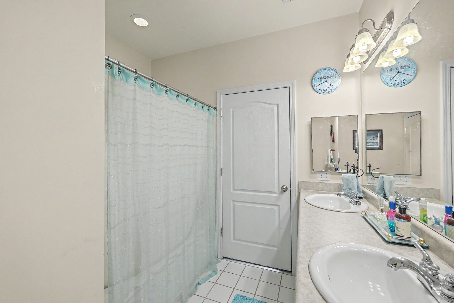
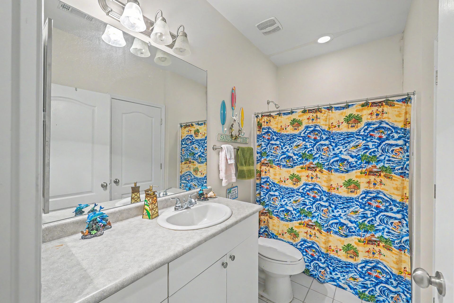
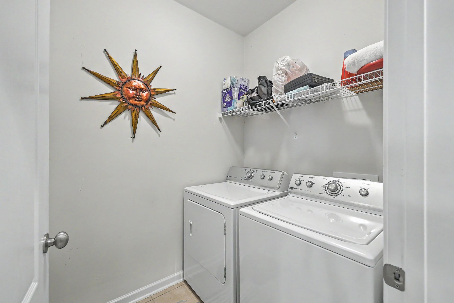
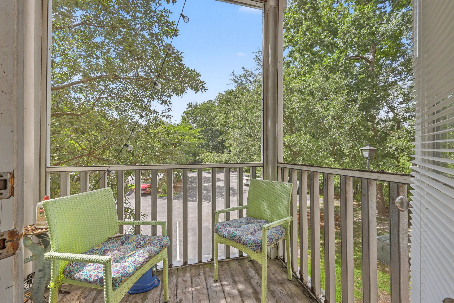
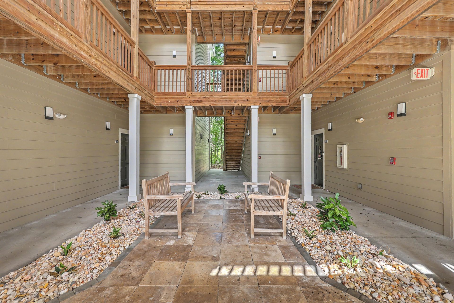
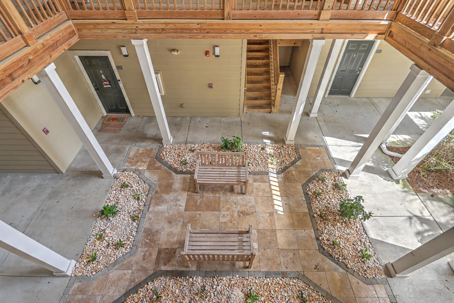
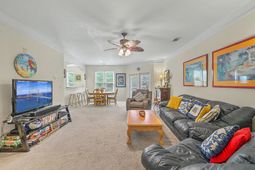
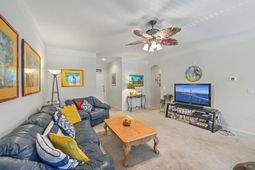
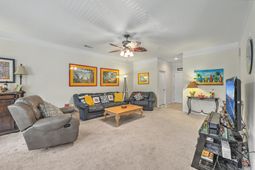
Tucked into the gated Colony at Heron Reserve community in West Ashley, this single-story condo offers easy, low-maintenance living with room to make it your own. The split floor plan puts the primary suite on one side for privacy, complete with a walk-in closet, while two additional bedrooms sit on the other. Inside you'll find a galley kitchen with plenty of counter space flowing into a comfortable living and dining combo, plus a dedicated laundry room and foyer entry. Step out back to your own screened porch, a perfect spot for morning coffee or unwinding after a day at the community pool. This unit also includes a one-car garage, a rare find at this price point in a gated community.Residents enjoy access to a clubhouse, in-ground pool, and additional storage, all within a quiet, wooded setting just minutes from I-526, Home Depot, and Lowes off Glenn McConnell Parkway. Zoned for Springfield, West Ashley Middle, and West Ashley High.
Property Details
- MLS ID26023242
- Property TypeResidential - Condominium
- Building Area Total1397
- Community FeaturesClubhouse, Gated, Pool, Storage
- CoolingCentral Air
- Days on Site27
- ExteriorCement Siding
- Exterior FeaturesLawn Irrigation, Rain Gutters
- FlooringCarpet, Ceramic Tile
- Gated PropertyY
- HeatingHeat Pump
- HeatingY/N1
- Interior FeaturesCeiling - Smooth, High Ceilings, Walk-In Closet(s), Ceiling Fan(s), Entrance Foyer, Living/Dining Combo, Other, Pantry
- LaundryWasher Hookup, Laundry Room
- Lot FeaturesLevel
- Other StructuresNo, Storage
- Patio And PorchScreened
- Pool FeaturesIn Ground
- Property Attached Y/NYes
- Roof TypeArchitectural
- Security FeaturesFire Sprinkler System
- SewerPublic Sewer
- Stories1.0
- Structure TypeCondominium
- Swimming PoolYes
- UtilitiesCharleston Water Service
- WaterPublic
- Window FeaturesStorm Window(s), Window Treatments
- Year Built2006
Amenities
- Ceiling - Smooth
- High Ceilings
- Walk-In Closet(s)
- Ceiling Fan(s)
- Entrance Foyer
- Living/Dining Combo
- Other
- Pantry
- Lawn Irrigation
- Rain Gutters
Listed By / Shown By
Listed By
Agency Name: Real Broker, LLC
Charleston Trident MLS
Shown By
Agent Name: Matt Whitfield
Agent Phone: (843) 810-8455
Agency Title: Carolina One Real Estate
Charleston Trident MLS


Web address QR Codes
2321 Egret Crest Lane
Matt Whitfield
©OneHomeValue
Ask A Question 2321 Egret Crest Lane, Charleston, SC 29414



Privacy Policy / DMCA Notice / ADA Accessibility


This site is hosted, designed and copyright
© 1994 - 2026 by
Delta Media Group, Inc. -- Patent Pending --