Matt Whitfield

134 Clydesdale Circle | Summerville | $349,000
SHOW DETAILS
134 Clydesdale Circle
Summerville, SC 29486
$349,000
3
BEDS
2
BATHS
1,725
SQ. FT.
134 Clydesdale CircleSummerville, SC 29486
For SALE
Single Family
ACTIVE
$349,000
EST. 878.51/MO CALCULATE
3
BEDS
2
BATHS
1,725
SQ. FT.
Property Description
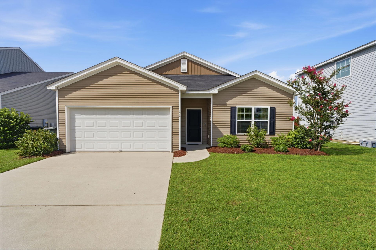
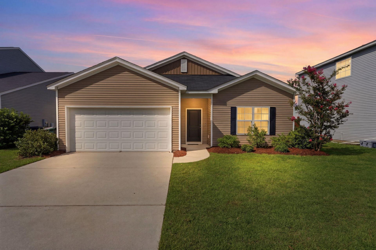
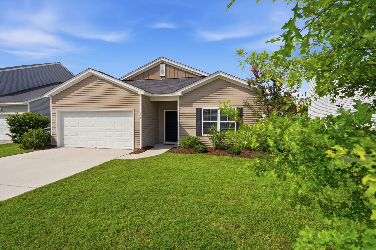
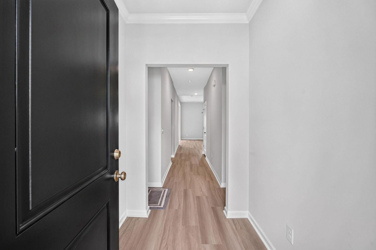
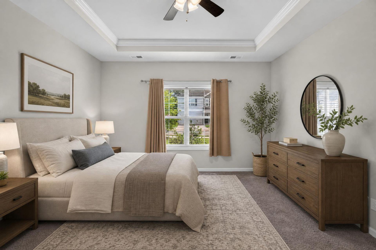
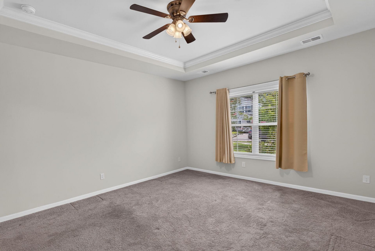
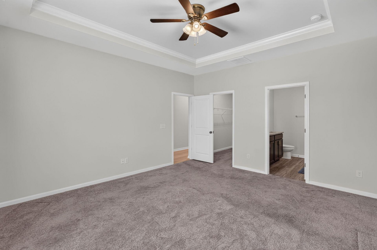
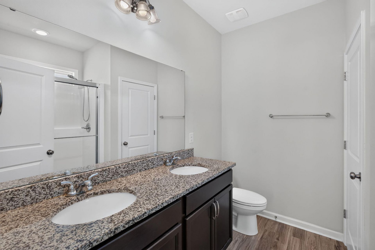
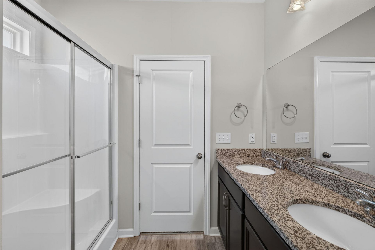
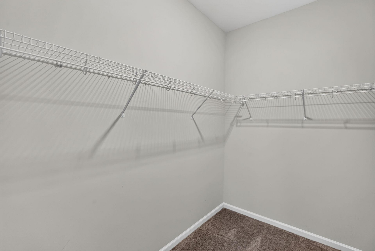
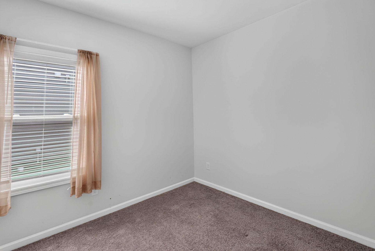
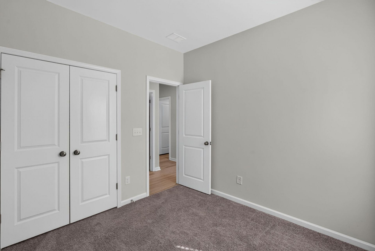
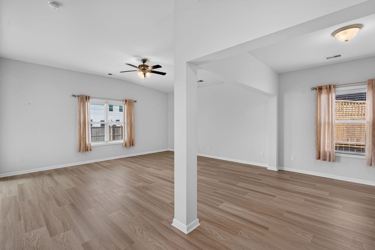
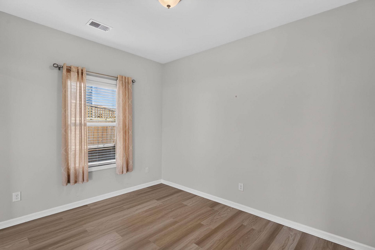
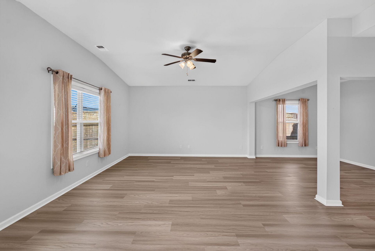
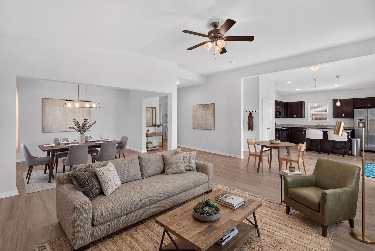
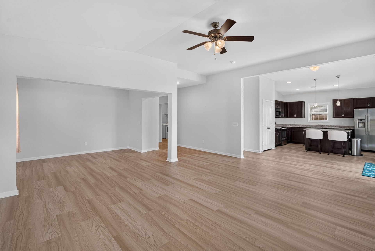
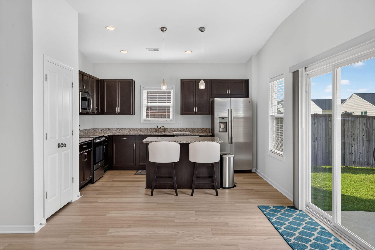
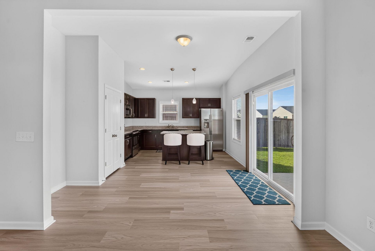
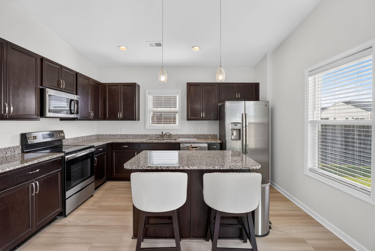
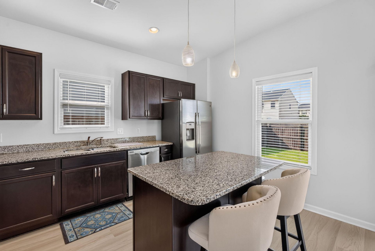
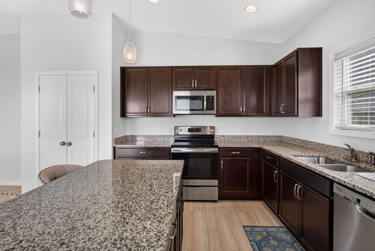
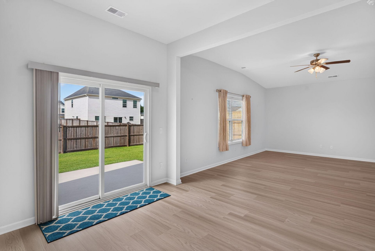
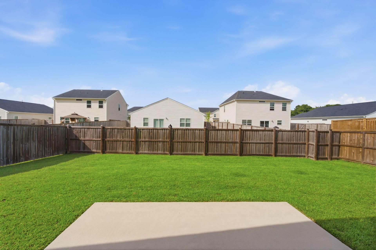
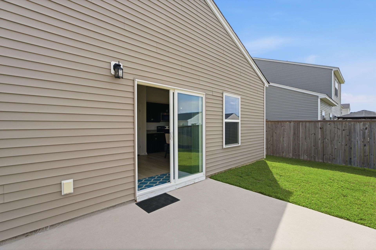
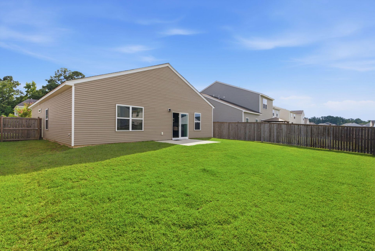
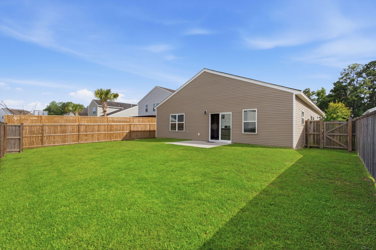
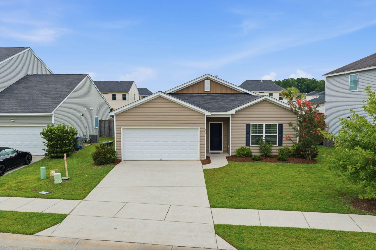
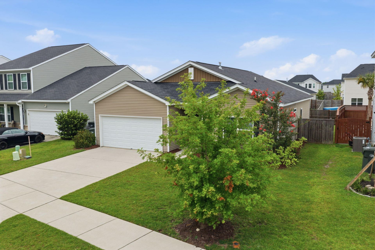
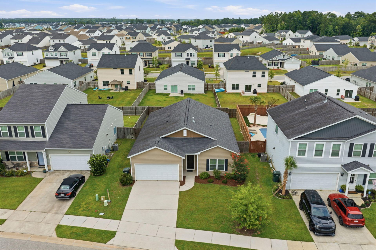
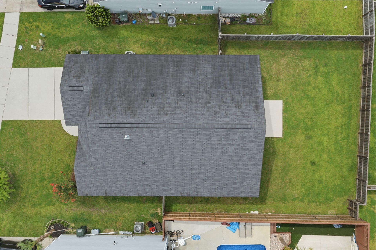
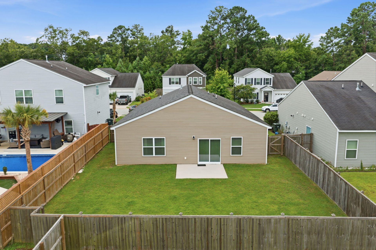
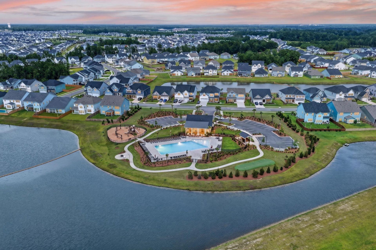
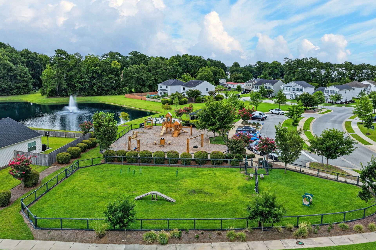
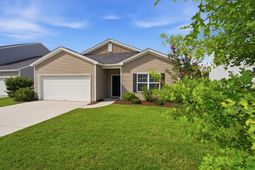
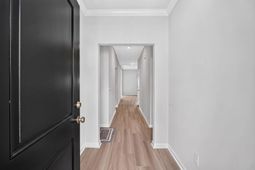
Welcome to Mackey Farms, where you'll enjoy peaceful living just 2.5 miles from vibrant downtown Summerville! Built in 2019, this well-maintained ranch-style Dorchester floor plan offers 3 bedrooms, 2 bathrooms, and an inviting open-concept design with vaulted ceilings that create a bright, spacious atmosphere. The kitchen features a large granite island overlooking the great room, while the private owner's suite includes an en-suite bath and walk-in closet. A spacious yard completes this move-in-ready home.
Property Details
- MLS ID26020389
- Property TypeResidential - Single Family
- Building Area Total1725
- Community FeaturesTrash
- CoolingCentral Air
- Days on Site57
- ExteriorVinyl Siding
- Exterior FeaturesRain Gutters
- FencingWood
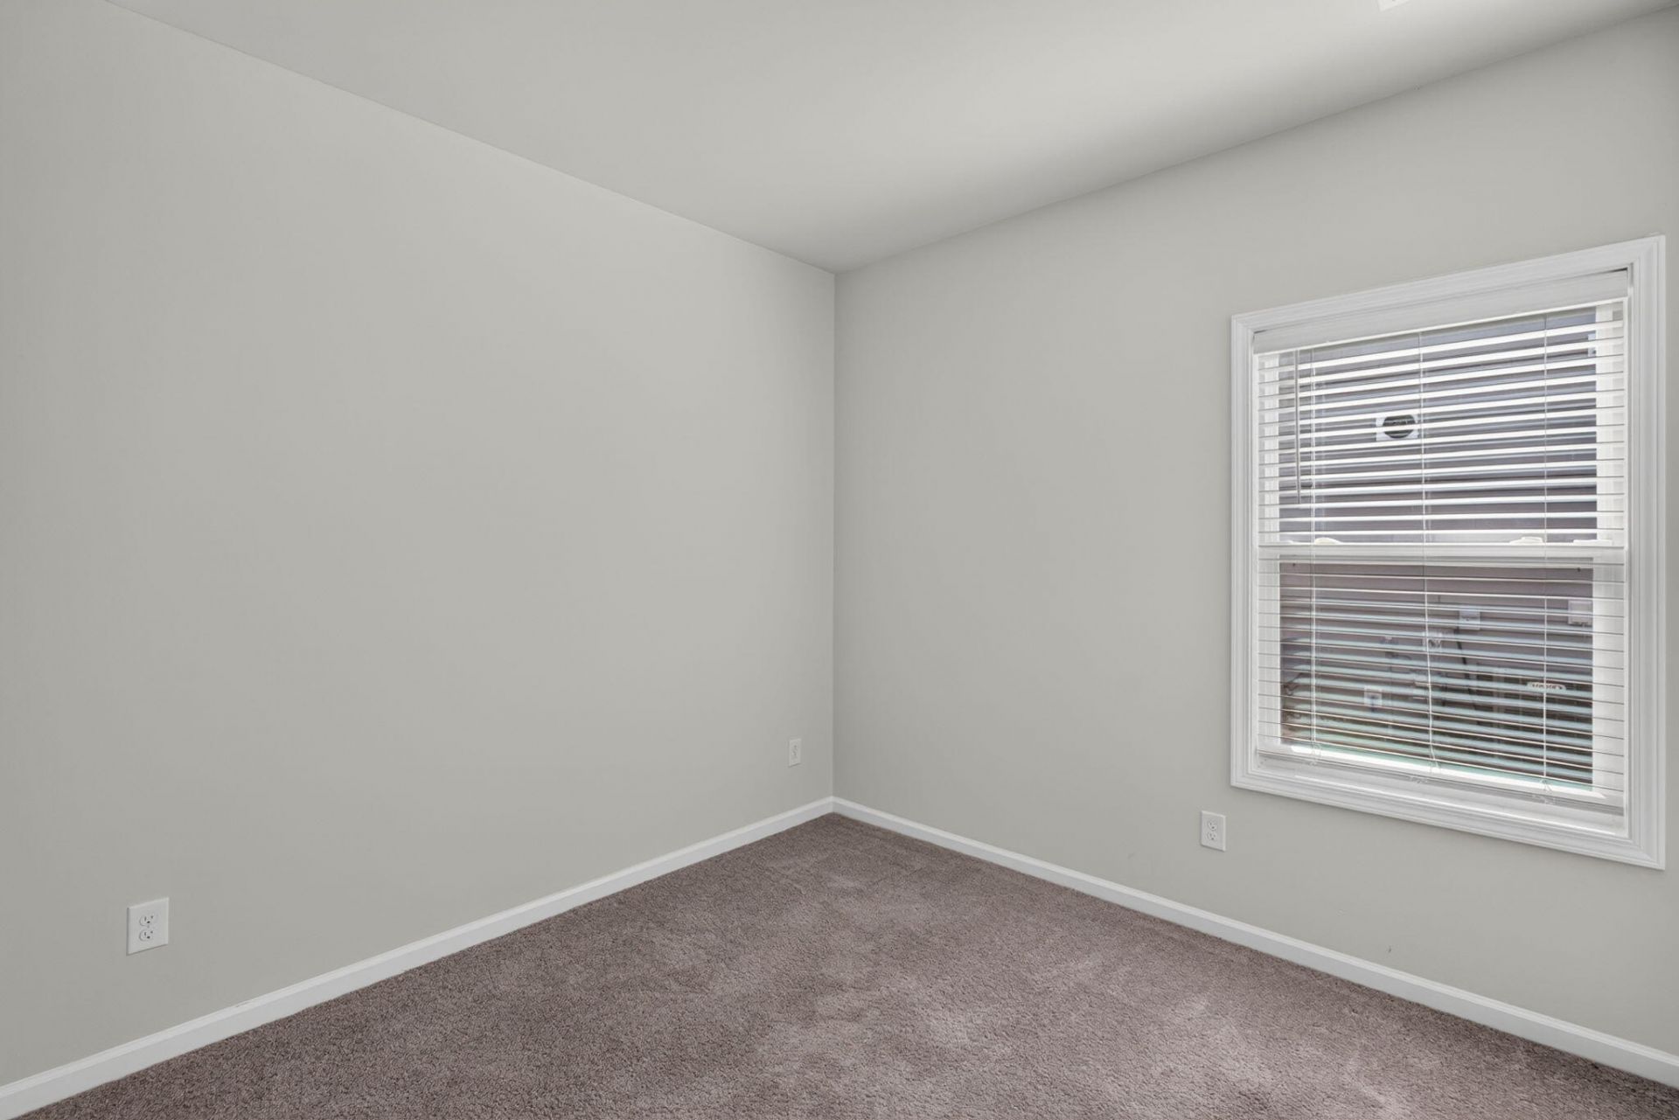
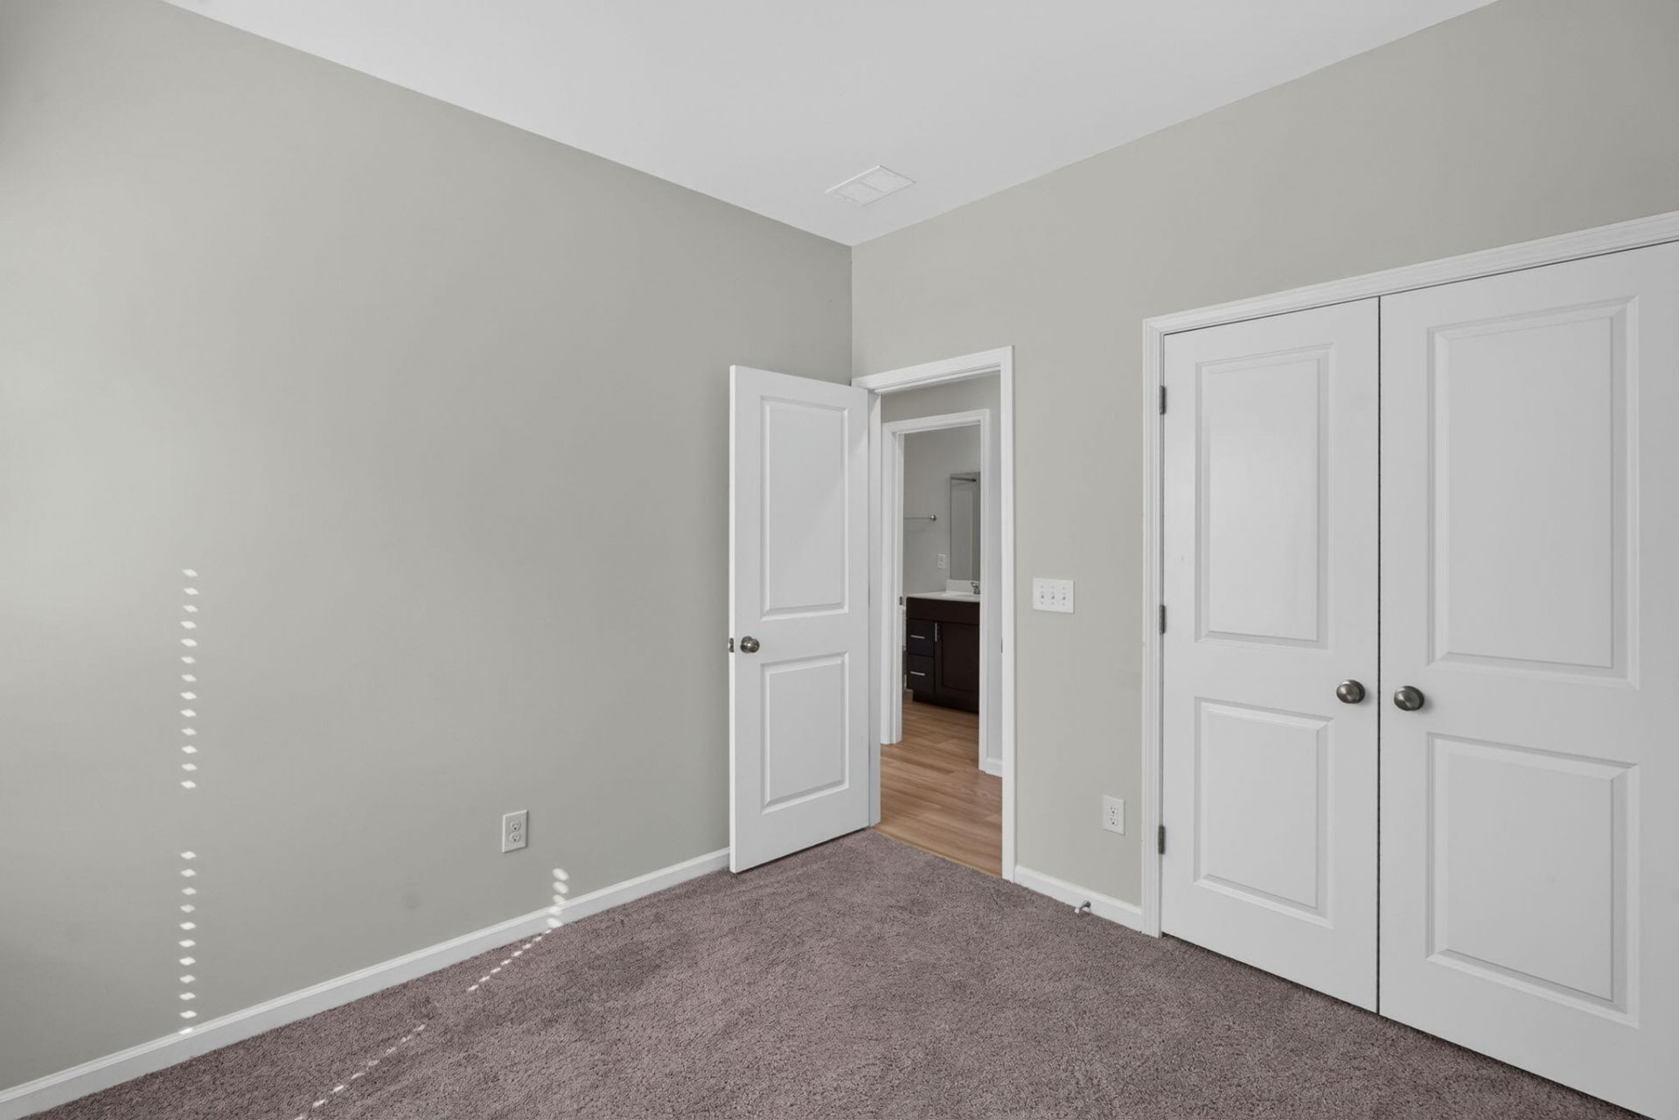
- FlooringCarpet, Vinyl
- Garage2
- GarageY/NYes
- HeatingNatural Gas
- HeatingY/N1
- Home StyleRanch
- Interior FeaturesCeiling - Smooth, Tray Ceiling(s), High Ceilings, Garden Tub/Shower, Kitchen Island, Walk-In Closet(s), Eat-in Kitchen, Family, Entrance Foyer, Living/Dining Combo, Pantry
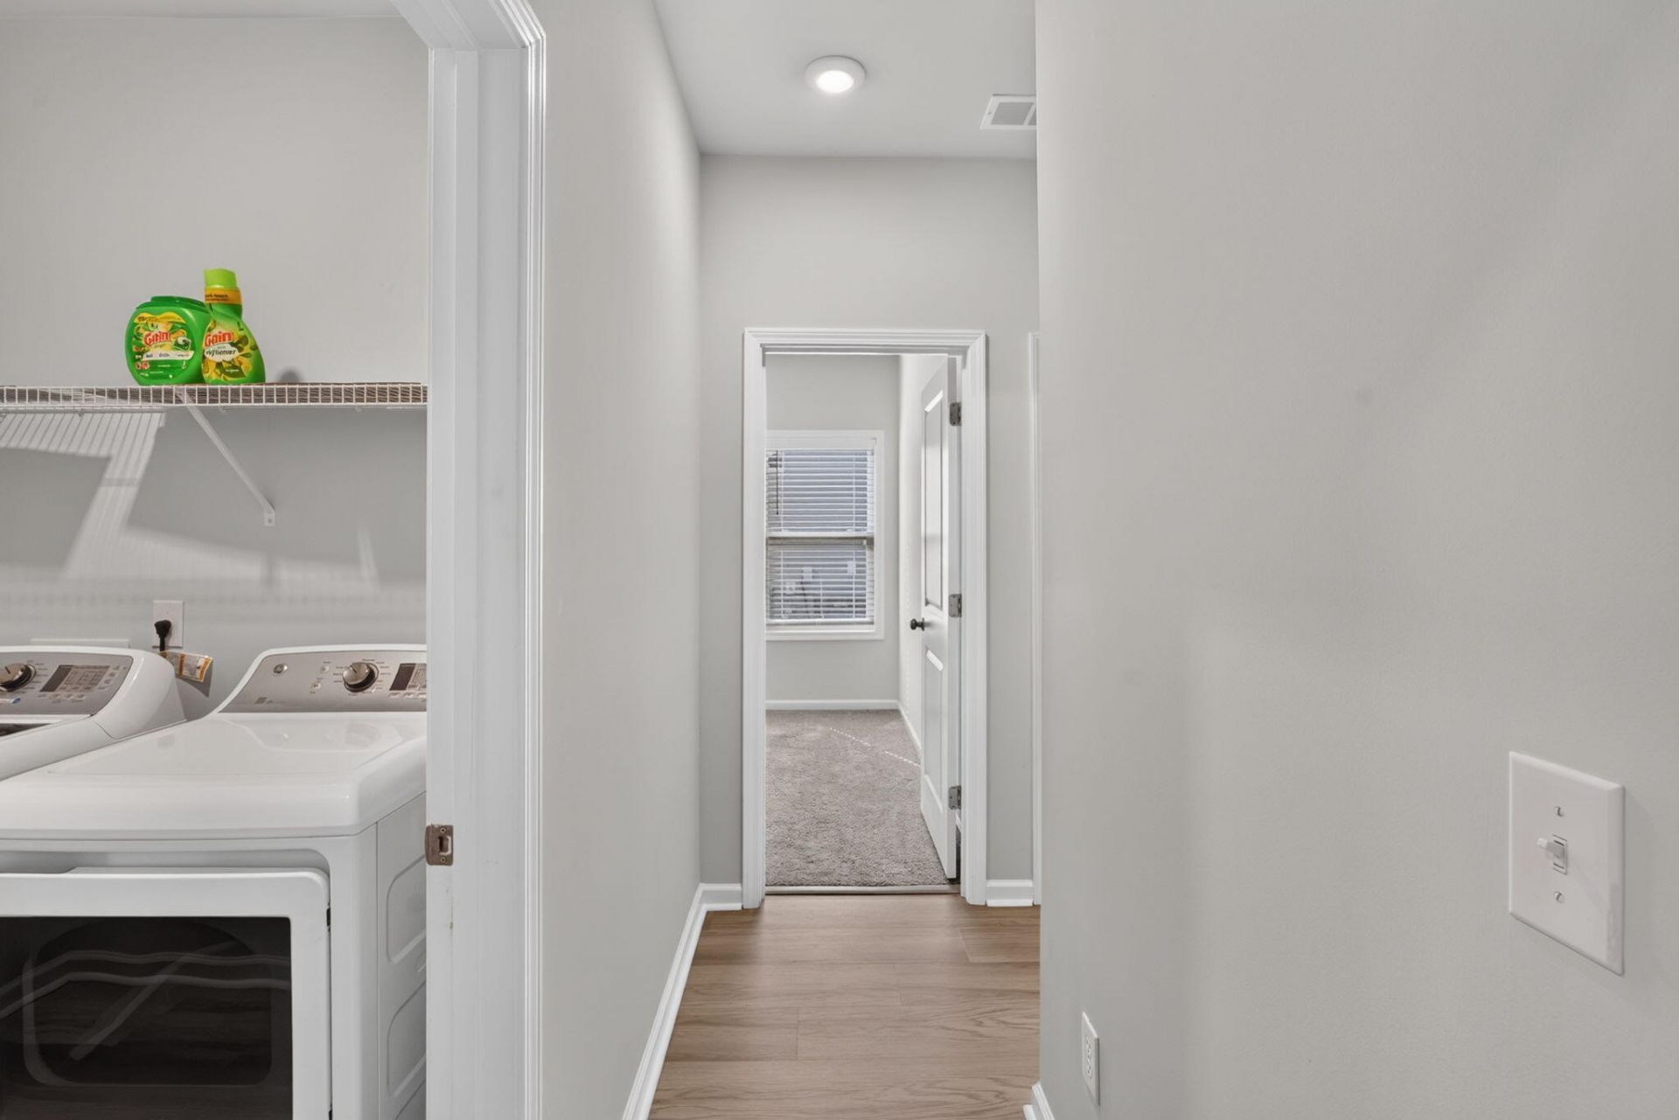
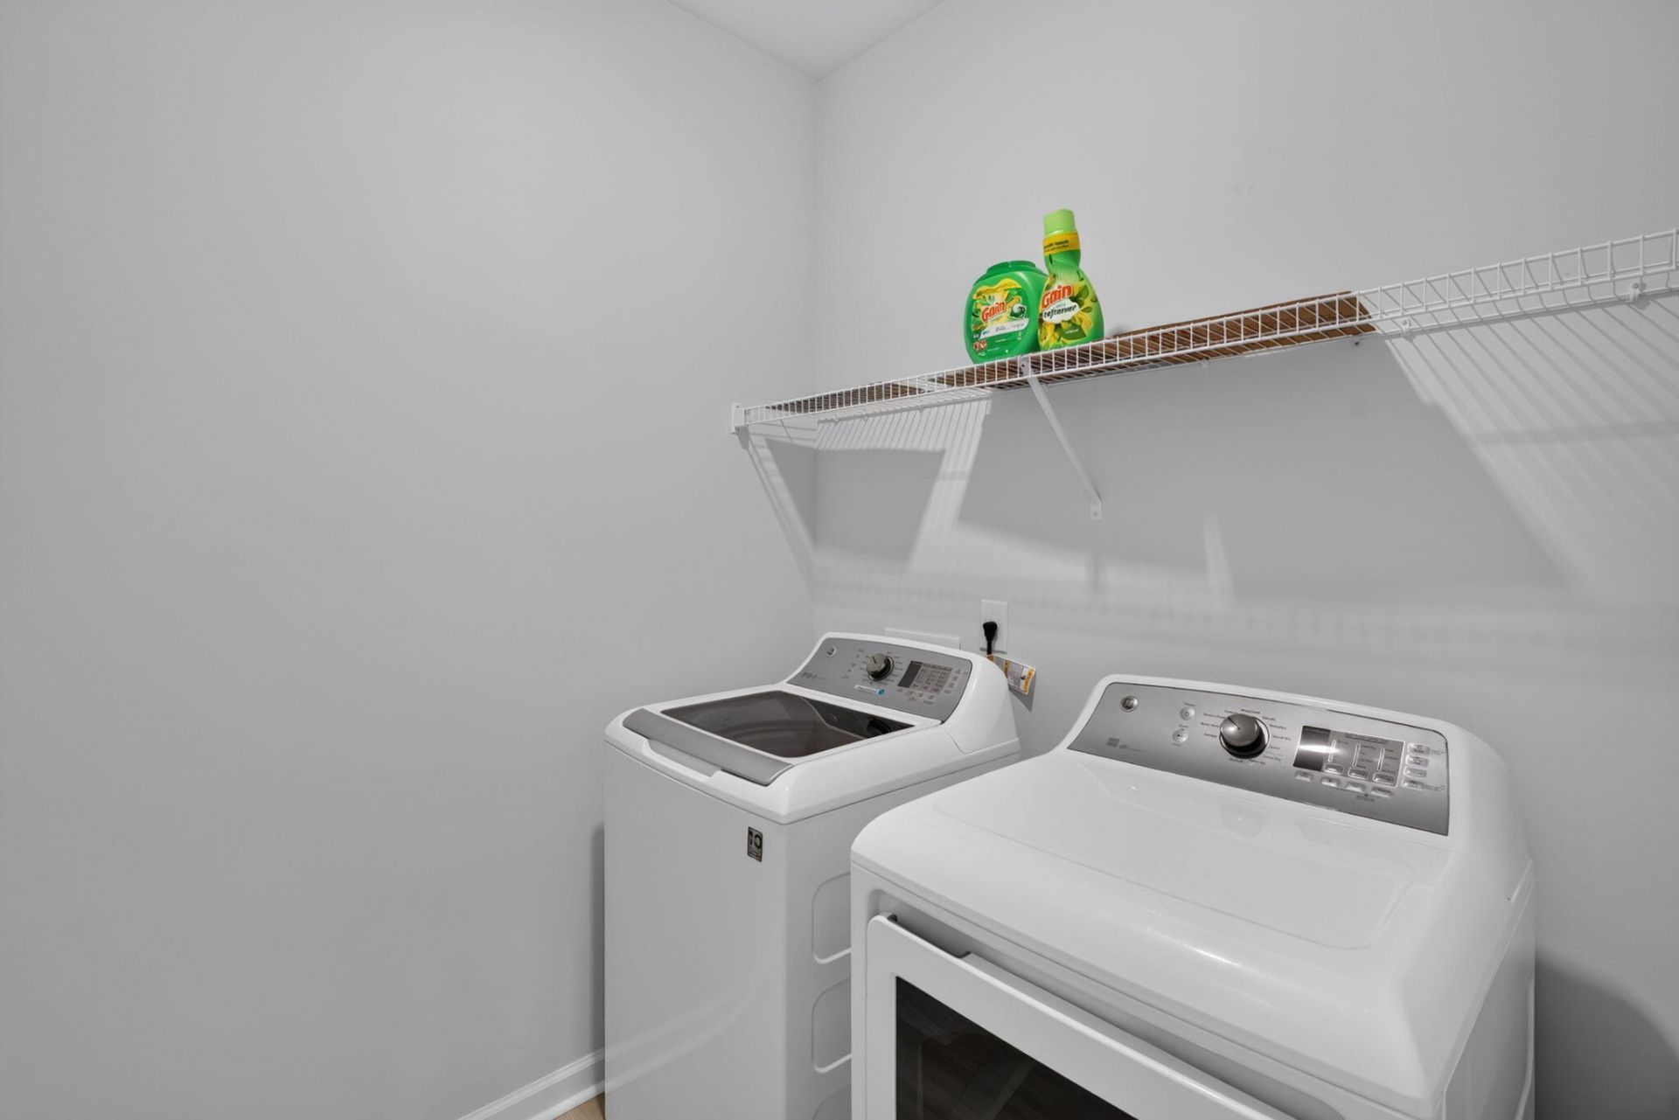
- LaundryElectric Dryer Hookup, Washer Hookup
- Lot Dimensions0.14 acre(s)
- Lot Features0 - .5 Acre
- Lot Size0.14 Acres
- Other StructuresNo
- Parking Features2 Car Garage
- Roof TypeFiberglass
- SewerPublic Sewer
- Stories1.0
- UtilitiesBerkeley Elect Co-Op, City of Goose Creek
- WaterPublic
- Year Built2019
- acres0.14
Amenities
- Ceiling - Smooth
- Tray Ceiling(s)
- High Ceilings
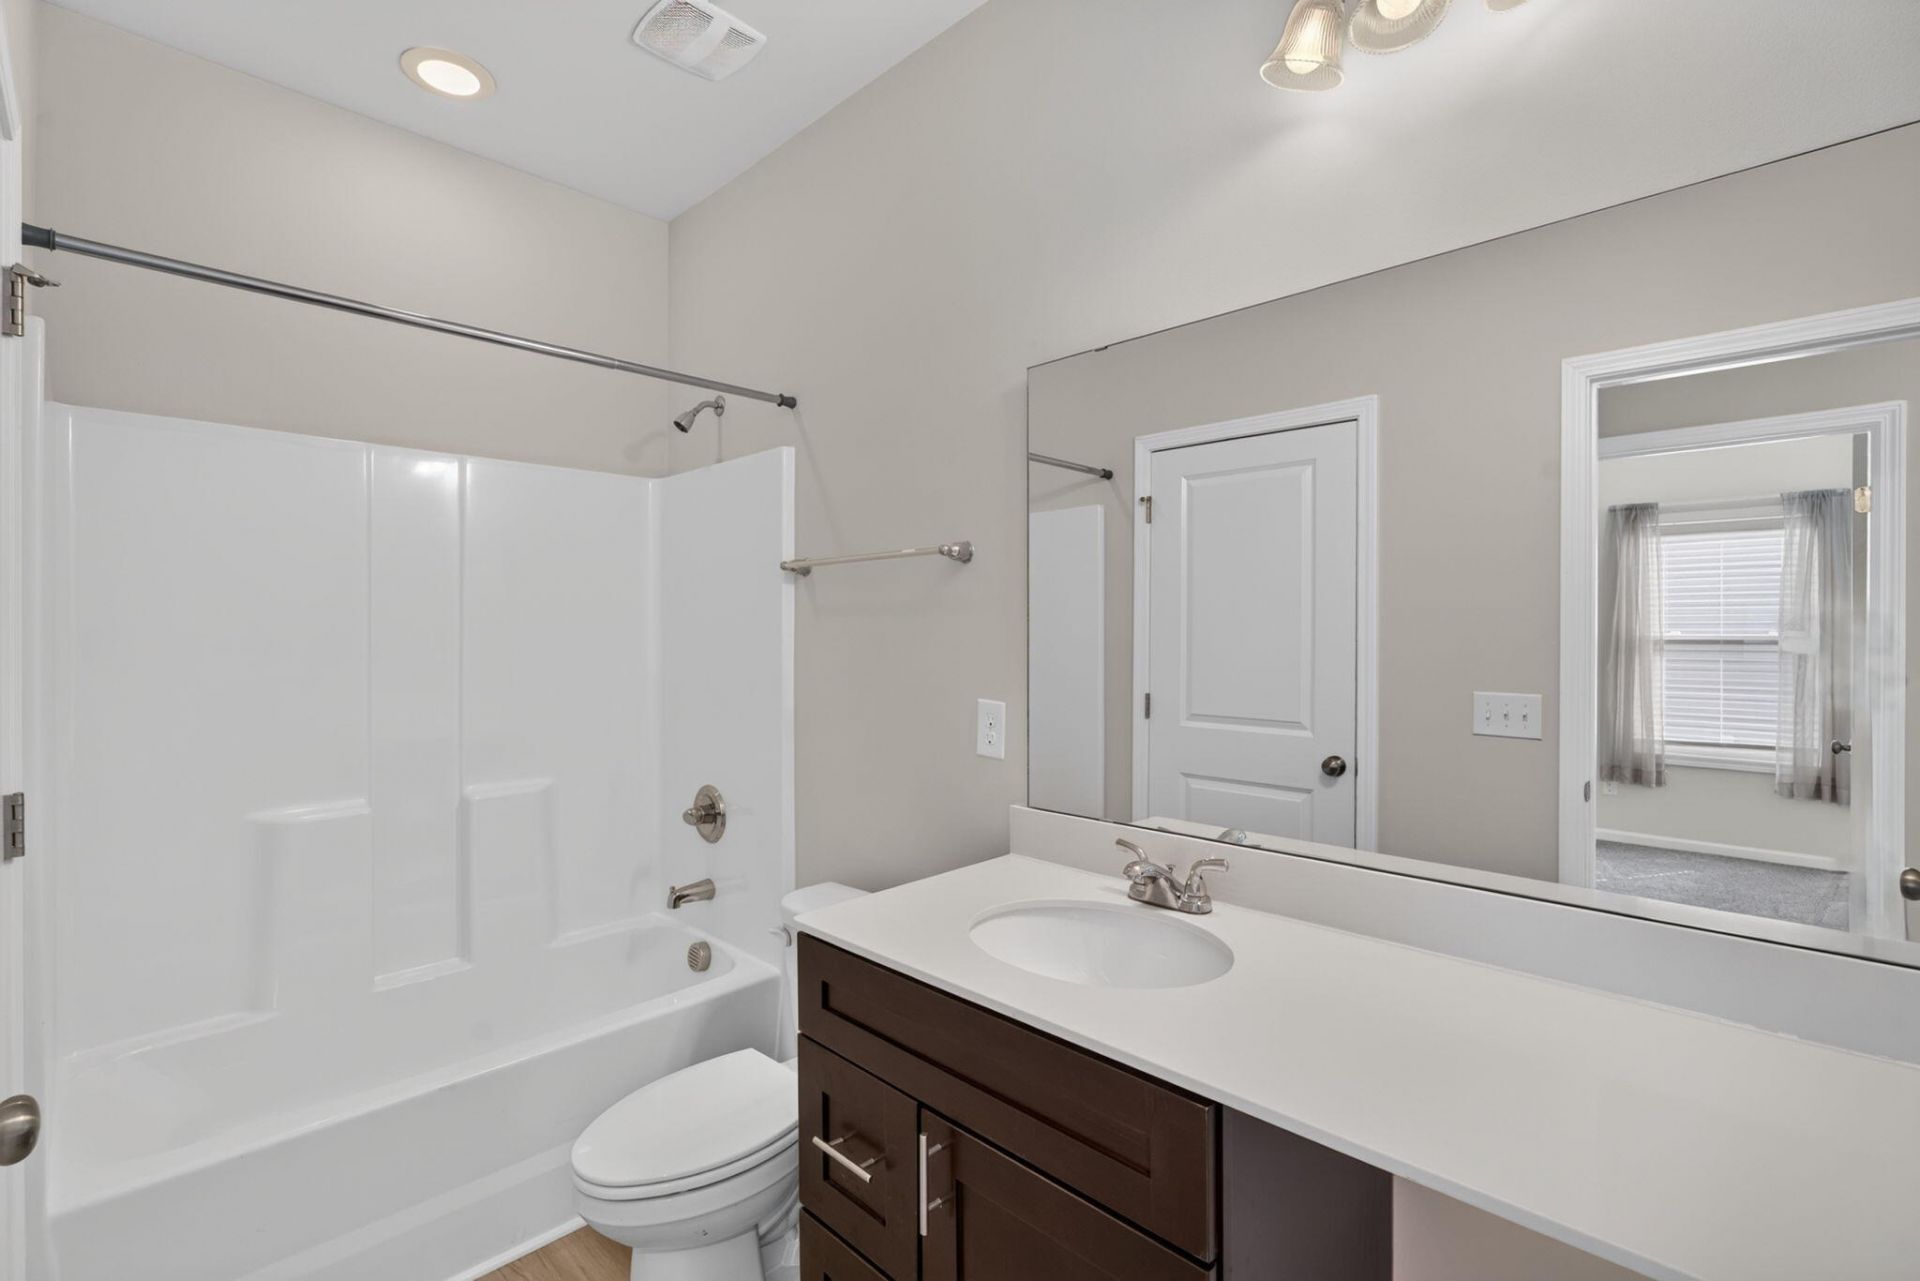
- Garden Tub/Shower
- Kitchen Island
- Walk-In Closet(s)
- Eat-in Kitchen
- Family
- Entrance Foyer
- Living/Dining Combo
- Pantry
- Rain Gutters
Listed By / Shown By
Listed By
Agency Name: ChuckTown Homes Powered By LPT Realty
Charleston Trident MLS
Shown By
Agent Name: Matt Whitfield
Agent Phone: (843) 810-8455
Agency Title: Carolina One Real Estate
Charleston Trident MLS



Web address QR Codes
134 Clydesdale Circle
Matt Whitfield
©OneHomeValue
Ask A Question 134 Clydesdale Circle, Summerville, SC 29486



Privacy Policy / DMCA Notice / ADA Accessibility


This site is hosted, designed and copyright
© 1994 - 2026 by
Delta Media Group, Inc. -- Patent Pending --