Matt Whitfield

1315 S Edgewater Drive | Charleston | $2,650,000
SHOW DETAILS
1315 S Edgewater Drive
Charleston, SC 29407
$2,650,000
5
BEDS
4
BATHS
4,200
SQ. FT.
1315 S Edgewater DriveCharleston, SC 29407
For SALE
Single Family
ACTIVE
$2,650,000
EST. 6,670.67/MO CALCULATE
5
BEDS
4
BATHS
4,200
SQ. FT.
Property Description
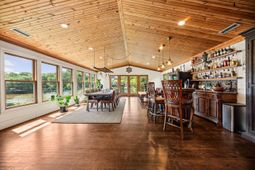
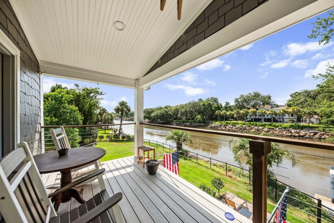
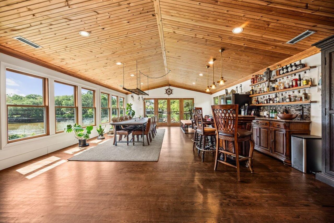
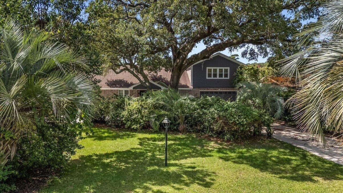
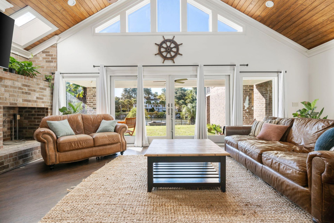
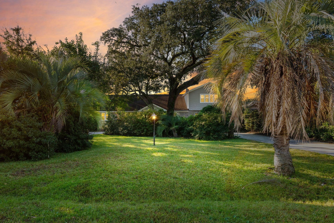
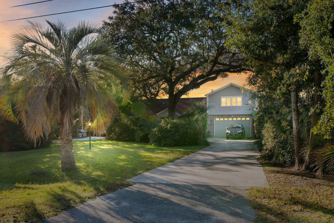
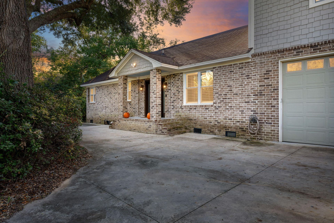
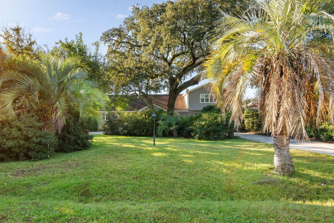
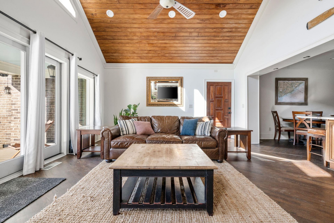
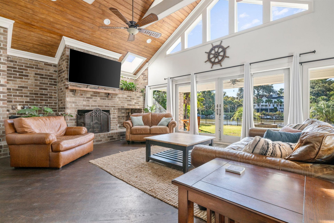
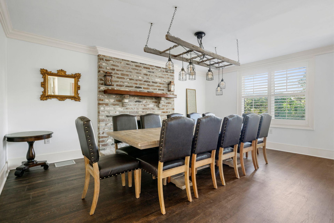
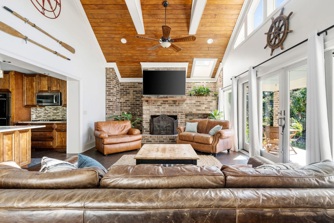
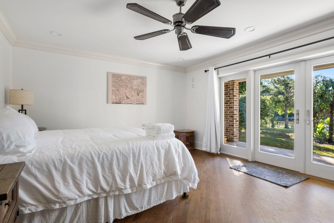
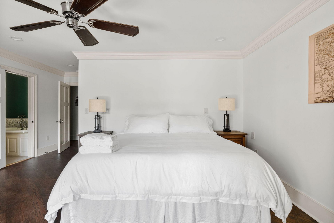
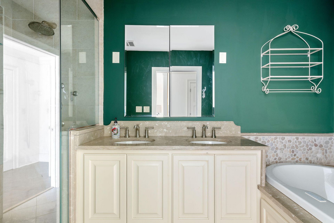
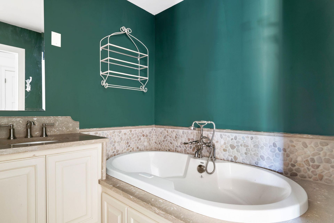
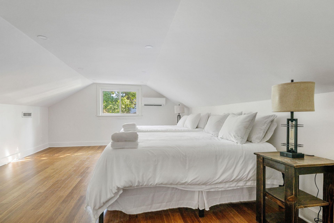
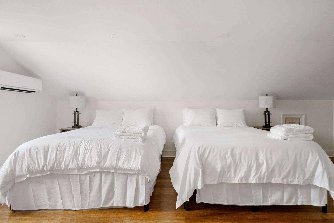
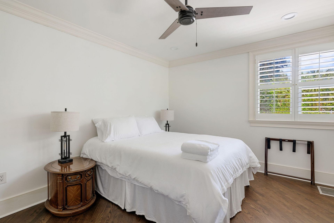
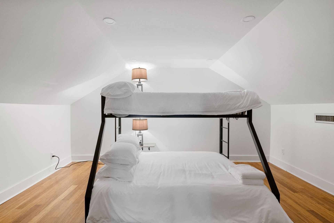
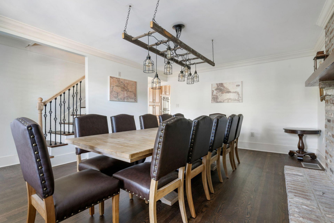
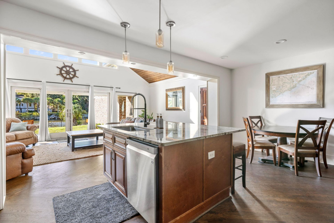
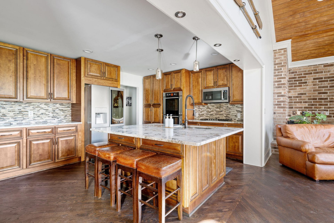
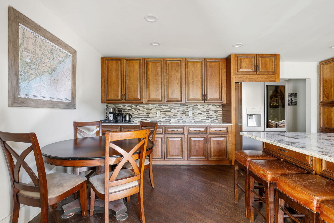
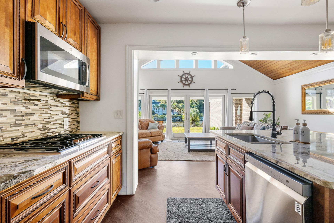
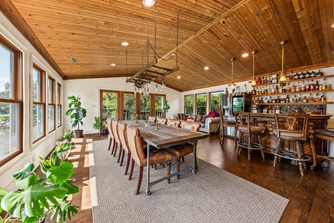
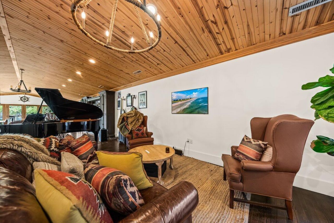
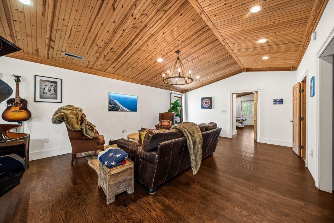
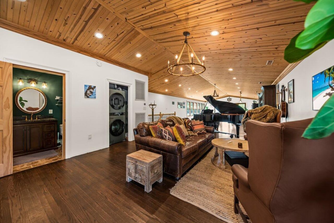
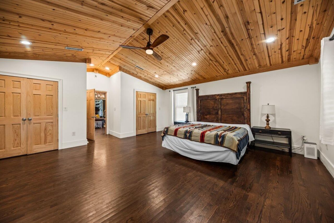
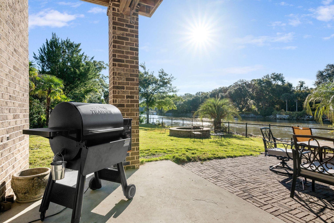
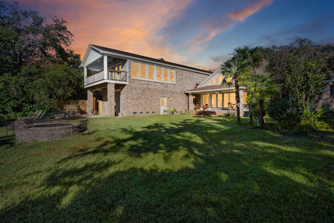
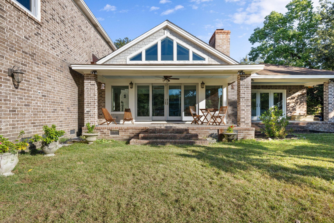
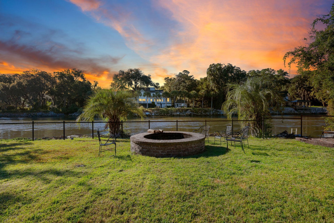
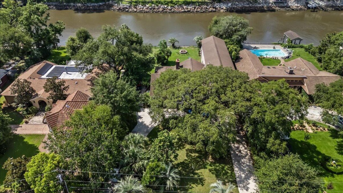
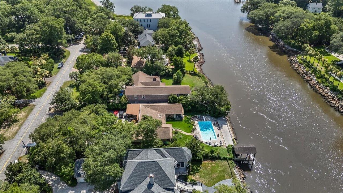
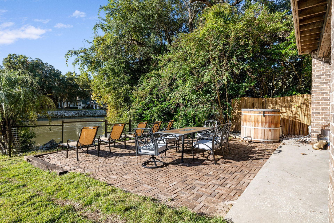
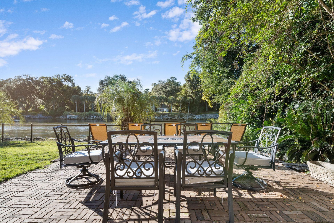
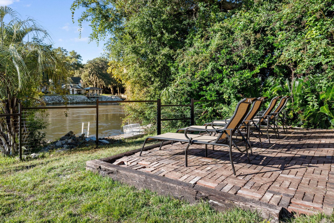
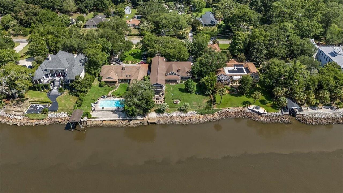
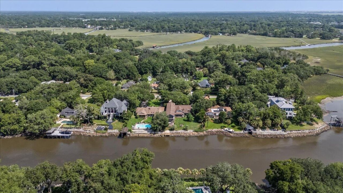
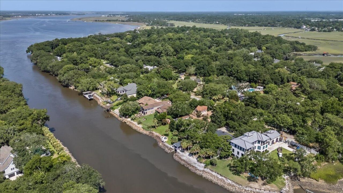
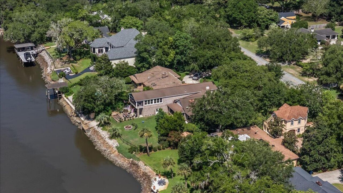
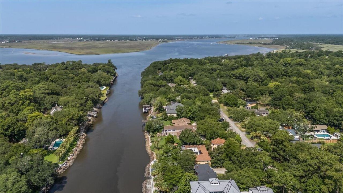
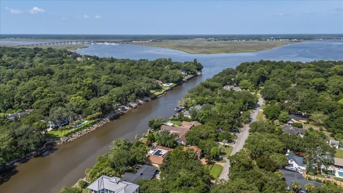
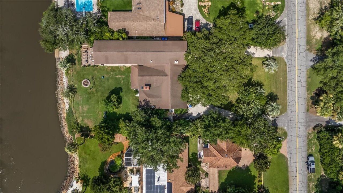
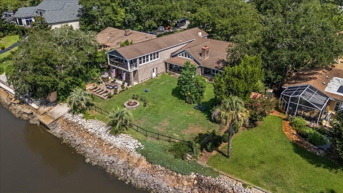
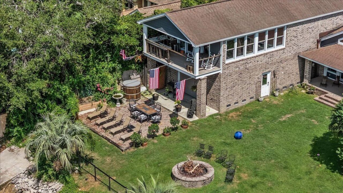
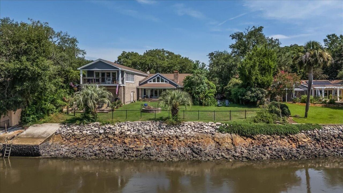
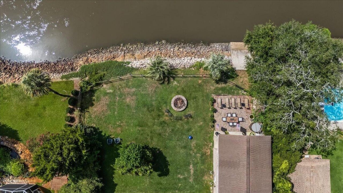
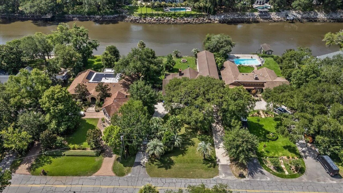
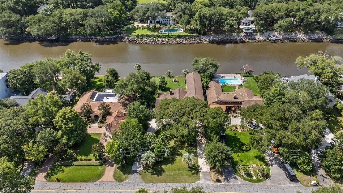
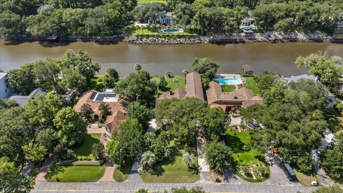
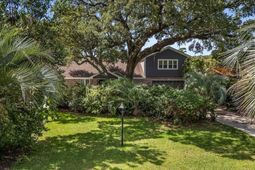
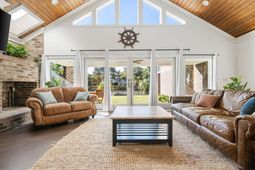
A rare deepwater estate in Edgewater Park where you can live out Lowcountry living at its finest among ancient oaks on .58-acres with stunning waterfront views. The spacious backyard features beautiful vistas, brick firepit, a huge five-car garage w/dual-sided doors for easy water access boat storage (dock plans convey). Inside, you will find oak hardwood flooring throughout, a formal dining room with a fireplace, a gourmet kitchen equipped with large island, a gas range & double Bosch ovens. The kitchen flows seamlessly into a family room with vaulted ceilings, a second fireplace & sliding doors that open to the back patio. Best of all, there is a huge second living area that could be a separate guest area, mother-n-law suite or Airbnb
Property Details
- MLS ID26020408
- Property TypeResidential - Single Family
- Building Area Total4200
- Carport Y/NYes
- CoolingCentral Air
- Days on Site57
- ExteriorBrick Veneer
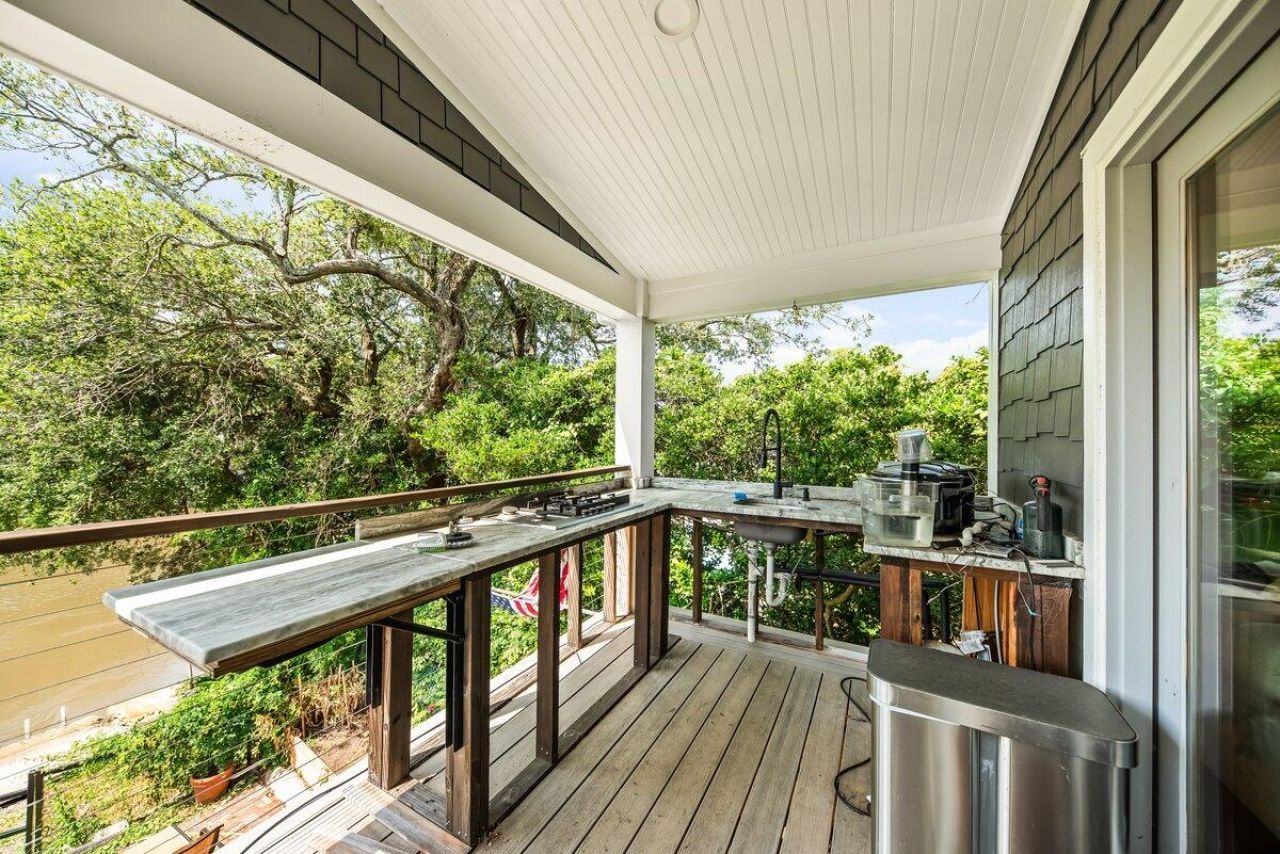
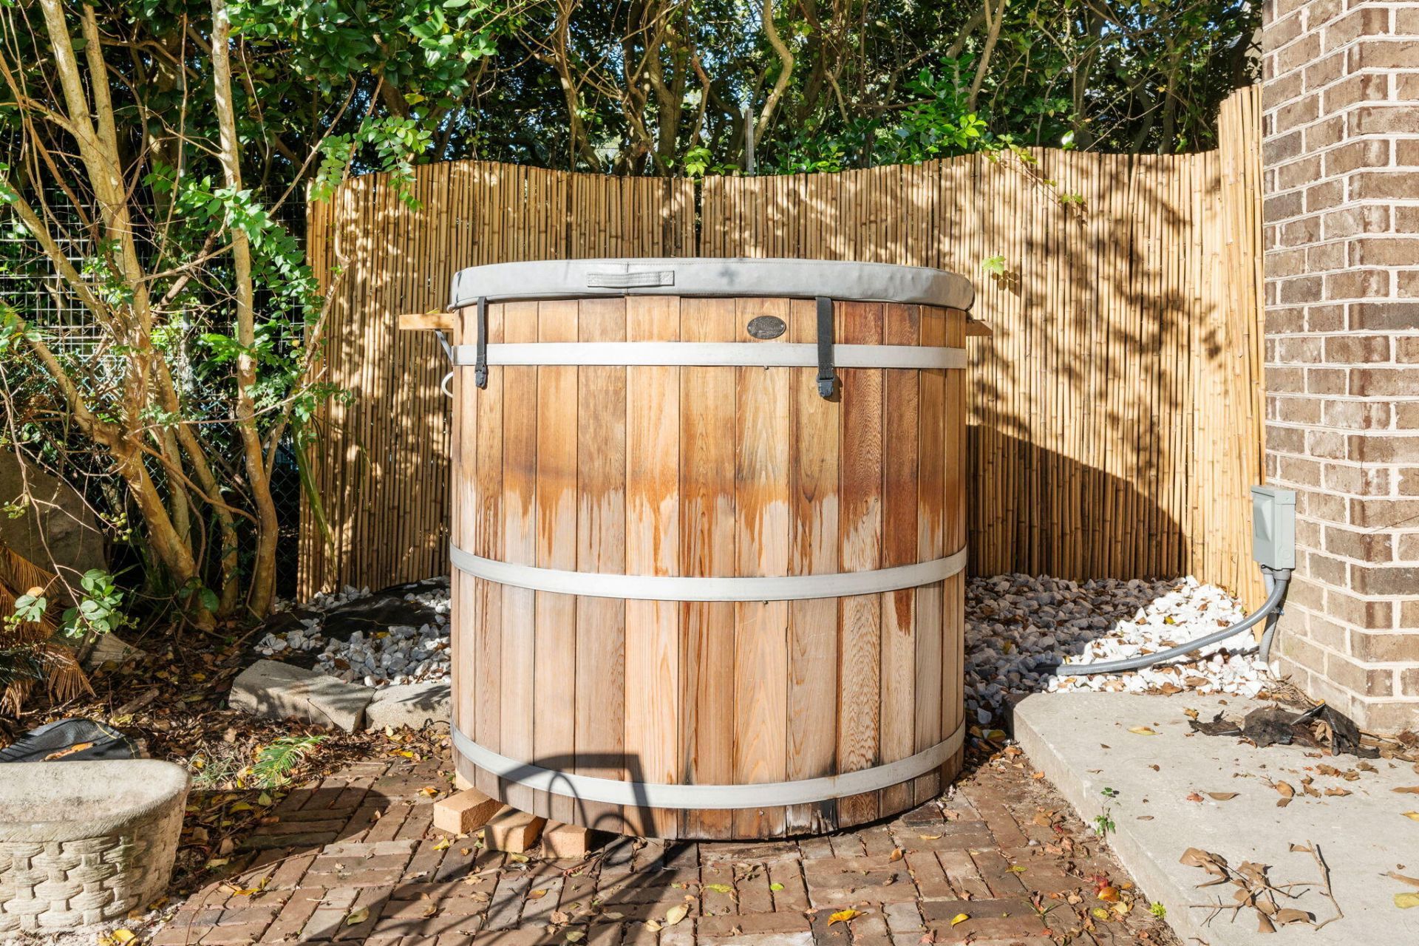
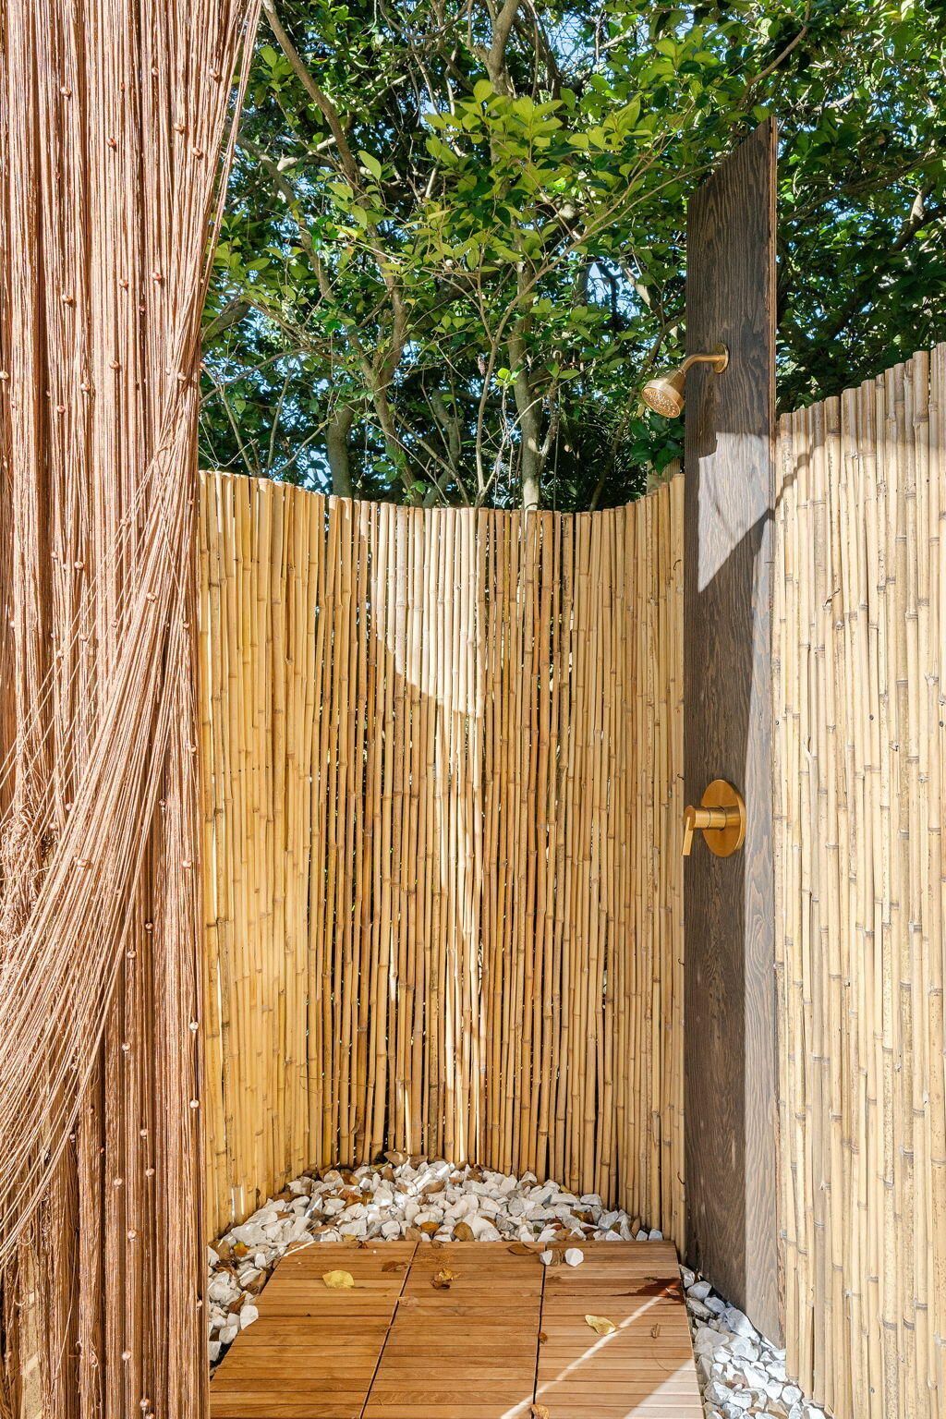
- Exterior FeaturesGarden, Outdoor Kitchen, Sauna
- FencingWrought Iron, Fence - Metal Enclosed, Rear Only
- Fireplace FeaturesFamily Room, Great Room, One
- Fireplaces1
- Fireplace Y/NYes
- FlooringCeramic Tile, Wood
- HeatingCentral, Forced Air, Natural Gas
- HeatingY/N1
- Home StyleColonial, Contemporary, Cottage, Craftsman, Live/Work,
- Interior FeaturesBeamed Ceilings, Ceiling - Cathedral/Vaulted, Ceiling - Smooth, High Ceilings, Garden Tub/Shower, Kitchen Island, Walk-In Closet(s), Wet Bar, Ceiling Fan(s), Bonus, Eat-in Kitchen, Family, Entrance Foyer, Frog Attached, Game, Great, Media, In-Law Floorplan, Office, Sauna, Separate Dining, Study, Sun
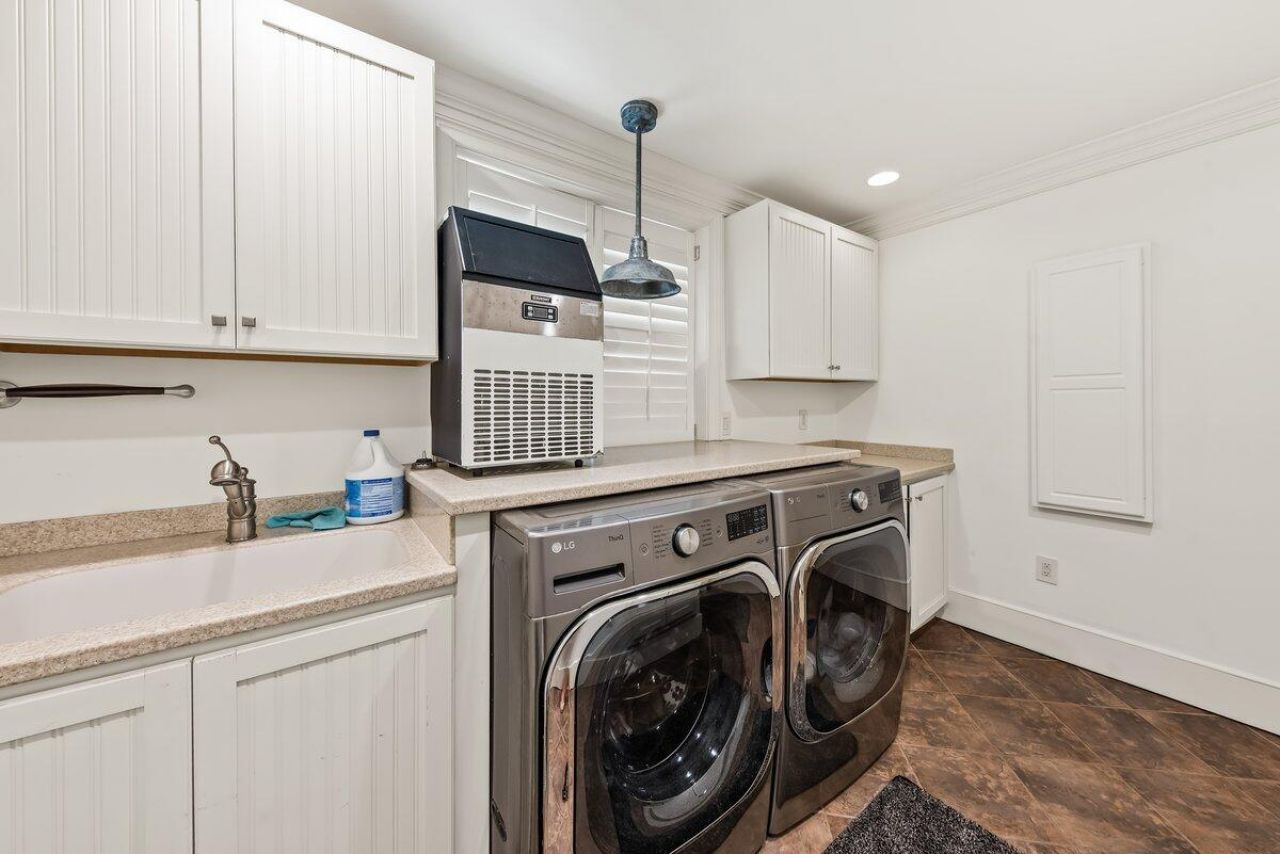
- LaundryWasher Hookup, Laundry Room
- Lot Dimensions0.58 acre(s)
- Lot Features.5 - 1 Acre,0 - .5 Acre, Graded, High, Level, Riverview
- Lot Size0.58 Acres
- Other StructuresNo, Storage, Workshop
- Parking Features5 Car Carport, Attached, Off Street, Garage Door Opener, Carport
- Patio And PorchCovered, Front Porch
- Roof TypeAsphalt, Fiberglass
- SaunaYes
- SewerPublic Sewer
- Stories2.0
- WaterPublic
- Waterfront FeaturesRiver Access, River Front, Waterfront - Deep
- Window FeaturesStorm Window(s), Thermal Windows/Doors, Window Treatments, ENERGY STAR Qualified Windows
- Year Built1985
- acres0.58
Amenities
- Beamed Ceilings
- Ceiling - Cathedral/Vaulted
- Ceiling - Smooth
- High Ceilings
- Garden Tub/Shower
- Kitchen Island
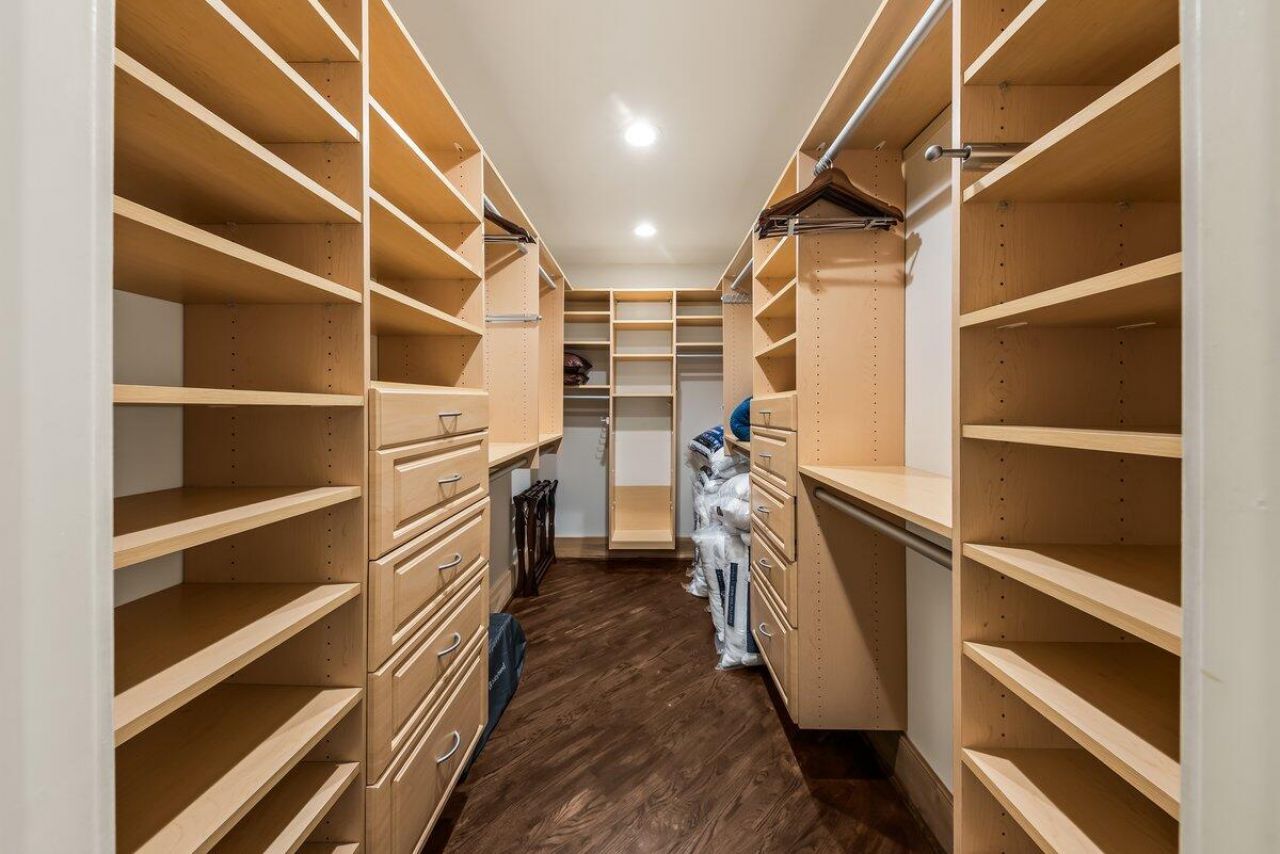
- Walk-In Closet(s)
- Wet Bar
- Ceiling Fan(s)
- Bonus
- Eat-in Kitchen
- Family
- Entrance Foyer
- Frog Attached
- Game
- Great
- Media
- In-Law Floorplan
- Office
- Sauna
- Separate Dining
- Study
- Sun
- Garden
- Outdoor Kitchen
- Sauna
Listed By / Shown By
Listed By
Agency Name: Nicklaus Vance
Charleston Trident MLS
Shown By
Agent Name: Matt Whitfield
Agent Phone: (843) 810-8455
Agency Title: Carolina One Real Estate
Charleston Trident MLS


Web address QR Codes
1315 S Edgewater Drive
Matt Whitfield
©OneHomeValue
Ask A Question 1315 S Edgewater Drive, Charleston, SC 29407



Privacy Policy / DMCA Notice / ADA Accessibility


This site is hosted, designed and copyright
© 1994 - 2026 by
Delta Media Group, Inc. -- Patent Pending --