Matt Whitfield

1004 Washitonia Way Unit B | Charleston | $378,000
SHOW DETAILS
1004 Washitonia Way Unit B
Charleston, SC 29492
$378,000
3
BEDS
2.5
BATHS
1,322
SQ. FT.
1004 Washitonia Way Unit BCharleston, SC 29492
For SALE
Single Family
ACTIVE
$378,000
EST. 951.51/MO CALCULATE
3
BEDS
2.5
BATHS
1,322
SQ. FT.

Upcoming Open Houses
Open House Saturday September 12th, 1:00pm - 4:00pm
Property Description
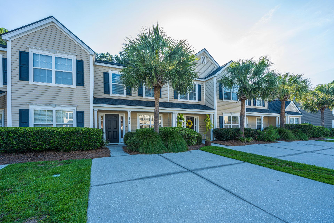
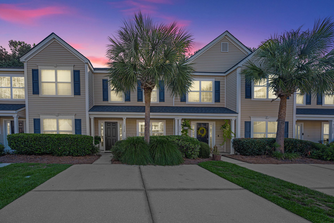
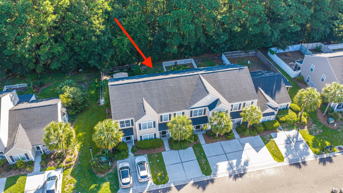
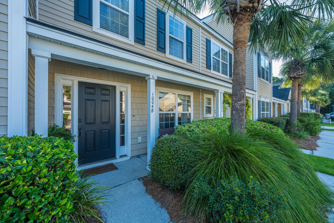
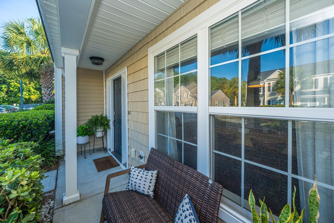
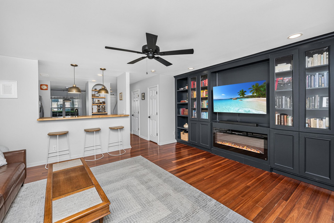
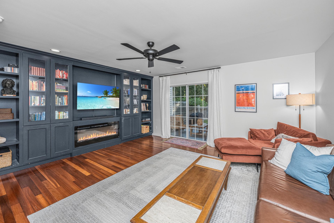
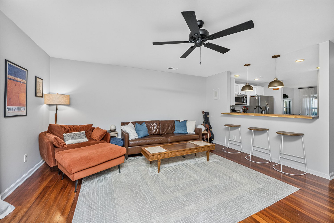
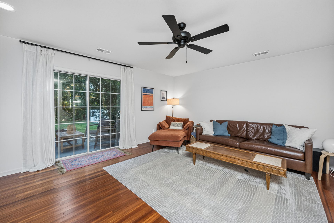
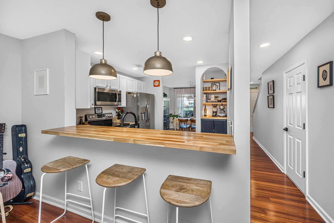
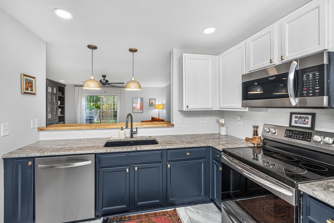
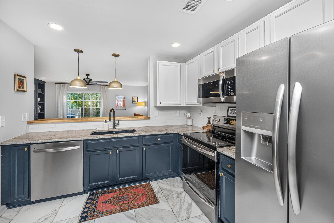
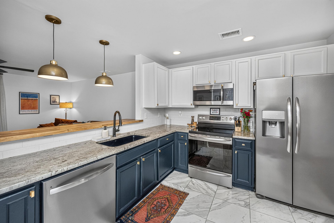
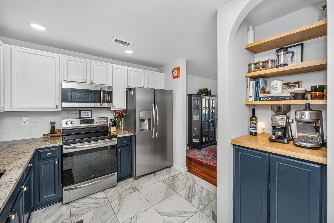
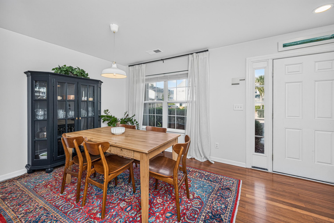
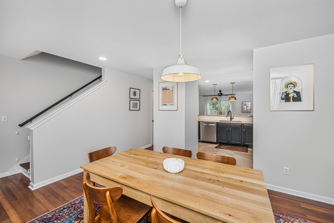
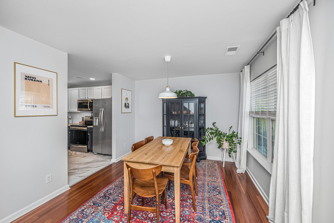
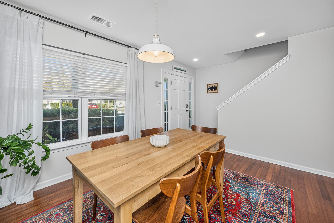
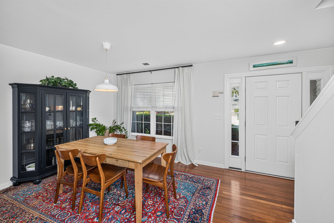
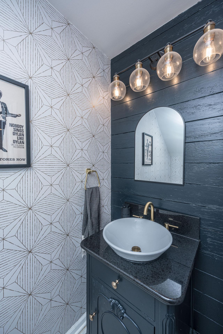
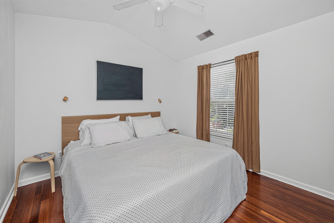
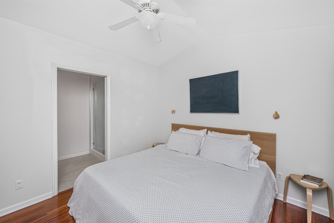
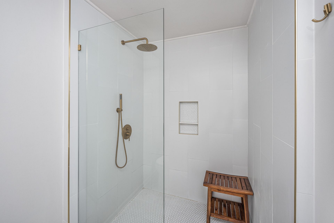
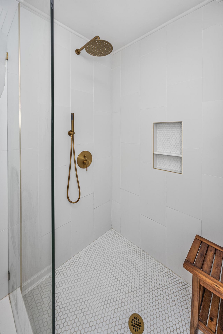
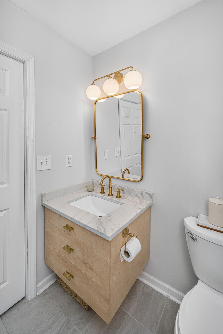
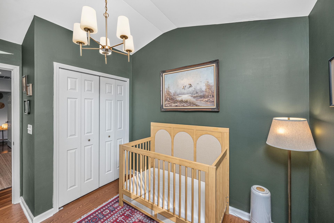
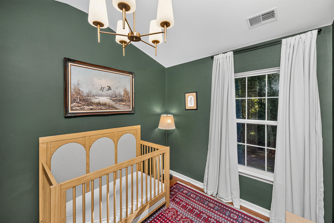
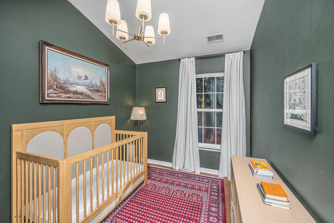
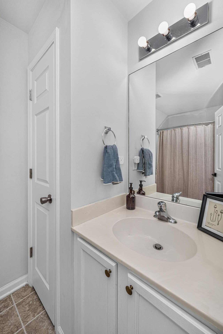
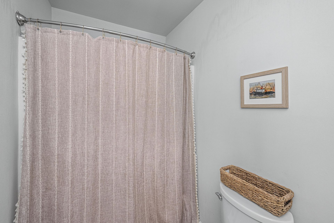
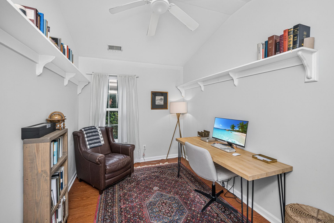
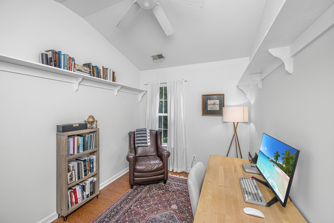
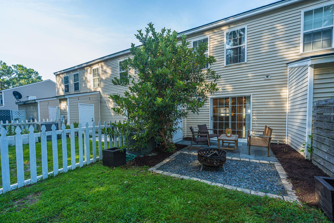
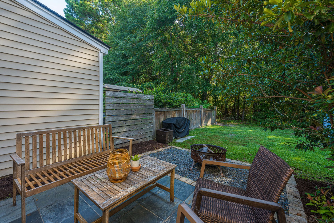
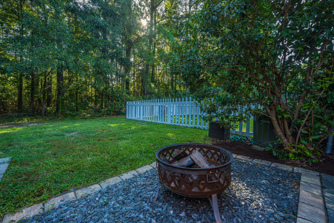
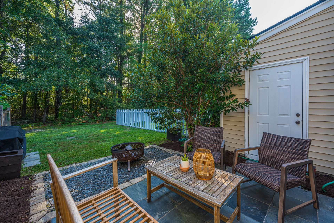
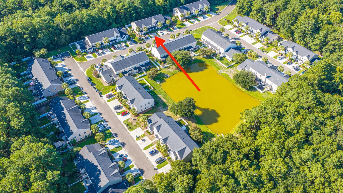
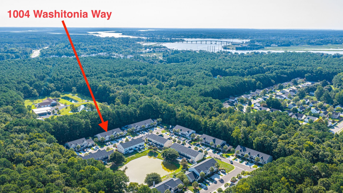
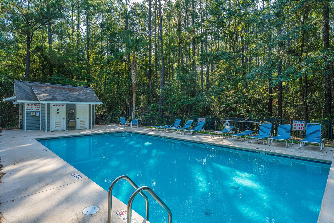
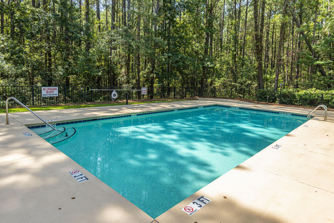
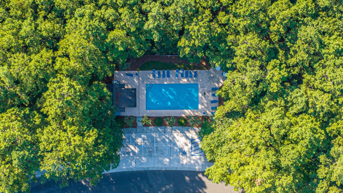
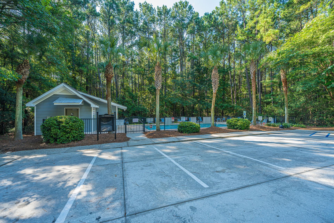
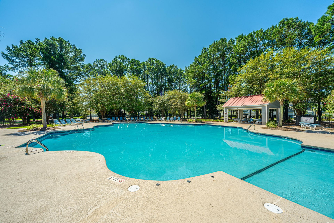
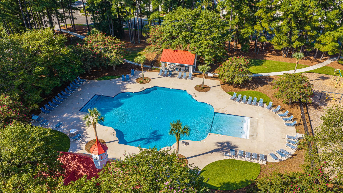
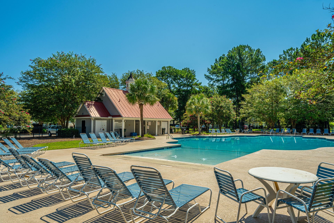
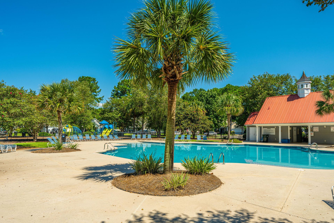
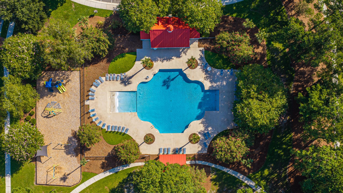
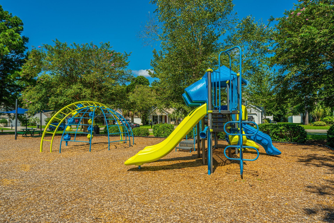
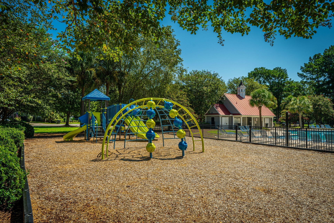
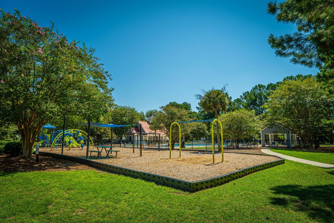
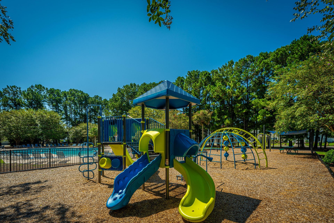
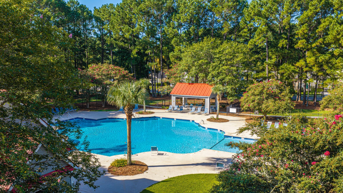
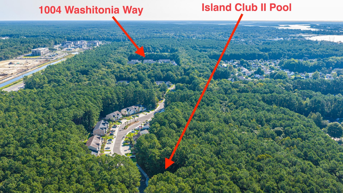
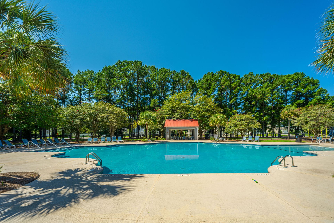
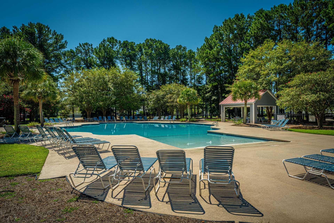
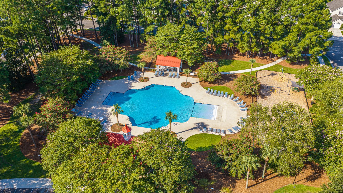
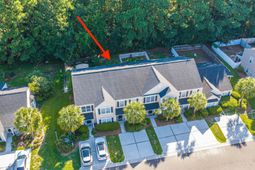
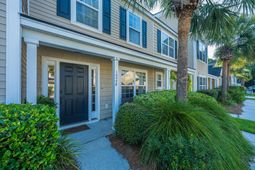
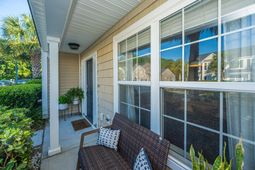
First home? Downsizing? Second home in Charleston? This charming and well maintained townhome style condo offers the ideal place to call home for any stage of life. Ideally located in The Peninsula, the home's proximity to I-526, Daniel Island, and Mount Pleasant means you can be on the beach, at work or downtown in minutes. Comfort and convenience combine and offer upgrades such as hard flooring and fresh, bright paint throughout. A spacious dining area is located at the front of the home and leads to a beautifully appointed kitchen. Granite countertops, subway tile and stainless steel appliances offer a sleek, modern feel while butcher block accents soften and warm the space. A tailor made coffee bar features an arched casing and open shelves,perfect for crafting iced lattes to enjoy on the front porch. A raised bar opens directly into the living area which boasts a custom built-in wall unit complete with fireplace. Bright and airy, the living room offers access to the back patio and yard. A guest powder room completes the first floor. Upstairs, the primary bedroom boasts a walk-in closet and a gorgeously updated en-suite bath. The high-style bathroom features upgrades such as a floating vanity, antique brass fixtures and custom tiled shower. Two additional bedrooms share a full bathroom complete with tub/shower combo, providing plenty of space for family and visitors. Take full advantage of the Lowcountry weather by utilizing the backyard year-around. A beautiful paver patio provides a generous space for outdoor dining while a designated fire pit area offers a place to gather neighbors and roast s'mores. Private and peaceful, the yard backs to a wooded buffer. All of this and located in The Peninsula, where amenities abound, including two pools, one of which is a large resort style pool, children's' play park and plenty of space for walking or biking. Tucked into a natural setting including marsh-front areas, this neighborhood affords a quiet living environment while providing access to everything the growing Cainhoy Peninsula corridor offers.
Property Details
- MLS ID26023941
- Property TypeResidential - Condominium
- Building Area Total1322
- Community FeaturesCentral TV Antenna, Pool, RV Parking, Trash
- CoolingCentral Air
- Days on Site20
- ExteriorVinyl Siding
- FencingPartial
- Fireplace FeaturesLiving Room, One
- Fireplaces1
- Fireplace Y/NYes
- FlooringCeramic Tile, Wood
- HeatingHeat Pump
- HeatingY/N1
- Interior FeaturesCeiling - Smooth, Walk-In Closet(s)
- LaundryElectric Dryer Hookup, Washer Hookup
- Lot Dimensions0.01 acre(s)
- Lot FeaturesInterior Lot, Level
- Lot Size0.01 Acres
- Other StructuresNo
- Parking FeaturesOff Street
- Patio And PorchPatio, Porch - Full Front
- Property Attached Y/NYes
- Roof TypeAsphalt
- SewerPublic Sewer
- Stories2.0
- Structure TypeCondo Regime
- UtilitiesClarendon County Water and Sewer, Dominion Energy
- WaterPublic
- Window FeaturesWindow Treatments - Some
- Year Built2006
- acres0.01
Amenities
- Ceiling - Smooth
- Walk-In Closet(s)
Listed By / Shown By

Web address QR Codes
1004 Washitonia Way Unit B
Matt Whitfield
©OneHomeValue
Ask A Question 1004 Washitonia Way Unit B, Charleston, SC 29492



Privacy Policy / DMCA Notice / ADA Accessibility


This site is hosted, designed and copyright
© 1994 - 2026 by
Delta Media Group, Inc. -- Patent Pending --